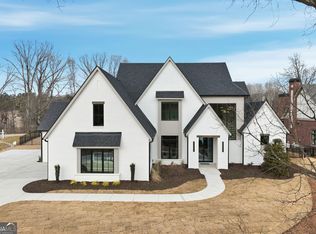
The Obsidian by AR Homes - New Furnished Model Home in Chattahoochee Estates AR Homes in Gainesville has just unveiled The Obsidian, a brand-new furnished model home located along East Lake Drive in the Chattahoochee Estates neighborhood. This stunning all-brick custom residence overlooks the Chattahoochee Golf Course and is now available to tour-and for purchase-offering a rare opportunity to experience refined design, thoughtful layout, and exceptional indoor-outdoor living. No HOA. The Obsidian features a beautifully balanced floor plan that is both open and inviting for entertaining while remaining warm and intimate for everyday living. The main-level owner's suite enjoys serene views and a spa-like bath with two large walk-in closets. A main-level guest suite with full bath provides comfort and privacy for visitors. A dramatic glass-front entry with views toward Lake Lanier opens to a light-filled foyer, a private home office, and an expansive great room. The kitchen blends elegance and function and is complemented by a hidden luxury walk-in pantry featuring a sink, refrigerator, custom cabinetry, and extensive shelving-ideal for entertaining and daily use. The three-car-plus garage connects through a well-designed mudroom and spacious laundry room. Two oversized sliding glass doors open the great room to a covered outdoor living space complete with fireplace, grilling station, and beverage center. Automated drop-down screens allow this space to function as an open-air patio or an enclosed outdoor room year-round. Beyond the covered patio, a beautifully designed pool, hot tub, and fire feature are set within a fenced backyard, offering golf course views and seasonal lake vistas-a private and inviting setting for relaxation or entertaining. Upstairs, the home features three additional bedroom suites, each with private bath, along with a spacious recreation room with wet bar. Expansive windows throughout the home provide views from nearly every room, filling the interiors with natural light and a strong connection to the surrounding landscape. Located in Chattahoochee Estates, residents enjoy proximity to the public Chattahoochee Golf Course and the private Chattahoochee Country Club, making this an exceptional setting for those who value lifestyle, recreation, and convenience-without the restrictions of an HOA. This furnished model home showcases the craftsmanship, quality, and lifestyle-driven design AR Homes is known for and serves as an inspiring example of what can be built and customized for future homeowners.
Active
$2,388,500
644 E Lake Dr, Gainesville, GA 30506
5beds
4,422sqft
:
Get pre-qualified$13,636/mo
Single Family Residence
Built in 2025
0.75 Acres Lot
$2,319,900 Zestimate®
$540/sqft
$-- HOA
What's special
Views toward lake lanierThree-car-plus garagePrivate home officeSerene viewsDramatic glass-front entryLight-filled foyerTwo large walk-in closets
- 216 days |
- 229 |
- 7 |
Zillow last checked:
Listing updated:
Listed by:
Brad Abernathy 770-540-1548,
Next Boulevard Real Estate,
Ricky L Lewallen 770-297-4814,
Next Boulevard Real Estate
Source: GAMLS,MLS#: 10661157
Facts & features
Interior
Bedrooms & bathrooms
- Bedrooms: 5
- Bathrooms: 5
- Full bathrooms: 5
- Main level bathrooms: 2
- Main level bedrooms: 2
Rooms
- Room types: Bonus Room, Foyer, Game Room, Laundry, Office, Other
Kitchen
- Features: Breakfast Area, Breakfast Bar, Kitchen Island, Walk-in Pantry
Heating
- Central
Cooling
- Ceiling Fan(s), Central Air
Appliances
- Included: Dishwasher, Microwave, Refrigerator, Tankless Water Heater
- Laundry: Mud Room
Features
- Beamed Ceilings, Bookcases, Double Vanity, Master On Main Level, Split Bedroom Plan, Vaulted Ceiling(s), Walk-In Closet(s)
- Flooring: Hardwood
- Windows: Double Pane Windows
- Basement: None
- Number of fireplaces: 2
- Fireplace features: Family Room, Gas Starter, Outside
- Common walls with other units/homes: No Common Walls
Interior area
- Total structure area: 4,422
- Total interior livable area: 4,422 sqft
- Finished area above ground: 4,422
- Finished area below ground: 0
Property
Parking
- Total spaces: 3
- Parking features: Attached, Garage, Kitchen Level, Side/Rear Entrance
- Has attached garage: Yes
Features
- Levels: Two
- Stories: 2
- Patio & porch: Patio, Screened
- Has private pool: Yes
- Pool features: Heated, In Ground
- Fencing: Back Yard
- Has view: Yes
- View description: Lake
- Has water view: Yes
- Water view: Lake
- Waterfront features: No Dock Or Boathouse
- Body of water: None
- Frontage type: Golf Course
Lot
- Size: 0.75 Acres
- Features: Level
Details
- Parcel number: 01107 002007
Construction
Type & style
- Home type: SingleFamily
- Architectural style: Traditional
- Property subtype: Single Family Residence
Materials
- Brick
- Foundation: Slab
- Roof: Composition
Condition
- New Construction
- New construction: Yes
- Year built: 2025
Details
- Warranty included: Yes
Utilities & green energy
- Electric: 220 Volts
- Sewer: Public Sewer
- Water: Public
- Utilities for property: Cable Available, Electricity Available, High Speed Internet, Natural Gas Available, Sewer Available, Water Available
Green energy
- Energy efficient items: Insulation
Community & HOA
Community
- Features: Golf, Lake, Near Shopping
- Security: Security System
- Subdivision: Chattahoochee Country Club
HOA
- Has HOA: No
- Services included: None
Location
- Region: Gainesville
Financial & listing details
- Price per square foot: $540/sqft
- Date on market: 12/22/2025
- Cumulative days on market: 216 days
- Listing agreement: Exclusive Agency
- Electric utility on property: Yes
Estimated market value
$2,319,900
$2.20M - $2.44M
$3,849/mo
Price history
| Date | Event | Price |
|---|---|---|
| 12/23/2025 | Listed for sale | $2,388,500+582.4%$540/sqft |
Source:  FMLS GA #7694943 Report a problem FMLS GA #7694943 Report a problem | ||
| 8/19/2024 | Sold | $350,000-88.5%$79/sqft |
Source: FMLS GA #7294453 Report a problem | ||
| 10/25/2023 | Listed for sale | $3,046,084$689/sqft |
Source:  GAMLS #10217707 Report a problem GAMLS #10217707 Report a problem | ||
Public tax history
Tax history is unavailable.
Monthly payment
Est. payment
Payment breakdown
Explore the cost of this home by adjusting the details. Changes won't be saved.Climate risks
Neighborhood: Lake District
Nearby schools
GreatSchools rating
- 8/10Enota Multiple Intelligences AcademyGrades: PK-5Distance: 3.3 mi
- 5/10Gainesville Middle SchoolGrades: 6-8Distance: 4.5 mi
- 4/10Gainesville High SchoolGrades: 9-12Distance: 3.9 mi
Schools provided by the listing agent
- Elementary: Enota
- Middle: Gainesville East
- High: Gainesville
Source: GAMLS. This data may not be complete. We recommend contacting the local school district to confirm school assignments for this home.
- $163,500-- bd-- ba-- sqft670 E Lake Dr, Gainesville, GA 30506Off Market
- $136,900-- bd-- ba-- sqft664 E Lake Dr, Gainesville, GA 30506Off Market
- $236,700-- bd-- ba-- sqft676 E Lake Dr, Gainesville, GA 30506Off Market
- $245,300-- bd-- ba-- sqft658 E Lake Dr, Gainesville, GA 30506Off Market
- $---- bd-- ba-- sqft658 E Lake Dr #9, Gainesville, GA 30506Off Market
- $958,3003 bd3 ba4.2k sqft682 E Lake Dr, Gainesville, GA 30506Off Market
- $182,0830.585 Acres664 E Lake Dr #10, Gainesville, GA 30506Sold
- $1,944,4003 bd3 ba2.7k sqft687 E Lake Dr, Gainesville, GA 30506Off Market
A local agent can set up tours, give advice and negotiate with sellers.
Similar homes
- $1,836,4674 bd4 ba4k sqft626 E Lake Dr, Gainesville, GA 30506Active

 MLS ID #10733192, Brad Abernathy, Next Boulevard Real Estate. GAMLS
 - $2,704,7075 bd5 ba4.4k sqft4638A Shirley Rd, Gainesville, GA 30506Active
 MLS ID #10764009, Sheila K Davis, Sheila Davis Group. GAMLS
 - $3,375,0004 bd5 ba5.5k sqft650 NW East Lake Dr, Gainesville, GA 30506Active
 MLS ID #10660813, Brad Abernathy, Next Boulevard Real Estate. GAMLS
 - $2,197,0005 bd6 ba3.9k sqft4175 Cumberland Point Dr, Gainesville, GA 30504Active
 MLS ID #10807450, Sheila K Davis, Sheila Davis Group. GAMLS
 - $1,249,0005 bd5 ba4.2k sqft3025 Basin Rd, Gainesville, GA 30506Active Under ContractMLS ID #10793782, Brandi Barber, Candler Real Estate Group. GAMLS
- $1,983,2813 bd3 ba3.1k sqft2655 Club Dr, Gainesville, GA 30506ActiveMLS ID #10453588, Brad Abernathy, Next Boulevard Real Estate. GAMLS
- $1,750,0005 bd5 ba6.1k sqft2686 Tammi Ln, Gainesville, GA 30506ActiveMLS ID #10741835, Marsha Hill, RE/MAX Center. GAMLS
- $1,195,0004 bd4 ba3.7k sqft4847 Destitute Way, Gainesville, GA 30506ActiveMLS ID #10769802, Sheila K Davis, Sheila Davis Group. GAMLS
- $1,475,0004 bd5 ba4.1k sqft4238 Bayridge Dr, Gainesville, GA 30506ActiveMLS ID #10709229, Diane Cheatham, Living Down South Realty. GAMLS
- $1,390,0004 bd4 ba4.2k sqft6022 Windjammer Way, Gainesville, GA 30506ActiveMLS ID #10802343, Sheila K Davis, Sheila Davis Group. GAMLS
- $2,375,0004 bd5 ba5k sqft5760 Kanady Rd, Murrayville, GA 30564ActiveMLS ID #10738785, Go with Joe and Co, Century 21 Results. GAMLS
- $2,095,0005 bd7 ba5.6k sqft5352 Price Rd, Gainesville, GA 30506ActiveMLS ID #10697909, Tamara Stout, Century 21 Results. GAMLS
- $1,385,0004 bd4 ba3.9k sqft6485 Julian Rd, Gainesville, GA 30506ActiveMLS ID #10773688, Marilyn Chesler, Bulldog Real Estate Group. GAMLS
- $1,895,0006 bd5 ba6k sqft8575 Anchor On Lanier Ct, Gainesville, GA 30506ActiveMLS ID #10758676, Porter Williams Team, BHHS Georgia Properties. GAMLS
- $1,625,0005 bd4 ba5k sqft9155 Bay Pointe Dr, Gainesville, GA 30506ActiveMLS ID #10717611, Mindy Cintron, Keller Williams Community Partners. GAMLS
- $1,325,0004 bd5 ba4.3k sqft8875 Lakeside Way, Gainesville, GA 30506ActiveMLS ID #10760014, Parker Smith, Keller Williams Realty First Atlanta. GAMLS
- $1,400,0003 bd3 ba4.7k sqft4232 Bayridge Dr, Gainesville, GA 30506For Sale
 MLS ID #7717098, Dianne Gaissert, GA Realty, LLC.. FMLS GA
 - $2,295,0005 bd5 ba6.3k sqft6053 Overby Rd, Flowery Branch, GA 30542ActiveMLS ID #10803218, Sheila K Davis, Sheila Davis Group. GAMLS
- $1,499,0005 bd4 ba5.2k sqft9040 Walnut Cove Ct, Gainesville, GA 30506ActiveMLS ID #10801915, Liz Ryan, HomeSmart. GAMLS
- $1,325,0004 bd3 ba2.8k sqft9790 Peninsula Dr, Gainesville, GA 30506ActiveMLS ID #10808466, Michelle Layne, Sure Realty. GAMLS
