Set behind the private gates of the legendary Country Club of the South, this extraordinary Chattahoochee River estate is one of the community’s most iconic offerings and among only 14 prized homesites with direct river frontage. Positioned on more than an acre of manicured grounds, it delivers a level of privacy, scale, and presence rarely found in Atlanta luxury real estate. Arrive beneath the grand porte-cochère and step through handcrafted double doors into a breathtaking reception hall crowned by a soaring barrel-vaulted ceiling and framed by twin sweeping wrought-iron staircases. The arrival is pure architectural elegance—grand, symmetrical, and unforgettable. Throughout the home, towering windows, curated finishes, and beautifully proportioned rooms create a complete, cohesive luxury experience from level to level. Every space feels intentional, elevated, and designed to leave a lasting impression. The formal salon is a showpiece of volume and light, where soaring ceilings, limestone fireplace, and walls of glass overlook terraces, gardens, and the river beyond. The family room offers a warm everyday-luxury moment, while elegant dining spaces are perfectly suited for intimate dinners or large-scale entertaining. The kitchen blends performance and beauty with premier appliances, expansive quartz surfaces, custom cabinetry, and a commanding center island designed for gathering. It carries a quiet luxury tone that defines the entire home. The main-level primary suite is a private sanctuary with fireside sitting room, veranda access, sweeping river views, spa bath, and generous dressing spaces. Additional bedroom suites provide exceptional comfort for family and guests, each continuing the home’s refined sense of scale and understated elegance. The terrace level is an experiential destination of its own—designer bar, billiards lounge, media spaces, fitness studio, wellness areas, and entertaining rooms that feel sophisticated, moody, and inviting. Every level of the home has been thoughtfully considered. Outdoors, the estate transforms into a resort-caliber retreat with pool, spa, expansive terraces, outdoor entertaining areas, and gated river access. The backyard feels like a private luxury resort and delivers the kind of show-stopping setting that makes buyers stop scrolling and say, I need to see this house. Enhanced by elevator access to all levels, four-car garage parking, extensive guest parking, a recently installed slate roof, updated HVAC systems, and timeless architectural craftsmanship throughout, this is a rare flagship offering. Layered, emotionally compelling, and unforgettable from room to room, this is one of the finest homes in Country Club of the South—ready for its next family to create the next chapter.
Active
$3,400,000
510 Covington Cv, Johns Creek, GA 30022
6beds
13,914sqft
:
Get pre-qualified$24,681/mo
Single Family Residence, Residential
Built in 1998
1.22 Acres Lot
$3,223,000 Zestimate®
$244/sqft
$317/mo HOA
What's special
Limestone fireplaceSoaring ceilingsBeautifully proportioned roomsSweeping river viewsTwin sweeping wrought-iron staircasesRecently installed slate roofTowering windows
- 113 days |
- 5,134 |
- 378 |
Zillow last checked:
Listing updated:
Listed by:
Paul Wegener,
Atlanta Fine Homes Sotheby's International 404-713-7895
Source: FMLS GA,MLS#: 7754612
Facts & features
Interior
Bedrooms & bathrooms
- Bedrooms: 6
- Bathrooms: 9
- Full bathrooms: 7
- 1/2 bathrooms: 2
- Main level bathrooms: 1
- Main level bedrooms: 1
Rooms
- Room types: Bonus Room, Den, Exercise Room, Family Room, Game Room, Great Room, Living Room, Media Room, Wine Cellar
Primary bedroom
- Features: Master on Main, Oversized Master, Sitting Room
- Level: Master on Main, Oversized Master, Sitting Room
Bedroom
- Features: Master on Main, Oversized Master, Sitting Room
Primary bathroom
- Features: Double Vanity, Separate Tub/Shower, Vaulted Ceiling(s), Whirlpool Tub
Dining room
- Features: Seats 12+, Separate Dining Room
Kitchen
- Features: Breakfast Bar, Breakfast Room, Cabinets White, Keeping Room, Kitchen Island, Pantry Walk-In, Stone Counters, View to Family Room, Wine Rack, Other
Heating
- Forced Air, Natural Gas
Cooling
- Ceiling Fan(s), Central Air, Zoned
Appliances
- Included: Dishwasher, Double Oven, Gas Cooktop, Gas Water Heater, Microwave, Range Hood, Refrigerator, Self Cleaning Oven, Other
- Laundry: In Basement, Laundry Room, Main Level
Features
- Bookcases, Cathedral Ceiling(s), Coffered Ceiling(s), Elevator, Entrance Foyer 2 Story, High Ceilings 10 ft Main, High Ceilings, High Speed Internet, Tray Ceiling(s), Vaulted Ceiling(s), Walk-In Closet(s), Wet Bar
- Flooring: Carpet, Ceramic Tile, Hardwood, Other
- Windows: None
- Basement: Daylight,Exterior Entry,Finished,Finished Bath,Full,Interior Entry
- Number of fireplaces: 7
- Fireplace features: Basement, Family Room, Gas Log, Gas Starter, Great Room, Master Bedroom
- Common walls with other units/homes: No Common Walls
Interior area
- Total structure area: 13,914
- Total interior livable area: 13,914 sqft
- Finished area above ground: 13,914
- Finished area below ground: 0
Video & virtual tour
Property
Parking
- Total spaces: 4
- Parking features: Attached, Garage, Garage Faces Side, Kitchen Level, Level Driveway
- Attached garage spaces: 4
- Has uncovered spaces: Yes
Accessibility
- Accessibility features: Accessible Elevator Installed
Features
- Levels: Two
- Stories: 2
- Patio & porch: Patio, Rear Porch, Rooftop, Side Porch, Wrap Around
- Exterior features: Private Yard, Other, No Dock
- Has private pool: Yes
- Pool features: Gunite, In Ground, Private
- Has spa: Yes
- Spa features: Bath, None
- Fencing: Back Yard,Fenced,Wrought Iron
- Has view: Yes
- View description: River, Other
- Has water view: Yes
- Water view: River
- Waterfront features: River Front, Stream or River On Lot
- Body of water: Other
Lot
- Size: 1.22 Acres
- Features: Back Yard, Front Yard, Landscaped, Level, Private
Details
- Additional structures: Pool House, Other
- Parcel number: 11033200100285
- Other equipment: Irrigation Equipment
- Horse amenities: None
Construction
Type & style
- Home type: SingleFamily
- Architectural style: European,Traditional
- Property subtype: Single Family Residence, Residential
Materials
- Stucco
- Foundation: None
- Roof: Slate
Condition
- Resale
- New construction: No
- Year built: 1998
Utilities & green energy
- Electric: None
- Sewer: Public Sewer
- Water: Public
- Utilities for property: Cable Available, Electricity Available, Natural Gas Available, Phone Available, Sewer Available, Underground Utilities, Water Available
Green energy
- Energy efficient items: None
- Energy generation: None
Community & HOA
Community
- Features: Clubhouse, Country Club, Dog Park, Gated, Golf, Homeowners Assoc, Near Shopping, Near Trails/Greenway, Park, Pickleball, Pool, Tennis Court(s)
- Security: Fire Alarm, Security Gate, Security Guard, Security Lights, Security System Owned, Smoke Detector(s)
- Subdivision: Country Club Of The South
HOA
- Has HOA: Yes
- Services included: Reserve Fund, Security, Swim, Tennis
- HOA fee: $3,800 annually
- HOA phone: 770-998-0131
Location
- Region: Johns Creek
Financial & listing details
- Price per square foot: $244/sqft
- Tax assessed value: $3,200,000
- Annual tax amount: $35,539
- Date on market: 4/16/2026
- Cumulative days on market: 349 days
- Ownership: Fee Simple
- Electric utility on property: Yes
- Road surface type: Asphalt, Paved
Estimated market value
$3,223,000
$3.06M - $3.38M
$5,649/mo
Price history
| Date | Event | Price |
|---|---|---|
| 4/16/2026 | Listed for sale | $3,400,000-5.4%$244/sqft |
Source:  FMLS GA #7754612 Report a problem FMLS GA #7754612 Report a problem | ||
| 4/16/2026 | Listing removed | $3,595,000$258/sqft |
Source: FMLS GA #7637377 Report a problem | ||
| 8/22/2025 | Listed for sale | $3,595,000-5.3%$258/sqft |
Source: FMLS GA #7637377 Report a problem | ||
| 8/18/2025 | Listing removed | $3,795,000$273/sqft |
Source: FMLS GA #7542821 Report a problem | ||
| 4/4/2025 | Price change | $3,795,000-2.6%$273/sqft |
Source: FMLS GA #7542821 Report a problem | ||
| 3/18/2025 | Listed for sale | $3,895,000$280/sqft |
Source: FMLS GA #7542821 Report a problem | ||
| 3/12/2025 | Listing removed | $3,895,000$280/sqft |
Source: FMLS GA #7529690 Report a problem | ||
| 3/3/2025 | Listed for sale | $3,895,000-2.5%$280/sqft |
Source:  GAMLS #10465223 Report a problem GAMLS #10465223 Report a problem | ||
| 1/17/2025 | Listing removed | $3,995,000$287/sqft |
Source: FMLS GA #7410563 Report a problem | ||
| 1/15/2025 | Listed for sale | $3,995,000$287/sqft |
Source: FMLS GA #7410563 Report a problem | ||
| 1/4/2025 | Pending sale | $3,995,000$287/sqft |
Source: FMLS GA #7410563 Report a problem | ||
| 7/18/2024 | Listed for sale | $3,995,000-4.9%$287/sqft |
Source: FMLS GA #7410563 Report a problem | ||
| 1/17/2024 | Listing removed | $4,200,000$302/sqft |
Source: GAMLS #10192992 Report a problem | ||
| 11/28/2022 | Listed for sale | $4,200,000+15.4%$302/sqft |
Source: FMLS GA #7147568 Report a problem | ||
| 4/3/2007 | Sold | $3,640,000$262/sqft |
Source: Public Record Report a problem | ||
Public tax history
| Year | Property taxes | Tax assessment |
|---|---|---|
| 2025 | $36,376 +2.4% | $1,280,000 |
| 2024 | $35,539 +4.5% | $1,280,000 -14.5% |
| 2023 | $34,006 +21.3% | $1,497,160 +29.1% |
| 2022 | $28,031 +5.9% | $1,159,840 +19.4% |
| 2021 | $26,466 -2.4% | $971,760 +1.2% |
| 2020 | $27,104 -17.6% | $960,240 -8.3% |
| 2019 | $32,906 | $1,047,200 +2.4% |
| 2018 | $32,906 | $1,022,640 +27% |
| 2017 | $32,906 +22% | $804,920 |
| 2016 | $26,982 +0.4% | $804,920 |
| 2015 | $26,878 -3.8% | $804,920 |
| 2014 | $27,927 +4.4% | $804,920 |
| 2013 | $26,751 +17.6% | $804,920 |
| 2012 | $22,756 | $804,920 |
| 2011 | -- | $804,920 -14.2% |
| 2010 | $31,192 | $937,840 |
| 2009 | -- | $937,840 -3.6% |
| 2008 | -- | $972,920 -5.2% |
| 2007 | $27,794 | $1,026,320 +11.6% |
| 2005 | -- | $919,480 +4.1% |
| 2004 | $29,674 +102.5% | $882,880 +102.8% |
| 2003 | $14,654 -0.7% | $435,400 +3.1% |
| 2002 | $14,755 -3.4% | $422,440 |
| 2001 | $15,269 | $422,440 |
Find assessor info on the county website
Monthly payment
Est. payment
Payment breakdown
Explore the cost of this home by adjusting the details. Changes won't be saved.Climate risks
Neighborhood: 30022
Nearby schools
GreatSchools rating
- 10/10Barnwell Elementary SchoolGrades: PK-5Distance: 1.1 mi
- 9/10Autrey Mill Middle SchoolGrades: 6-8Distance: 1.1 mi
- 10/10Johns Creek High SchoolGrades: 9-12Distance: 2.6 mi
Schools provided by the listing agent
- Elementary: Barnwell
- Middle: Autrey Mill
- High: Johns Creek
Source: FMLS GA. This data may not be complete. We recommend contacting the local school district to confirm school assignments for this home.
- $3,228,6007 bd9 ba11k sqft500 Covington Cv #0, Alpharetta, GA 30022Off Market
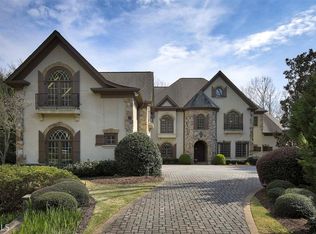
- $3,950,0007 bd10 ba12k sqft500 Covington Cv, Johns Creek, GA 30022Sold

- $2,513,7005 bd7 ba8.1k sqft760 Sturges Way, Johns Creek, GA 30022Off Market

- $---- bd-- ba-- sqft760 Sturges Way, Alpharetta, GA 30022Off Market
- $3,907,9007 bd10 ba14k sqft490 Covington Cv, Johns Creek, GA 30022Off Market
- $2,764,1006 bd7 ba8.8k sqft485 Covington Cv, Johns Creek, GA 30022Off Market
- $3,207,5007 bd9 ba9.7k sqft770 Sturges Way, Johns Creek, GA 30022Off Market
- $1,814,4006 bd6 ba7.2k sqft750 Sturges Way, Johns Creek, GA 30022Off Market
A local agent can set up tours, give advice and negotiate with sellers.
Similar homes
- $3,195,0006 bd9 ba13k sqft9005 Old Southwick Pass, Johns Creek, GA 30022Active
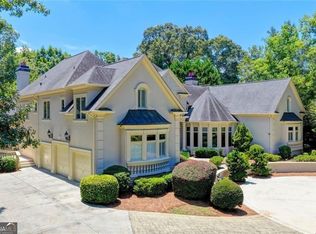
 MLS ID #10810723, Ann Wallin, Harry Norman Realtors. GAMLS
 - $4,000,0004 bd6 ba10k sqft9030 Old Southwick Pass, Johns Creek, GA 30022Active Under Contract
 MLS ID #10774138, Teri Frye, The Rezerve. GAMLS
 - $2,800,0006 bd7 ba12k sqft2614 Thurleston Ln, Duluth, GA 30097Active
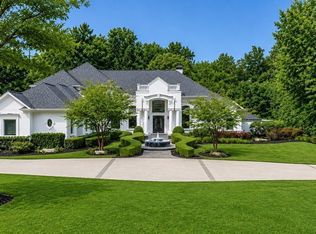 MLS ID #10815968, Mary Floyd, Compass. GAMLS
 - $4,250,0006 bd9 ba16k sqft2957 Darlington Run, Duluth, GA 30097Active
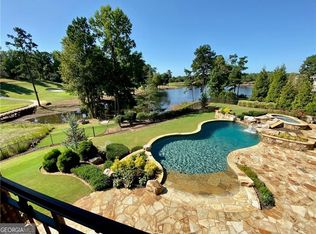 MLS ID #10821153, Peggy Pfohl, Keller Williams Realty Atl. Partners. GAMLS
 - $2,950,0007 bd10 ba15k sqft1680 Riverside Rd, Roswell, GA 30076ActiveMLS ID #10797366, Akia Shaw, Atlanta Communities. GAMLS
- $4,850,0005 bd7 ba10k sqft3120 W Addison Dr, Alpharetta, GA 30022ActiveMLS ID #10779320, Margie Smith, Harry Norman Realtors. GAMLS
- $4,500,0006 bd8 ba12k sqft335 Marshy Pointe, Johns Creek, GA 30097ActiveMLS ID #10648063, Erin Kavel, Fathom Realty GA, LLC. GAMLS
- $3,400,0006 bd8 ba9.1k sqft10145 Cedar Ridge Dr, Milton, GA 30004For Sale
 MLS ID #7801455, Doug Harden, Atlanta Fine Homes Sotheby's International. FMLS GA
 - $3,500,0006 bd8 ba9k sqft3214 Watsons Bnd, Milton, GA 30004ActiveMLS ID #10806976, Tina Marie Dean, Weichert Realtors - The Collective. GAMLS
- $3,749,9008 bd10 ba11k sqft2270 Blackheath Trce, Alpharetta, GA 30005ActiveMLS ID #10712469, Tom Stocks, Harry Norman Realtors. GAMLS
- $3,875,0005 bd6 ba8.2k sqft16163 Belford Dr, Milton, GA 30004ActiveMLS ID #10818046, Julie Allan, Ansley RE|Christie's Int'l RE. GAMLS
- $3,100,0006 bd8 ba10k sqft305 Forrest Lake Dr NW, Atlanta, GA 30327For SaleMLS ID #7812351, LISA A PINSON, Keller Williams Realty Peachtree Rd.. FMLS GA
- $2,790,0006 bd9 ba10k sqft1845 Sugarloaf Club Dr, Duluth, GA 30097ActiveMLS ID #10758622, Michael Migliore, Realty Gold Team LLC. GAMLS
- $3,950,0005 bd8 ba11k sqft4763 Blackwater Way, Suwanee, GA 30024For SaleMLS ID #7787284, JULIE COWARD, Atlanta Fine Homes Sotheby's International. FMLS GA
- $3,650,0007 bd9 ba9.8k sqft16138 Belford Dr, Milton, GA 30004For SaleMLS ID #7685273, Nick Malone, Atlanta Fine Homes Sotheby's International. FMLS GA
- $4,200,0006 bd9 ba9.4k sqft761 Woodvale Point, Suwanee, GA 30024ActiveMLS ID #10819335, Sandra Daniels, Harry Norman Realtors. GAMLS
- $2,995,0005 bd7 ba7.5k sqft4915 Kettle Riv, Suwanee, GA 30024For SaleMLS ID #7749007, MARY BETH MCLAUGHLIN, Atlanta Fine Homes Sotheby's International. FMLS GA
- $3,895,0006 bd8 ba7.5k sqft3758 Vermont Rd NE, Atlanta, GA 30319For SaleMLS ID #7815710, ANNE SCHWALL, Atlanta Fine Homes Sotheby's International. FMLS GA
- $3,950,0005 bd8 ba11k sqft3024 Watsons Bnd, Milton, GA 30004For SaleMLS ID #7804932, Chris Davis, The Davis Real Estate Group, LLC. FMLS GA
- $2,500,0006 bd7 ba9k sqft680 Americas Cup Cv, Alpharetta, GA 30005ActiveMLS ID #10784401, Linda Jacobs, Keller Williams Realty North Atlanta. GAMLS
