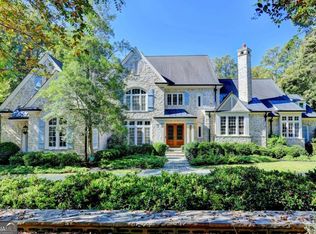
Commanding 2.16 acres across two cul-de-sac lots and 275 feet of Chattahoochee River frontage, this extraordinary estate in gated Winfield on the River offers a level of privacy, scale, and togetherness that defines exceptional living. Inside, 12,717 SF of thoughtfully designed living space balances grandeur with everyday comfort. Classic Southern elegance shows up in the multi-layer trim profiles, layered millwork and molding, tall ceilings, a sweeping curved staircase, arched openings, and generously scaled rooms. Columned, double-height front porches, custom stone-inset fireplaces, and hardwood floors throughout work together to create a residence that feels both stately and warmly inviting. The river is the quiet centerpiece of this estate, a constant, calming presence, with main living spaces oriented to enjoy its changing light and movement. An oversized chef's kitchen with grand center island and bayed breakfast nook opens to the family room, where floor-to-ceiling windows and French doors lead to expansive rear decks overlooking the river and grounds. Formal living and dining rooms, each with a fireplace, anchor the main level for holidays and celebrations, while a richly paneled office with large river-facing windows offers an inspiring setting. The primary suite spans the rear of the home, with full-length windows framing continuous, unobstructed views of the river. It includes a private fireplace, sitting area, foyer, room-sized walk-in closet, and spa-like bath with freestanding tub. Three additional spacious secondary bedrooms, an immense laundry room, and bonus storage ensure everyone has room. The double-height front porch gives two of the secondary bedrooms French door access to generous verandas ideal for reading or unwinding in the fresh air. The terrace level is designed for effortless entertaining and multi-generational living, with a full second kitchen and bar, wine cellar, gym, theater space, multiple gathering areas, and a private guest or in-law suite with its own laundry. Floor-to-ceiling folding glass doors open the space to the pool terrace and backyard, allowing parties and family gatherings to flow seamlessly. Resort-caliber amenities continue outside, where the pool, sun shelf, waterfall features and hot tub are paired with a large Isokern fireplace and seating area. A 6th bedroom en suite and pool entertainment area is tucked beneath the garages with oversized projector screen, and floor-to-ceiling folding glass doors to watch movies or the big game while you're in the pool or sitting fireside. Extensive upper and lower covered decks provide multiple options for lounging and dining amidst the river and treetops. Beyond the hardscape, the land itself is a showpiece. Towering hardwoods offer shade and limbs for forts, rope swings, and zip lines. Flat, grassy lawns-perfect for soccer games, trampolines and slip-and-slides-are kept lush by a dedicated irrigation well. A separate wooded side yard once discreetly housed a full-size batting cage. A stone firepit and seating area sit close to the river's edge, inviting s'mores, stargazing, and quiet conversation. Easy drop-in access to the river makes kayaking, fishing, swimming, and taking a natural "cold plunge" a simple part of everyday life. The spacious motor court is a safe, contained spot to play, learn to ride bikes, and shoot hoops. Six full-size garages provide rare capacity for every car, kayak, bike, hobby, and passion project your family will dream up. Major recent improvements include new roof, spray foam insulation, windows, exterior paint, garage doors, and a deep well motor. All of this is within at beautiful gated community, just minutes from top-rated schools, The Forum, and the Atlanta Athletic Club-yet a world away in privacy and setting. Elegant yet relaxed, substantial yet welcoming, this riverfront estate offers the rare combination of luxury, land, and the opportunity to live life well.
Active
$4,500,000
335 Marshy Pointe, Johns Creek, GA 30097
6beds
12,717sqft
Single Family Residence
Built in 2000
2.16 Acres Lot
$4,037,600 Zestimate®
$354/sqft
$183/mo HOA
What's special
Tall ceilingsPool terrace and backyardSweeping curved staircaseDouble-height front porchTheater spaceSpacious motor courtBayed breakfast nook
- 319 days
- 811
- 57
Zillow last checked:
Listing updated:
Listed by:
Erin Kavel +14048227637,
Fathom Realty GA, LLC
Source: GAMLS,MLS#: 10648063
Facts & features
Interior
Bedrooms & bathrooms
- Bedrooms: 6
- Bathrooms: 8
- Full bathrooms: 7
- 1/2 bathrooms: 1
- Main level bathrooms: 1
Rooms
- Room types: Exercise Room, Family Room, Foyer, Office, Laundry, Media Room
Kitchen
- Features: Breakfast Area, Kitchen Island, Pantry, Solid Surface Counters, Walk-in Pantry
Heating
- Central
Cooling
- Central Air
Appliances
- Included: Double Oven, Dishwasher, Disposal, Dryer, Refrigerator, Gas Water Heater, Ice Maker, Microwave, Cooktop, Stainless Steel Appliance(s), Washer
- Laundry: Upper Level, In Basement
Features
- High Ceilings, Central Vacuum, In-Law Floorplan, Wine Cellar, Walk-In Closet(s)
- Flooring: Hardwood
- Windows: Bay Window(s)
- Basement: Bath Finished,Daylight,Interior Entry,Exterior Entry,Full
- Attic: Pull Down Stairs
- Number of fireplaces: 6
- Fireplace features: Master Bedroom, Basement, Family Room, Gas Starter, Living Room
- Common walls with other units/homes: No Common Walls
Interior area
- Total structure area: 12,717
- Total interior livable area: 12,717 sqft
- Finished area above ground: 8,250
- Finished area below ground: 4,467
Property
Parking
- Total spaces: 9
- Parking features: Attached, Garage, Parking Pad, Garage Door Opener
- Has attached garage: Yes
- Has uncovered spaces: Yes
Features
- Levels: Three Or More
- Stories: 3
- Patio & porch: Deck, Porch
- Exterior features: Sprinkler System
- Has private pool: Yes
- Pool features: Heated, Pool/Spa Combo, In Ground
- Has view: Yes
- View description: River
- Has water view: Yes
- Water view: River
- Frontage type: River
- Frontage length: Waterfront Footage: 275
Lot
- Size: 2.16 Acres
- Features: Cul-De-Sac, Level, Private
Details
- Additional structures: Garage(s)
- Parcel number: 11 074000240343
- Special conditions: Agent Owned
- Other equipment: Intercom
Construction
Type & style
- Home type: SingleFamily
- Architectural style: Traditional
- Property subtype: Single Family Residence
Materials
- Brick, Stucco
- Foundation: Slab
- Roof: Other
Condition
- Resale
- New construction: No
- Year built: 2000
Utilities & green energy
- Electric: Generator, 440 Volts
- Sewer: Public Sewer
- Water: Public
- Utilities for property: Cable Available, Electricity Available, High Speed Internet, Natural Gas Available, Sewer Connected, Phone Available, Underground Utilities, Water Available, Sewer Available
Community & HOA
Community
- Features: Gated, Street Lights
- Security: Carbon Monoxide Detector(s), Gated Community
- Subdivision: Winfield on the River
HOA
- Has HOA: Yes
- Services included: Reserve Fund, Security
- HOA fee: $2,200 annually
Location
- Region: Johns Creek
Financial & listing details
- Price per square foot: $354/sqft
- Tax assessed value: $2,900,000
- Annual tax amount: $25,368
- Date on market: 12/1/2025
- Cumulative days on market: 318 days
- Listing agreement: Exclusive Agency
- Listing terms: Conventional,Cash
- Electric utility on property: Yes
Estimated market value
$4,037,600
$3.84M - $4.24M
Not available
Price history
| Date | Event | Price |
|---|---|---|
| 12/1/2025 | Listed for sale | $4,500,000+80%$354/sqft |
Source:  GAMLS #10648063 Report a problem GAMLS #10648063 Report a problem | ||
| 12/27/2006 | Sold | $2,500,000$197/sqft |
Source: Public Record Report a problem | ||
Public tax history
| Year | Property taxes | Tax assessment |
|---|---|---|
| 2025 | $25,368 +1.5% | $1,160,000 |
| 2024 | $24,983 +6.9% | $1,160,000 -33.3% |
| 2023 | $23,371 -2.4% | $1,740,240 +61.7% |
| 2022 | $23,949 +6.3% | $1,076,480 +19.3% |
| 2021 | $22,528 -5.6% | $902,560 +6.8% |
| 2020 | $23,863 -12.2% | $845,440 -5.9% |
| 2019 | $27,188 | $898,280 +6% |
| 2018 | $27,188 | $847,080 +40.8% |
| 2017 | $27,188 +31% | $601,720 |
| 2016 | $20,761 +3.9% | $601,720 |
| 2015 | $19,987 -3.7% | $601,720 |
| 2014 | $20,761 | $601,720 |
| 2013 | -- | $601,720 |
| 2012 | -- | $601,720 -14.8% |
| 2011 | $0 | $706,440 -8% |
| 2010 | $25,462 | $767,560 -12.7% |
| 2009 | -- | $879,520 |
| 2008 | -- | $879,520 0% |
| 2007 | -- | $879,920 +21.1% |
| 2005 | -- | $726,560 +3.7% |
| 2004 | $23,443 +1.8% | $700,880 +3.8% |
| 2003 | $23,036 +6.6% | $675,320 +10.5% |
| 2002 | $21,611 +13.3% | $611,320 +16.6% |
| 2001 | $19,073 | $524,400 |
Find assessor info on the county website
Monthly payment
Est. payment
Payment breakdown
Explore the cost of this home by adjusting the details. Changes won't be saved.Climate risks
Neighborhood: 30097
Nearby schools
Schools provided by the listing agent
- Elementary: Medlock Bridge
- Middle: Autrey Milll
- High: Johns Creek
Source: GAMLS. This data may not be complete. We recommend contacting the local school district to confirm school assignments for this home.
- $2,387,3005 bd6 ba6.8k sqft330 Marshy Pointe, Johns Creek, GA 30097Off Market
- $2,580,5005 bd5 ba5.8k sqft325 Marshy Pointe, Johns Creek, GA 30097Off Market
- $2,973,6005 bd5 ba6.2k sqft575 Marsh Park Dr, Johns Creek, GA 30097Off Market
- $2,090,5006 bd6 ba5.3k sqft320 Marshy Pointe, Johns Creek, GA 30097Off Market

Similar homes
- $4,650,0005 bd8 ba12k sqft595 Marsh Park Dr, Johns Creek, GA 30097Active

 MLS ID #10844424, Bonneau Ansley III, Ansley RE | Christie's Int'l RE. GAMLS
 - $3,250,0005 bd6 ba8.5k sqft440 Old Homestead Trl, Johns Creek, GA 30097Active
 MLS ID #10870470, Ryan Assad, Keller Williams Realty Atl. Partners. GAMLS
 - $4,350,0005 bd7 ba10k sqft3120 W Addison Dr, Alpharetta, GA 30022Active
 MLS ID #10830383, Margie Smith, Harry Norman Realtors. GAMLS
 - $2,400,0007 bd8 ba11k sqft4130 Merriweather Woods, Johns Creek, GA 30022For Sale

 MLS ID #7850142, Paul Wegener, Atlanta Fine Homes Sotheby's International. FMLS GA
 - $3,890,0005 bd7 ba7.1k sqft14870 E Bluff Rd, Milton, GA 30004ActiveMLS ID #10873480, Justin K Hood, Horizon Sotheby's Int'l Realty. GAMLS
- $4,500,0006 bd8 ba10k sqft25 The Greenway, Woodstock, GA 30188ActiveMLS ID #10790351, Margaret Norman, Atlanta Communities. GAMLS
- $2,800,0006 bd7 ba12k sqft2614 Thurleston Ln, Duluth, GA 30097ActiveMLS ID #10815968, Mary Floyd, Compass. GAMLS
- $4,600,0006 bd9 ba14k sqft4998 Gunnison Trce, Suwanee, GA 30024ActiveMLS ID #10773390, Regan Maki Team, Ansley RE | Christie's Int'l RE. GAMLS
- $5,500,0007 bd8 ba9k sqft8480 Saint Marlo Fairway Dr, Duluth, GA 30097For SaleMLS ID #7731888, CHRIS MCCARLEY, Atlanta Fine Homes Sotheby's International. FMLS GA
- $4,195,0005 bd9 ba8.4k sqft675 W Paces Ferry Rd NW Unit 10, Atlanta, GA 30327For SaleMLS ID #7853297, ROBERT PETERSON, Dorsey Alston Realtors. FMLS GA
- $4,499,0007 bd11 ba14k sqft271 Pine Valley Rd SE, Marietta, GA 30067For SaleMLS ID #7754730, CYNDI CONTRUCCI, Keller Williams Realty Atl North. FMLS GA
- $3,750,0005 bd8 ba11k sqft4763 Blackwater Way, Suwanee, GA 30024For SaleMLS ID #7787284, JULIE COWARD, Atlanta Fine Homes Sotheby's International. FMLS GA
- $3,699,9998 bd10 ba11k sqft2270 Blackheath Trce, Alpharetta, GA 30005ActiveMLS ID #10832278, Tom Stocks, Harry Norman Realtors. GAMLS
- $4,100,0006 bd8 ba9.7k sqft14560 Wood Rd #B, Alpharetta, GA 30004For SaleMLS ID #7825503, MICHELE GALLAGHER, Atlanta Fine Homes Sotheby's International. FMLS GA
- $4,549,0005 bd7 ba7.2k sqft3659 Northside Dr NW, Atlanta, GA 30305For SaleMLS ID #7810605, Shelly Loftus, Dorsey Alston Realtors. FMLS GA
- $3,490,0007 bd11 ba14k sqft520 Old Cobblestone Dr, Sandy Springs, GA 30350For SaleMLS ID #7748192, Paula Lee, Realty One, LLC.. FMLS GA
- $4,250,0007 bd9 ba8.3k sqft4338 Harris Trl NW, Atlanta, GA 30327For SaleMLS ID #7834180, JARED SAPP, Atlanta Fine Homes Sotheby's International. FMLS GA
- $2,950,0007 bd10 ba15k sqft1680 Riverside Rd, Roswell, GA 30076ActiveMLS ID #10797366, Akia Shaw, Atlanta Communities. GAMLS
- $3,825,0006 bd8 ba8.2k sqft5495 Claire Rose Ln, Sandy Springs, GA 30327For SaleMLS ID #7851130, Shelly Loftus, Dorsey Alston Realtors. FMLS GA
