Experience resort-style living in this elegant estate on a private cul-de-sac in the highly sought-after community Winfield on the River, a one-of-a-kind gated neighborhood nestled on the serene banks of the Chattahoochee River. With its timeless brick architecture and natural landscaping, this home is a special retreat with luxurious amenities and exceptional indoor-outdoor living on +/- 0.70 acres. Step inside to a grand two-story foyer flanked by a formal dining room and a flexible office/library/den space-perfect for both elegant entertaining and everyday living. The expansive ceilings and wall of windows in the family room flood the space with natural light, while the open-concept layout flows seamlessly into the gourmet kitchen, complete with high-end appliances, abundant cabinetry, and an entertainer's island. Just off the kitchen, a spacious screened porch and deck overlook your private and spacious backyard oasis. Outside, your own backyard paradise awaits, featuring a stunning saltwater pool with a waterfall, framed by lush, manicured landscaping for maximum privacy and relaxation. The main level owner's suite is a peaceful retreat with a spa-like ensuite and serene views. Upstairs are three spacious bedrooms, three bathrooms, and a versatile bonus room-ideal for a playroom, teen suite, or additional living space. A large unfinished space with a private entry also has the potential to be an additional private suite for guests or multigenerational living. The daylight terrace level is a versatile space for everyday entertainment or hosting guests, offering a full pool bath, tiled playroom with closet, expansive rec room, gym, private office or 5th bedroom with full bath, fireside family room with wet bar, workshop, and extensive storage. Off the terrace level is an additional large covered patio space. Bordering a beautiful river across from a national park with recreation space and hiking trails, the neighborhood feels private and secluded, yet boasts proximity to premier shopping and dining at The Forum and top-rated public and private schools, including Johns Creek High School, Autrey Mill Middle School, Medlock Bridge Elementary School, Perimeter Christian School, and the Wesleyan School. The Atlanta Athletic Club is just minutes away. This home truly combines classic elegance with modern luxury in one of Johns Creek's most desirable gated communities.
Closed
$2,215,000
565 Marsh Park Dr, Johns Creek, GA 30097
5beds
8,257sqft
Single Family Residence
Built in 2001
0.71 Acres Lot
$2,227,100 Zestimate®
$268/sqft
$6,494 Estimated rent
Home value
$2,227,100
$2.05M - $2.43M
$6,494/mo
Zestimate® history
Owner options
List your home for rent
$6,494/mo
Rent Zestimate®
Find your next renter with Zillow Rental Manager. Plus, with online applications, you can quickly screen prospective tenants – for free.
$6,494/mo
Rent Zestimate®
Refinance and save
$15,666/mo
Est. payment
Refinancing to a lower rate could help reduce your monthly payments and save thousands over the life of the loan.
$15,666/mo
Est. payment
Explore your selling options
Work with a Zillow partner agent
Leverage their expertise and Zillow's premium Showcase listings to get your home seen by more buyers.
Get startedList with your own agent
Get your home in front of millions of buyers by listing it on Zillow.
Learn how to do itSell it yourself
Take full control of how buyers see your home on Zillow by listing For Sale by Owner (FSBO).
List your homeWhat's special
Timeless brick architectureSerene viewsExpansive ceilingsBordering a beautiful riverOpen-concept layoutGrand two-story foyerHigh-end appliances
Zillow last checked:
Listing updated:
Listed by:
Myranda McGinn 770-284-9900,
Ansley RE|Christie's Int'l RE,
Andrea Cueny 404-695-7040,
Ansley RE|Christie's Int'l RE
Bought with:
Non Mls Salesperson
Non-Mls Company
Source: GAMLS,MLS#: 10630558
Facts & features
Interior
Bedrooms & bathrooms
- Bedrooms: 5
- Bathrooms: 7
- Full bathrooms: 6
- 1/2 bathrooms: 1
- Main level bathrooms: 1
- Main level bedrooms: 1
Rooms
- Room types: Bonus Room, Den, Exercise Room, Family Room, Game Room, Great Room, Media Room, Office
Dining room
- Features: Seats 12+, Separate Room
Kitchen
- Features: Breakfast Area, Breakfast Bar, Kitchen Island, Solid Surface Counters, Walk-in Pantry
Heating
- Central, Natural Gas
Cooling
- Ceiling Fan(s), Central Air
Appliances
- Included: Dishwasher, Double Oven, Dryer, Microwave, Refrigerator, Washer
- Laundry: Other
Features
- Bookcases, Double Vanity, High Ceilings, Master On Main Level, Separate Shower, Tray Ceiling(s), Entrance Foyer, Walk-In Closet(s), Wet Bar
- Flooring: Carpet, Hardwood
- Windows: Double Pane Windows
- Basement: Bath Finished,Concrete,Daylight,Exterior Entry,Finished,Full,Interior Entry
- Has fireplace: Yes
- Fireplace features: Family Room, Gas Log, Gas Starter
- Common walls with other units/homes: No Common Walls
Interior area
- Total structure area: 8,257
- Total interior livable area: 8,257 sqft
- Finished area above ground: 5,781
- Finished area below ground: 2,476
Property
Parking
- Parking features: Attached, Garage, Kitchen Level, Side/Rear Entrance
- Has attached garage: Yes
Features
- Levels: Three Or More
- Stories: 3
- Patio & porch: Deck, Porch, Screened
- Exterior features: Sprinkler System, Water Feature
- Has private pool: Yes
- Pool features: Heated, In Ground, Salt Water
- Fencing: Back Yard,Fenced
- Body of water: None
Lot
- Size: 0.71 Acres
- Features: Cul-De-Sac, Level, Private
Details
- Parcel number: 11 074000240483
Construction
Type & style
- Home type: SingleFamily
- Architectural style: Brick 4 Side,Colonial,Traditional
- Property subtype: Single Family Residence
Materials
- Other
- Roof: Other
Condition
- Resale
- New construction: No
- Year built: 2001
Utilities & green energy
- Sewer: Public Sewer
- Water: Public
- Utilities for property: Cable Available, Electricity Available, High Speed Internet, Natural Gas Available, Phone Available, Sewer Available, Underground Utilities, Water Available
Community & HOA
Community
- Features: Gated, Sidewalks, Street Lights, Walk To Schools, Near Shopping
- Security: Carbon Monoxide Detector(s), Gated Community
- Subdivision: Winfield On The River
HOA
- Has HOA: Yes
- Services included: Reserve Fund, Security
- HOA fee: $2,200 annually
Location
- Region: Johns Creek
Financial & listing details
- Price per square foot: $268/sqft
- Tax assessed value: $2,013,000
- Annual tax amount: $20,546
- Date on market: 10/23/2025
- Cumulative days on market: 43 days
- Listing agreement: Exclusive Right To Sell
- Listing terms: Cash,Conventional
- Electric utility on property: Yes
Price history
| Date | Event | Price |
|---|---|---|
| 1/16/2026 | Sold | $2,215,000-6.7%$268/sqft |
Source:  GAMLS #10630558 Report a problem GAMLS #10630558 Report a problem | ||
| 12/2/2025 | Pending sale | $2,375,000$288/sqft |
Source:  FMLS GA #7670845 Report a problem FMLS GA #7670845 Report a problem | ||
| 10/23/2025 | Listed for sale | $2,375,000+16.7%$288/sqft |
Source: GAMLS #10630558 Report a problem | ||
| 4/28/2022 | Sold | $2,035,000+10%$246/sqft |
Source: Public Record Report a problem | ||
| 3/29/2022 | Pending sale | $1,850,000$224/sqft |
Source: GAMLS #10031338 Report a problem | ||
| 3/29/2022 | Listed for sale | $1,850,000+59.9%$224/sqft |
Source: GAMLS #10031338 Report a problem | ||
| 4/29/2002 | Sold | $1,157,000+646.5%$140/sqft |
Source: Public Record Report a problem | ||
| 6/8/1999 | Sold | $155,000$19/sqft |
Source: Public Record Report a problem | ||
Public tax history
| Year | Property taxes | Tax assessment |
|---|---|---|
| 2025 | $21,042 +2.4% | $805,200 +2.4% |
| 2024 | $20,546 +5.5% | $786,680 -3.4% |
| 2023 | $19,473 +40.2% | $814,000 +20.6% |
| 2022 | $13,891 +8.8% | $674,800 +33% |
| 2021 | $12,772 -10.8% | $507,320 |
| 2020 | $14,320 +54.1% | $507,320 -6.6% |
| 2019 | $9,290 | $542,960 +55.1% |
| 2018 | $9,290 | $350,000 |
| 2017 | $9,290 -19.2% | $350,000 |
| 2016 | $11,499 +0.4% | $350,000 |
| 2015 | $11,449 -3.7% | $350,000 |
| 2014 | $11,884 | $350,000 |
| 2013 | -- | $350,000 -3.1% |
| 2012 | $9,988 | $361,360 -14.2% |
| 2011 | -- | $421,400 -6.8% |
| 2010 | $14,857 -0.6% | $452,360 -17.8% |
| 2009 | $14,952 | $550,000 |
| 2008 | -- | $550,000 0% |
| 2007 | $15,029 | $550,200 +11.2% |
| 2005 | -- | $494,680 +3.8% |
| 2004 | $15,761 +2% | $476,480 +4% |
| 2003 | $15,452 | $458,240 |
Find assessor info on the county website
Neighborhood: 30097
Nearby homes
- $2,077,6006 bd6 ba5.4k sqft555 Marsh Park Dr, Johns Creek, GA 30097Off Market
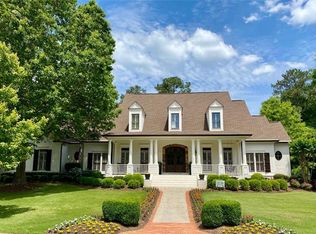
- $2,960,2005 bd5 ba6.2k sqft575 Marsh Park Dr, Johns Creek, GA 30097Off Market
- $2,404,5005 bd6 ba6.8k sqft330 Marshy Pointe, Johns Creek, GA 30097Off Market
- $1,959,7006 bd4 ba4.8k sqft545 Marsh Park Dr, Johns Creek, GA 30097Off Market
- $4,189,2005 bd9 ba11k sqft580 Marsh Park Dr, Johns Creek, GA 30097Off Market
- $4,500,0006 bd8 ba12k sqft335 Marshy Pointe, Johns Creek, GA 30097For Sale
- $2,275,0005 bd7 ba6.3k sqft590 Marsh Park Dr, Johns Creek, GA 30097Sold
- $4,432,6006 bd8 ba11k sqft595 Marsh Park Dr, Johns Creek, GA 30097Off Market
Nearby schools
GreatSchools rating
- 9/10Medlock Bridge Elementary SchoolGrades: PK-5Distance: 2.7 mi
- 9/10Autrey Mill Middle SchoolGrades: 6-8Distance: 2.8 mi
- 10/10Johns Creek High SchoolGrades: 9-12Distance: 2.3 mi
Schools provided by the listing agent
- Elementary: Medlock Bridge
- Middle: Autrey Milll
- High: Johns Creek
Source: GAMLS. This data may not be complete. We recommend contacting the local school district to confirm school assignments for this home.
Get a cash offer in 3 minutes
Find out how much your home could sell for in as little as 3 minutes with a no-obligation cash offer.
Estimated market value
$2,227,100
Get a cash offer in 3 minutes
Find out how much your home could sell for in as little as 3 minutes with a no-obligation cash offer.
Estimated market value
$2,227,100
- Georgia
- Fulton County
- Johns Creek
- 30097
- 565 Marsh Park Dr
Nearby cities
Nearby neighborhoods
Nearby zip codes
Other Johns Creek Topics
