Welcome to the epitome of luxury living in Gated Winfield on the River! Recently painted and "New Designer Look"! Don't miss this exquisite custom built home by Lewis Reeves, nestled on a sprawling 1.73-acre lot with 250' of Chattahoochee (Peninsular) waterfront, offers unparalleled privacy and serenity, while its prime location on the river ensures breathtaking views and endless opportunities for outdoor entertaining. 5 ensuite bedrooms and 2 half baths, oversized 3-car garage, large laundry room, walk-in pantry, 2 offices on the main level, 4 wood burning fireplaces including the outdoor covered porch. Spacious Primary Suite with his and hers walk-in closets on main floor. Spacious Bedroom up could be used as a Second Master Suite overlooks the Chattahoochee River! With its distinguished 4-Side Brick exterior the home exudes timeless elegance and durability. The hardwood floors throughout exhibit a masterful array of meticulously carved patterns, each intricacy a testament to the artisan's skill and attention to detail. Within the gentleman's office, the hardwood floors and custom cabinetry exude an aura of refined elegance complementing the space with an air of sophistication and timeless charm. The spacious bonus room above the three-car garage offers an inviting retreat, serving as a versatile entertainment hub akin to a basement recreation area. Ideal for leisure and gatherings, it boasts ample space for a pool table, ping pong, and a dedicated TV area promising endless possibilities for relaxation and enjoyment. The little ones can step into the world of imagination with a custom designed kids-sized playroom/hide-out. Crafted with creativity and fun in mind, this vibrant space is tailor-made for little adventurers. From interactive games to cozy reading corners, every corner invites exploration and laughter. The perfect blend of sophistication and tranquility in this captivating riverside retreat featuring lavish Gardener's Dream landscaping, hand-laid Stone Paver Drive and Walkways, Brick Patio and Stone Landscape walls. Custom designed and built for the Original Owners. Never before on the market! This Johns Creek community is conveniently located to shopping at the Forum and Town Center, The Atlanta Athletic Club, nearby Parks and Recreation Facilities and Top Public and Private Schools.
Closed
$2,275,000
590 Marsh Park Dr, Johns Creek, GA 30097
5beds
6,332sqft
Single Family Residence, Residential
Built in 2003
1.73 Acres Lot
$2,462,000 Zestimate®
$359/sqft
$6,034 Estimated rent
Home value
$2,462,000
$2.27M - $2.68M
$6,034/mo
Zestimate® history
Owner options
List your home for rent
$6,034/mo
Rent Zestimate®
Find your next renter with Zillow Rental Manager. Plus, with online applications, you can quickly screen prospective tenants – for free.
$6,034/mo
Rent Zestimate®
Refinance and save
$13,348/mo
Est. payment
Refinancing to a lower rate could help reduce your monthly payments and save thousands over the life of the loan.
$13,348/mo
Est. payment
Explore your selling options
Work with a Zillow partner agent
Leverage their expertise and Zillow's premium Showcase listings to get your home seen by more buyers.
Get startedList with your own agent
Get your home in front of millions of buyers by listing it on Zillow.
Learn how to do itSell it yourself
Take full control of how buyers see your home on Zillow by listing For Sale by Owner (FSBO).
List your homeWhat's special
Zillow last checked:
Listing updated:
Listed by:
GAIL S LANEY,
RE/MAX Around Atlanta Realty 770-402-1876
Bought with:
GAIL S LANEY, 179485
RE/MAX Around Atlanta Realty
Source: FMLS GA,MLS#: 7407431
Facts & features
Interior
Bedrooms & bathrooms
- Bedrooms: 5
- Bathrooms: 7
- Full bathrooms: 5
- 1/2 bathrooms: 2
- Main level bathrooms: 1
- Main level bedrooms: 1
Rooms
- Room types: Attic, Bonus Room, Computer Room, Game Room, Office
Primary bedroom
- Features: Master on Main, Oversized Master, Sitting Room
- Level: Master on Main, Oversized Master, Sitting Room
Bedroom
- Features: Master on Main, Oversized Master, Sitting Room
Primary bathroom
- Features: Double Vanity, Separate Tub/Shower, Whirlpool Tub
Dining room
- Features: Butlers Pantry, Seats 12+
Kitchen
- Features: Breakfast Bar, Breakfast Room, Cabinets Stain, Keeping Room, Kitchen Island, Pantry Walk-In, Stone Counters, View to Family Room
Heating
- Central, Forced Air, Natural Gas, Zoned
Cooling
- Ceiling Fan(s), Central Air, Electric, Zoned
Appliances
- Included: Dishwasher, Disposal, Double Oven, Electric Oven, Gas Cooktop, Gas Range, Microwave, Range Hood, Refrigerator, Self Cleaning Oven
- Laundry: Laundry Room, Main Level, Sink
Features
- Beamed Ceilings, Bookcases, Central Vacuum, Coffered Ceiling(s), Crown Molding, Double Vanity, Dry Bar, Entrance Foyer 2 Story, High Ceilings 10 ft Main, High Ceilings 10 ft Upper, His and Hers Closets, Walk-In Closet(s)
- Flooring: Carpet, Ceramic Tile, Hardwood, Stone
- Windows: Bay Window(s), Double Pane Windows, Plantation Shutters
- Basement: Crawl Space
- Number of fireplaces: 4
- Fireplace features: Brick, Gas Starter, Great Room, Keeping Room, Master Bedroom, Outside
- Common walls with other units/homes: No Common Walls
Interior area
- Total structure area: 6,332
- Total interior livable area: 6,332 sqft
- Finished area above ground: 6,332
- Finished area below ground: 0
Property
Parking
- Total spaces: 3
- Parking features: Attached, Garage, Garage Door Opener, Garage Faces Side, Kitchen Level, Level Driveway, Parking Pad
- Attached garage spaces: 3
- Has uncovered spaces: Yes
Accessibility
- Accessibility features: None
Features
- Levels: Two
- Stories: 2
- Patio & porch: Covered, Rear Porch
- Exterior features: Lighting, Private Yard, Rain Gutters, No Dock
- Pool features: None
- Has spa: Yes
- Spa features: Bath, None
- Fencing: None
- Has view: Yes
- View description: River, Trees/Woods
- Has water view: Yes
- Water view: River
- Waterfront features: River Front, Stream or River On Lot
- Body of water: None
- Frontage length: Waterfrontage Length(250)
Lot
- Size: 1.73 Acres
- Dimensions: 139 X 342 X 250 X 301
- Features: Cul-De-Sac, Landscaped, Level, Sprinklers In Front, Wooded
Details
- Additional structures: None
- Parcel number: 11 074000241119
- Other equipment: Intercom, Irrigation Equipment
- Horse amenities: None
Construction
Type & style
- Home type: SingleFamily
- Architectural style: Traditional
- Property subtype: Single Family Residence, Residential
Materials
- Brick 4 Sides
- Foundation: Concrete Perimeter
- Roof: Composition,Shingle
Condition
- Resale
- New construction: No
- Year built: 2003
Details
- Builder name: Lewis Reeves
Utilities & green energy
- Electric: 110 Volts, 220 Volts in Garage, 220 Volts in Laundry
- Sewer: Public Sewer
- Water: Public
- Utilities for property: Cable Available, Electricity Available, Natural Gas Available, Phone Available, Sewer Available, Underground Utilities, Water Available
Green energy
- Energy efficient items: Insulation, Thermostat, Windows
- Energy generation: None
Community & HOA
Community
- Features: Gated, Homeowners Assoc, Near Schools, Near Shopping, Street Lights
- Security: Security Gate, Security System Owned, Smoke Detector(s)
- Subdivision: Winfield On The River
HOA
- Has HOA: Yes
- Services included: Reserve Fund
- HOA fee: $2,100 annually
- HOA phone: 770-451-8171
Location
- Region: Johns Creek
Financial & listing details
- Price per square foot: $359/sqft
- Tax assessed value: $2,000,000
- Annual tax amount: $10,968
- Date on market: 6/20/2024
- Cumulative days on market: 92 days
- Listing terms: Cash,Conventional
- Electric utility on property: Yes
- Road surface type: Asphalt, Paved
Price history
| Date | Event | Price |
|---|---|---|
| 9/6/2024 | Sold | $2,275,000-9%$359/sqft |
Source:  FMLS GA #7407431 Report a problem FMLS GA #7407431 Report a problem | ||
| 7/29/2024 | Pending sale | $2,500,000$395/sqft |
Source:  GAMLS #10322660 Report a problem GAMLS #10322660 Report a problem | ||
| 6/20/2024 | Listed for sale | $2,500,000-6.5%$395/sqft |
Source: FMLS GA #7407431 Report a problem | ||
| 6/20/2024 | Listing removed | -- |
Source: GAMLS #10287332 Report a problem | ||
| 4/25/2024 | Listed for sale | $2,675,000$422/sqft |
Source: FMLS GA #7369426 Report a problem | ||
Public tax history
| Year | Property taxes | Tax assessment |
|---|---|---|
| 2025 | $23,889 | $800,000 |
| 2024 | -- | $800,000 -6.7% |
| 2023 | $10,968 -4.7% | $857,240 +65.5% |
| 2022 | $11,512 +5.4% | $517,840 +16.3% |
| 2021 | $10,918 -10.5% | $445,400 +3.1% |
| 2020 | $12,194 -5% | $432,000 -5% |
| 2019 | $12,830 | $454,600 +11.4% |
| 2018 | $12,830 | $407,960 +32.8% |
| 2017 | $12,830 +28.6% | $307,160 |
| 2016 | $9,975 +0.6% | $307,160 |
| 2015 | $9,912 -3.5% | $307,160 |
| 2014 | $10,273 +4.4% | $307,160 |
| 2013 | $9,838 | $307,160 |
| 2012 | -- | $307,160 -15.6% |
| 2011 | -- | $363,760 -9.4% |
| 2010 | $12,974 | $401,440 -5.5% |
| 2009 | -- | $424,640 |
| 2008 | -- | $424,640 -0.1% |
| 2007 | $13,180 | $424,920 +9.2% |
| 2005 | -- | $389,000 |
Find assessor info on the county website
Neighborhood: 30097
Nearby homes
- $4,430,9006 bd8 ba11k sqft595 Marsh Park Dr, Johns Creek, GA 30097Off Market
- $4,144,1005 bd9 ba11k sqft580 Marsh Park Dr, Johns Creek, GA 30097Off Market
- $2,215,0005 bd7 ba8.2k sqft565 Marsh Park Dr, Johns Creek, GA 30097Sold
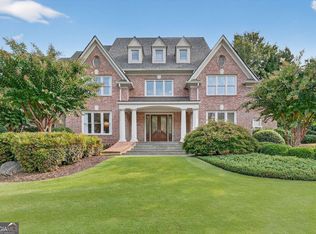
- $2,937,7005 bd5 ba6.2k sqft575 Marsh Park Dr, Johns Creek, GA 30097Off Market
- $5,249,3001.73 Acres585 Marsh Park Dr, Johns Creek, GA 30097Off Market
- $2,054,8006 bd6 ba5.4k sqft555 Marsh Park Dr, Johns Creek, GA 30097Off Market
- $2,320,0005 bd6 ba7.9k sqft560 Marsh Park Dr, Johns Creek, GA 30097Sold
- $1,941,3006 bd4 ba4.8k sqft545 Marsh Park Dr, Johns Creek, GA 30097Off Market
Nearby schools
GreatSchools rating
- 9/10Medlock Bridge Elementary SchoolGrades: PK-5Distance: 2.8 mi
- 9/10Autrey Mill Middle SchoolGrades: 6-8Distance: 2.8 mi
- 10/10Johns Creek High SchoolGrades: 9-12Distance: 2.3 mi
Schools provided by the listing agent
- Elementary: Medlock Bridge
- Middle: Autrey Mill
- High: Johns Creek
Source: FMLS GA. This data may not be complete. We recommend contacting the local school district to confirm school assignments for this home.
Get a cash offer in 3 minutes
Find out how much your home could sell for in as little as 3 minutes with a no-obligation cash offer.
Estimated market value
$2,462,000
Get a cash offer in 3 minutes
Find out how much your home could sell for in as little as 3 minutes with a no-obligation cash offer.
Estimated market value
$2,462,000
- Georgia
- Fulton County
- Johns Creek
- 30097
- 590 Marsh Park Dr
Nearby cities
Nearby neighborhoods
Nearby zip codes
Other Johns Creek Topics
