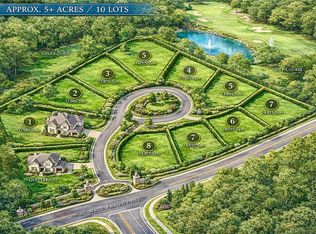
Discover unparalleled luxury and breathtaking golf course views in this magnificent 5+ acre estate, which also presents an incredible DEVELOPMENT OPPORTUNITY! This expansive property can be transformed into an additional 8-10 buildable lots for luxury homes, three or four of which would feature stunning golf course views. Enjoy serene vistas of the 6th, 7th, and 8th holes right from your backyard. A spectacular foyer opens to a banquet-sized dining room and paneled gentleman’s study. The owners’ suite on the main level boasts an opulent marble master bath and an expansive walk-in closet. All additional bedrooms are generously sized, each with private baths and huge closets. The chef’s kitchen features a granite island, high-end appliances, and opens to a vaulted keeping room with a stone fireplace, all offering picturesque lake and golf views. Unwind in the pool, entertain in the outdoor kitchen, or relax by the fireplace or covered veranda. The finished terrace level includes an additional 4+ car garage for added convenience. Don’t miss this rare opportunity to own or develop a premier property at St Marlo Country Club!
Active
$5,500,000
8480 Saint Marlo Fairway Dr, Duluth, GA 30097
7beds
9,064sqft
:
Get pre-qualified$36,855/mo
Single Family Residence, Residential
Built in 2000
5.27 Acres Lot
$-- Zestimate®
$607/sqft
$275/mo HOA
What's special
- 145 days |
- 973 |
- 30 |
Zillow last checked:
Listing updated:
Listed by:
CHRIS MCCARLEY,
Atlanta Fine Homes Sotheby's International 678-294-5185
Source: FMLS GA,MLS#: 7731888
Facts & features
Interior
Bedrooms & bathrooms
- Bedrooms: 7
- Bathrooms: 8
- Full bathrooms: 7
- 1/2 bathrooms: 1
- Main level bathrooms: 1
- Main level bedrooms: 1
Rooms
- Room types: Computer Room, Exercise Room, Family Room, Game Room, Great Room, Library, Media Room, Office, Workshop
Primary bedroom
- Features: Master on Main, Oversized Master
- Level: Master on Main, Oversized Master
Bedroom
- Features: Master on Main, Oversized Master
Primary bathroom
- Features: Double Vanity, Separate His/Hers, Separate Tub/Shower, Whirlpool Tub
Dining room
- Features: Seats 12+, Separate Dining Room
Kitchen
- Features: Breakfast Bar, Breakfast Room, Cabinets Stain, Eat-in Kitchen, Keeping Room, Kitchen Island, Other Surface Counters, Pantry Walk-In, Stone Counters, View to Family Room
Heating
- Forced Air, Natural Gas, Zoned
Cooling
- Ceiling Fan(s), Central Air, Electric, Zoned
Appliances
- Included: Dishwasher, Disposal, Double Oven, Electric Oven, Gas Cooktop, Indoor Grill, Microwave, Range Hood, Refrigerator
- Laundry: Laundry Room, Main Level
Features
- Bookcases, Cathedral Ceiling(s), Central Vacuum, Coffered Ceiling(s), Entrance Foyer 2 Story, High Ceilings 9 ft Lower, High Ceilings, High Ceilings 10 ft Main, High Speed Internet, Tray Ceiling(s), Walk-In Closet(s)
- Flooring: Carpet, Hardwood, Stone
- Windows: Insulated Windows
- Basement: Exterior Entry,Finished,Finished Bath,Full,Interior Entry
- Attic: Pull Down Stairs
- Number of fireplaces: 3
- Fireplace features: Factory Built, Gas Log, Gas Starter, Keeping Room, Living Room, Master Bedroom
- Common walls with other units/homes: No Common Walls
Interior area
- Total structure area: 9,064
- Total interior livable area: 9,064 sqft
- Finished area above ground: 7,064
- Finished area below ground: 2,000
Video & virtual tour
Property
Parking
- Total spaces: 5
- Parking features: Attached, Garage, Level Driveway
- Attached garage spaces: 5
- Has uncovered spaces: Yes
Accessibility
- Accessibility features: None
Features
- Levels: Two
- Stories: 2
- Patio & porch: Covered, Rear Porch
- Exterior features: Private Yard, Rain Gutters, No Dock
- Pool features: Gunite, Heated, In Ground
- Has spa: Yes
- Spa features: Bath, None
- Fencing: Fenced
- Has view: Yes
- View description: Golf Course, Lake, Pool
- Has water view: Yes
- Water view: Lake
- Waterfront features: Lake Front, Lake
- Body of water: None
Lot
- Size: 5.27 Acres
- Features: Back Yard, Front Yard, Landscaped, Level
Details
- Additional structures: None
- Parcel number: 161 008
- Other equipment: Irrigation Equipment
- Horse amenities: None
Construction
Type & style
- Home type: SingleFamily
- Architectural style: European,Traditional
- Property subtype: Single Family Residence, Residential
Materials
- Brick 4 Sides, Stone
- Foundation: Concrete Perimeter
- Roof: Composition,Shingle
Condition
- Resale
- New construction: No
- Year built: 2000
Utilities & green energy
- Electric: 220 Volts in Garage, 220 Volts in Laundry
- Sewer: Public Sewer
- Water: Public
- Utilities for property: Cable Available, Electricity Available, Natural Gas Available, Phone Available, Sewer Available, Underground Utilities, Water Available
Green energy
- Energy efficient items: None
- Energy generation: None
Community & HOA
Community
- Features: Clubhouse, Country Club, Gated, Golf, Homeowners Assoc, Playground, Pool, Restaurant, Sidewalks, Street Lights, Swim Team, Tennis Court(s)
- Security: Key Card Entry, Security Gate, Security Guard, Security Service, Security System Owned, Smoke Detector(s)
- Subdivision: St Marlo Country Club
HOA
- Has HOA: Yes
- Services included: Reserve Fund, Security, Swim, Tennis, Trash
- HOA fee: $3,300 annually
- HOA phone: 678-475-9890
Location
- Region: Duluth
Financial & listing details
- Price per square foot: $607/sqft
- Tax assessed value: $3,289,310
- Annual tax amount: $32,285
- Date on market: 3/11/2026
- Cumulative days on market: 507 days
- Listing terms: Cash,Conventional
- Ownership: Fee Simple
- Electric utility on property: Yes
- Road surface type: Paved
Estimated market value
Not available
Estimated sales range
Not available
$5,504/mo
Price history
| Date | Event | Price |
|---|---|---|
| 3/11/2026 | Listed for sale | $5,500,000$607/sqft |
Source:  FMLS GA #7731888 Report a problem FMLS GA #7731888 Report a problem | ||
| 2/28/2026 | Listing removed | $5,500,000$607/sqft |
Source: FMLS GA #7532789 Report a problem | ||
| 10/14/2025 | Listed for sale | $5,500,000$607/sqft |
Source: FMLS GA #7532789 Report a problem | ||
| 10/9/2025 | Pending sale | $5,500,000$607/sqft |
Source: FMLS GA #7532789 Report a problem | ||
| 7/25/2025 | Listing removed | $8,500$1/sqft |
Source: FMLS GA #7430819 Report a problem | ||
| 2/28/2025 | Listed for sale | $5,500,000$607/sqft |
Source: FMLS GA #7532789 Report a problem | ||
| 1/29/2025 | Listing removed | $5,500,000$607/sqft |
Source: FMLS GA #7508700 Report a problem | ||
| 1/15/2025 | Price change | $5,500,000+83.4%$607/sqft |
Source: FMLS GA #7508700 Report a problem | ||
| 8/11/2024 | Listed for rent | $8,500$1/sqft |
Source: FMLS GA #7430819 Report a problem | ||
| 11/19/2016 | Listing removed | $2,999,000$331/sqft |
Source: Coldwell Banker Residential Brokerage - Johns Creek/Duluth #5622694 Report a problem | ||
| 11/14/2014 | Listed for sale | $2,999,000$331/sqft |
Source: Coldwell Banker Residential Brokerage - Johns Creek/Duluth #5366829 Report a problem | ||
| 10/4/2014 | Listing removed | $2,999,000$331/sqft |
Source: Coldwell Banker Residential Brokerage - Johns Creek/Duluth #5209541 Report a problem | ||
| 10/17/2013 | Listed for sale | $2,999,000$331/sqft |
Source: Coldwell Banker Residential Brokerage - Johns Creek/Duluth #5209541 Report a problem | ||
| 8/14/2013 | Listing removed | $2,999,000$331/sqft |
Source: Coldwell Banker Residential Brokerage - Johns Creek/Duluth #5052275 Report a problem | ||
| 8/11/2012 | Price change | $2,999,000-6.3%$331/sqft |
Source: Coldwell Banker Residential Brokerage - Johns Creek/Duluth #5052275 Report a problem | ||
| 7/15/2012 | Listed for sale | $3,200,000$353/sqft |
Source: Coldwell Banker Residential Brokerage - Johns Creek/Duluth #5052275 Report a problem | ||
| 4/6/2012 | Listing removed | $3,200,000$353/sqft |
Source: Coldwell Banker Residential Brokerage - Cobb #3108253 Report a problem | ||
| 8/11/2011 | Listed for sale | $3,200,000+3620.9%$353/sqft |
Source: Coldwell Banker Residential Brokerage - Cobb #3108253 Report a problem | ||
| 7/11/2000 | Sold | $86,000-65.6%$9/sqft |
Source: Public Record Report a problem | ||
| 5/1/2000 | Sold | $250,000$28/sqft |
Source: Public Record Report a problem | ||
Public tax history
| Year | Property taxes | Tax assessment |
|---|---|---|
| 2025 | $32,264 -0.1% | $1,315,724 -0.1% |
| 2024 | $32,285 +8.4% | $1,316,568 +8.8% |
| 2023 | $29,774 +13.4% | $1,209,632 +22.6% |
| 2022 | $26,255 +12.1% | $986,492 +16.3% |
| 2021 | $23,429 +7.3% | $848,432 +7.3% |
| 2020 | $21,839 +0.4% | $790,856 +0.6% |
| 2019 | $21,744 +3.4% | $786,276 +3.8% |
| 2017 | $21,027 | $757,636 |
| 2016 | $21,027 | $757,636 |
| 2015 | $21,027 +12.2% | $757,636 +7.1% |
| 2014 | $18,734 +5.2% | $707,624 +5.4% |
| 2013 | $17,800 -0.7% | $671,104 -0.5% |
| 2012 | $17,931 +0.9% | $674,744 +1.1% |
| 2011 | $17,764 | $667,228 |
| 2010 | -- | -- |
| 2009 | -- | -- |
| 2008 | -- | -- |
| 2007 | -- | $448,200 |
| 2006 | $9,766 +15.5% | $448,200 +15.5% |
| 2005 | $8,459 | $388,200 |
| 2004 | $8,459 -10.1% | $388,200 |
| 2003 | $9,405 +7.7% | -- |
| 2002 | $8,736 +74.8% | -- |
| 2000 | $4,998 | -- |
Find assessor info on the county website
Monthly payment
Est. payment
Payment breakdown
Explore the cost of this home by adjusting the details. Changes won't be saved.Climate risks
Neighborhood: 30097
Nearby schools
GreatSchools rating
- 8/10Johns Creek Elementary SchoolGrades: PK-5Distance: 1.1 mi
- 9/10Riverwatch Middle SchoolGrades: 6-8Distance: 3.9 mi
- 10/10Lambert High SchoolGrades: 9-12Distance: 2.2 mi
Schools provided by the listing agent
- Elementary: Johns Creek
- Middle: Riverwatch
- High: Lambert
Source: FMLS GA. This data may not be complete. We recommend contacting the local school district to confirm school assignments for this home.
- $5,500,0005.27 Acres8480 Saint Marlo Fairway Dr #366, Duluth, GA 30097Lot/Land
- $2,099,4005 bd8 ba11k sqft8510 Saint Marlo Fairway Dr, Duluth, GA 30097Off Market
- $2,400,0006 bd9 ba9.7k sqft8530 Saint Marlo Fairway Dr, Duluth, GA 30097Sold

- $1,926,2006 bd9 ba10k sqft8475 Abingdon Ln, Duluth, GA 30097Off Market

- $1,561,7005 bd4 ba5.2k sqft8465 Abingdon Ln, Duluth, GA 30097Off Market
- $2,534,7006 bd9 ba10k sqft8540 Saint Marlo Fairway Dr, Duluth, GA 30097Off Market
- $1,551,5007 bd6 ba4.9k sqft8505 Abingdon Ln, Duluth, GA 30097Off Market
- $1,294,3005 bd6 ba6.4k sqft8455 Saint Marlo Fairway Dr, Duluth, GA 30097Off Market
A local agent can set up tours, give advice and negotiate with sellers.
Similar homes
- $4,500,0006 bd8 ba12k sqft335 Marshy Pointe, Johns Creek, GA 30097Active
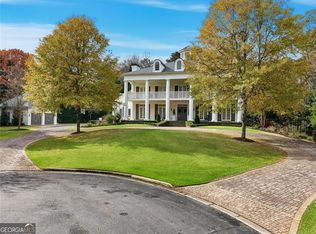
 MLS ID #10648063, Erin Kavel, Fathom Realty GA, LLC. GAMLS
 - $4,650,0007 bd10 ba12k sqft2877 Darlington Run, Duluth, GA 30097Active
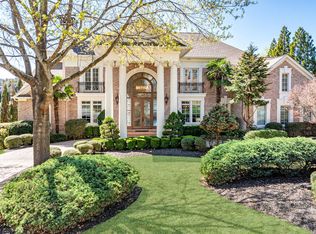 MLS ID #10716247, Mary Floyd, Compass. GAMLS
 - $2,795,0006 bd5 ba7.2k sqft3967 Sweet Bottom Dr, Duluth, GA 30096For Sale By Owner
- $4,100,0008 bd9 ba11k sqft2857 Darlington Run, Duluth, GA 30097Active
 MLS ID #10777890, Sana Neyazi, ACE Realty. GAMLS
 - $2,790,0006 bd9 ba10k sqft1845 Sugarloaf Club Dr, Duluth, GA 30097ActiveMLS ID #10758622, Michael Migliore, Realty Gold Team LLC. GAMLS
- $2,775,0007 bd8 ba10k sqft989 Middle Fork Trl, Suwanee, GA 30024ActiveMLS ID #10793750, Rhonda L Haran, Ansley RE|Christie's Int'l RE. GAMLS
- $5,495,0006 bd7 ba8.5k sqft9650 Coleman Rd, Roswell, GA 30075For Sale
 MLS ID #7738900, CHASE MIZELL, Atlanta Fine Homes Sotheby's International. FMLS GA
 - $3,950,0005 bd8 ba11k sqft4763 Blackwater Way, Suwanee, GA 30024For SaleMLS ID #7787284, JULIE COWARD, Atlanta Fine Homes Sotheby's International. FMLS GA
- $4,500,0009 bd8 ba9.1k sqft555 Tullamore Way, Milton, GA 30004For SaleMLS ID #7798417, Dana Zaworski, Atlanta Fine Homes Sotheby's International. FMLS GA
- $5,495,0005 bd7 ba9.6k sqft0 Old Southwick Pass, Alpharetta, GA 30022ActiveMLS ID #10673060, Jan Hart, Ansley RE | Christie's Int'l RE. GAMLS
- $4,950,0007 bd6 ba6.1k sqft565 Old Lathemtown Rd, Canton, GA 30115ActiveMLS ID #10733373, Laura Elleby, Compass. GAMLS
- $3,195,0006 bd9 ba13k sqft9005 Old Southwick Pass, Johns Creek, GA 30022ActiveMLS ID #10810723, Ann Wallin, Harry Norman Realtors. GAMLS
- $3,749,9008 bd10 ba11k sqft2270 Blackheath Trce, Alpharetta, GA 30005ActiveMLS ID #10712469, Tom Stocks, Harry Norman Realtors. GAMLS
- $4,500,0006 bd8 ba10k sqft25 The Greenway, Woodstock, GA 30188ActiveMLS ID #10790351, Margaret Norman, Atlanta Communities. GAMLS
- $4,999,0008 bd12 ba10k sqft475 Heards Ferry Rd NW, Sandy Springs, GA 30328ActiveMLS ID #10799359, Rita Bacot, Compass. GAMLS
- $5,699,0009 bd10 ba9.3k sqft365 Cagle Rd, Roswell, GA 30075ActiveMLS ID #10737014, BJ McCranie, BHHS Georgia Properties. GAMLS
- $3,500,0005 bd8 ba9.8k sqft4945 Candacraig, Johns Creek, GA 30022Active Under ContractMLS ID #10760251, Teri Frye, The Rezerve. GAMLS
- $3,250,0005 bd7 ba8.9k sqft4575 Whitestone Way, Suwanee, GA 30024ActiveMLS ID #10719473, Ryan Assad, Keller Williams Realty Atl. Partners. GAMLS
- $2,995,0005 bd7 ba7.5k sqft4915 Kettle Riv, Suwanee, GA 30024For SaleMLS ID #7749007, MARY BETH MCLAUGHLIN, Atlanta Fine Homes Sotheby's International. FMLS GA
- $4,628,0006 bd8 ba9k sqft13235 SE Arnold Mill Rd, Roswell, GA 30075ActiveMLS ID #10807624, Laura A Herrera, Ansley RE|Christie's Int'l RE. GAMLS
