Welcome to this exquisite 5 BED / 6.5 BATH LUXURY ESTATE, with MASTER-ON-MAIN, HEATED SALTWATER POOL, professionally FINISHED TERRACE LEVEL and over $800K in exquisite additions, upgrades and designer finishes throughout. Enter through the stone front porch and custom front door into the dramatic two-story hardwood foyer. To your left, the stunning VAULTED OFFICE creates the perfect executive retreat, complete with a striking stack stone FIREPLACE, floating shelves, custom cabinetry & detailed molding. The dramatic TWO-STORY FAMILY ROOM is a stunning focal point, anchored by a floor-to-ceiling stack stone FIREPLACE, flanked by custom cabinetry, refined trim work and a wall of windows overlooking the serene backyard and pool. The family-sized DINING ROOM features crown & picture frame molding, a tray ceiling and sliding doors that open to a COVERED STONE PATIO with a STONE & BRICK FIREPLACE-seamlessly blending indoor and outdoor living. At the heart of the home, the REFRESHED CHEF'S KITCHEN is designed to impress, boasting high end soft close custom cabinetry, Quartz countertops, a large island with sink, WOLF COOKTOP with VENTED HOOD, DOUBLE OVENS, warming drawer, a built-in SUB-ZERO refrigerator, tile backsplash and beverage station with WINE FRIDGE. The kitchen flows into a spacious BREAKFAST ROOM with sliding door to the outdoor areas and a warm and inviting KEEPING ROOM with cathedral ceilings, decorative ARCHED BEAMS, stacked stone FIREPLACE and custom cabinetry. The MAIN-LEVEL OWNER'S SUITE offers a luxurious private retreat with a deep tray ceiling, bayed windows, custom built-ins, a paneled accent wall and door to the stone patio. The REMODELED SPA-INSPIRED BATH features custom high-end cabinetry, quartz countertops, a freestanding soaking tub, a designer stepless tile shower, a beamed tray ceiling, and a BOUTIQUE-STYLE CUSTOM WALK-IN CLOSET. Upstairs, a thoughtfully designed layout includes a landing with built-in bookshelves, THREE spacious secondary bedrooms with tray or vaulted ceilings, designer accent walls, and large walk-in closets-each with en-suite baths with custom cabinetry, quartz countertops and tile floor and tub/shower. A VAULTED BONUS ROOM with French doors offers flexible space for a media room, playroom, or additional living area. The TERRACE LEVEL is an entertainer's dream, showcasing a brick veneer-floored entry with STEEL AND GLASS DOORS, expansive GAME ROOM and LIVING ROOM, designer accent walls, state-of-the-art INDOOR GOLF SIMULATOR, A FULL BAR with CUSTOM CABINETRY, Quartz countertops, floating shelves, ice maker, dishwasher, and wine storage is complemented by a wood-paneled tray ceiling. The EXERCISE ROOM is thoughtfully designed with bayed windows for natural light, rich wood trim, custom built-ins & rubber flooring for comfort. Barn doors open to a private BEDROOM featuring a tray ceiling with wood paneling, along with an EN-SUITE BATHROOM complete with custom cabinetry, tile flooring & a stepless shower with frameless glass door. The terrace level also includes a SECOND FULL BATHROOM, complete with custom cabinetry, tile floor & shower & shiplap wall, for added convenience, and a large FLEX SPACE ideal for a media room, studio, or playroom. HIGH-END STEEL DOORS, statement lighting & elevated finishes throughout complete this beautiful area. The expansive, level 1-ACRE lot is a true private retreat, FULLY FENCED and designed for exceptional outdoor living. Enjoy the HEATED POOL with hot tub, multiple brick and stone patio areas and a COVERED STONE PATIO WITH FIREPLACE. It also features a stunning vaulted outdoor ENTERTAINING LOUNGE with rich wood paneling & a separate cozy FIREPIT area. 3 YEAR OLD ROOF, 5 YEAR OLD HVACS, 3 CAR garage with EPOXY FLOORING & so much more! Located within Atlanta's most prestigious GATED, GOLF, SWIM, AND TENNIS COUNTRY CLUB communities, this exceptional estate delivers an unparalleled blend of luxury, privacy, security, and resort-style living. Welcome home..
Active
$3,250,000
4575 Whitestone Way, Suwanee, GA 30024
5beds
8,933sqft
Single Family Residence
Built in 2006
1.04 Acres Lot
$3,012,400 Zestimate®
$364/sqft
$518/mo HOA
What's special
Fully fencedElevated finishes throughoutDecorative arched beamsStone front porchStunning vaulted officeSeparate cozy firepit areaFamily-sized dining room
- 181 days
- 744
- 45
Zillow last checked:
Listing updated:
Listed by:
Ryan Assad 678-520-8661,
Keller Williams Realty Atl. Partners
Source: GAMLS,MLS#: 10719473
Facts & features
Interior
Bedrooms & bathrooms
- Bedrooms: 5
- Bathrooms: 7
- Full bathrooms: 6
- 1/2 bathrooms: 1
- Main level bathrooms: 1
- Main level bedrooms: 1
Rooms
- Room types: Bonus Room, Exercise Room, Family Room, Foyer, Game Room, Great Room, Keeping Room, Laundry, Media Room, Office, Other
Dining room
- Features: Separate Room
Kitchen
- Features: Breakfast Bar, Breakfast Room, Kitchen Island, Solid Surface Counters, Walk-in Pantry
Heating
- Central, Forced Air, Natural Gas, Zoned
Cooling
- Ceiling Fan(s), Central Air, Electric, Zoned
Appliances
- Included: Cooktop, Dishwasher, Disposal, Double Oven, Gas Water Heater, Ice Maker, Microwave, Oven, Refrigerator, Stainless Steel Appliance(s)
- Laundry: In Hall, Other, Upper Level
Features
- Beamed Ceilings, Bookcases, Central Vacuum, Double Vanity, High Ceilings, Master On Main Level, Roommate Plan, Separate Shower, Soaking Tub, Tile Bath, Tray Ceiling(s), Entrance Foyer, Vaulted Ceiling(s), Walk-In Closet(s), Wet Bar
- Flooring: Hardwood, Other, Tile
- Windows: Bay Window(s), Double Pane Windows, Window Treatments
- Basement: Bath Finished,Daylight,Exterior Entry,Finished,Full,Interior Entry
- Number of fireplaces: 4
- Fireplace features: Family Room, Gas Log, Gas Starter, Other, Outside
- Common walls with other units/homes: No Common Walls
Interior area
- Total structure area: 8,933
- Total interior livable area: 8,933 sqft
- Finished area above ground: 8,933
- Finished area below ground: 0
Property
Parking
- Total spaces: 3
- Parking features: Attached, Garage, Garage Door Opener, Kitchen Level, Side/Rear Entrance
- Has attached garage: Yes
Features
- Levels: Two
- Stories: 2
- Patio & porch: Patio, Porch
- Exterior features: Sprinkler System
- Has private pool: Yes
- Pool features: Heated, Pool/Spa Combo, In Ground, Salt Water
- Fencing: Back Yard
- Body of water: None
Lot
- Size: 1.04 Acres
- Features: Level, Private
- Residential vegetation: Wooded
Details
- Parcel number: R7278 178
Construction
Type & style
- Home type: SingleFamily
- Architectural style: Brick 4 Side,European,Traditional
- Property subtype: Single Family Residence
Materials
- Brick, Stone
- Roof: Composition
Condition
- Resale
- New construction: No
- Year built: 2006
Utilities & green energy
- Electric: 220 Volts
- Sewer: Public Sewer
- Water: Public
- Utilities for property: Cable Available, Electricity Available, High Speed Internet, Natural Gas Available, Phone Available, Sewer Available, Sewer Connected, Underground Utilities, Water Available
Green energy
- Energy efficient items: Appliances
Community & HOA
Community
- Features: Clubhouse, Fitness Center, Gated, Golf, Park, Playground, Pool, Street Lights, Tennis Court(s)
- Security: Carbon Monoxide Detector(s), Gated Community, Smoke Detector(s)
- Subdivision: The River Club
HOA
- Has HOA: Yes
- Services included: Management Fee, Private Roads, Security
- HOA fee: $6,216 annually
Location
- Region: Suwanee
Financial & listing details
- Price per square foot: $364/sqft
- Tax assessed value: $2,104,900
- Annual tax amount: $29,806
- Date on market: 3/27/2026
- Cumulative days on market: 181 days
- Listing agreement: Exclusive Right To Sell
- Electric utility on property: Yes
Estimated market value
$3,012,400
$2.86M - $3.16M
$8,541/mo
Price history
| Date | Event | Price |
|---|---|---|
| 3/27/2026 | Listed for sale | $3,250,000+170.8%$364/sqft |
Source:  FMLS GA #7739859 Report a problem FMLS GA #7739859 Report a problem | ||
| 5/27/2016 | Sold | $1,200,000-14.3%$134/sqft |
Source:  FMLS GA #5599064 Report a problem FMLS GA #5599064 Report a problem | ||
| 5/18/2016 | Listed for sale | $1,399,900$157/sqft |
Source: Atlanta Fine Homes Sotheby's International Realty #5599064 Report a problem | ||
| 4/14/2016 | Pending sale | $1,399,900$157/sqft |
Source: Atlanta Fine Homes Sotheby's International Realty #5599064 Report a problem | ||
| 1/25/2016 | Price change | $1,399,900-3.4%$157/sqft |
Source: Atlanta Fine Homes Sotheby's International Realty #5599064 Report a problem | ||
| 9/23/2015 | Listed for sale | $1,449,900+29.5%$162/sqft |
Source: Atlanta Fine Homes Sotheby's International Realty #5599064 Report a problem | ||
| 6/1/2011 | Sold | $1,120,000-13.1%$125/sqft |
Source: Public Record Report a problem | ||
| 4/1/2011 | Price change | $1,289,000-6.5%$144/sqft |
Source: Coldwell Banker Residential Brokerage - NRT Development Advisors #4179374 Report a problem | ||
| 2/10/2011 | Listed for sale | $1,379,000-16.8%$154/sqft |
Source: NRT Atlanta #4179374 Report a problem | ||
| 3/8/2007 | Sold | $1,657,600+645.7%$186/sqft |
Source: Public Record Report a problem | ||
| 3/14/2005 | Sold | $222,300+14%$25/sqft |
Source: Public Record Report a problem | ||
| 7/28/2004 | Sold | $195,000$22/sqft |
Source: Public Record Report a problem | ||
Public tax history
| Year | Property taxes | Tax assessment |
|---|---|---|
| 2025 | $29,806 +21% | $841,960 -2.7% |
| 2024 | $24,642 +7.7% | $864,920 +8.2% |
| 2023 | $22,877 | $799,720 +14.5% |
| 2022 | -- | $698,560 +9.9% |
| 2021 | -- | $635,520 |
| 2020 | $20,592 +3.1% | $635,520 |
| 2019 | $19,976 | $635,520 +32.4% |
| 2018 | $19,976 +33.2% | $480,000 +6.4% |
| 2016 | $14,994 -1.1% | $451,080 |
| 2015 | $15,165 | $451,080 +7.7% |
| 2014 | $15,165 +11.6% | $419,000 +11.8% |
| 2013 | $13,595 | $374,840 |
| 2012 | -- | $374,840 |
| 2011 | -- | $374,840 -33.6% |
| 2010 | -- | $564,160 |
| 2009 | -- | $564,160 |
| 2007 | -- | $564,160 +314.9% |
| 2006 | -- | $135,960 +55.6% |
| 2005 | -- | $87,360 |
| 2004 | $1,399 -0.1% | $87,360 |
| 2003 | $1,400 | $87,360 |
Find assessor info on the county website
Monthly payment
Est. payment
Payment breakdown
Explore the cost of this home by adjusting the details. Changes won't be saved.Climate risks
Neighborhood: 30024
Nearby schools
Schools provided by the listing agent
- Elementary: Level Creek
- Middle: North Gwinnett
- High: North Gwinnett
Source: GAMLS. This data may not be complete. We recommend contacting the local school district to confirm school assignments for this home.
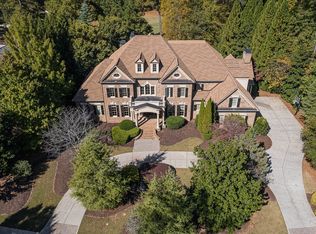
Similar homes
- $3,950,0005 bd8 ba11k sqft4763 Blackwater Way, Suwanee, GA 30024For Sale

 MLS ID #7787284, JULIE COWARD, Atlanta Fine Homes Sotheby's International. FMLS GA
 - $4,200,0006 bd9 ba9.4k sqft761 Woodvale Point, Suwanee, GA 30024Active
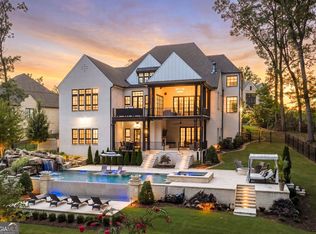
 MLS ID #10819335, Sandra Daniels, Harry Norman Realtors. GAMLS
 - $1,775,0005 bd6 ba5.7k sqft1072 Moores Walk Ln, Suwanee, GA 30024Active
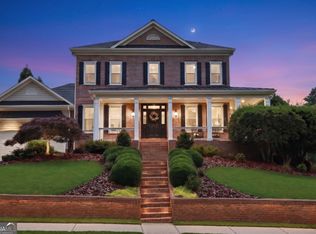 MLS ID #10779637, Laura Smith, Keller Williams Chattahoochee. GAMLS
 - $1,950,0005 bd7 ba7.8k sqft6370 Haddington Ln, Suwanee, GA 30024Active
 MLS ID #10804184, Deana J Madonia, Keller Williams Realty Atl. Partners. GAMLS
 - $2,125,0005 bd6 ba6.9k sqft5676 Kennedy Rd, Suwanee, GA 30024ActiveMLS ID #10837496, Sara Lee Parker, Keller Williams Realty. GAMLS
- $3,200,0008 bd9 ba11k sqft2857 Darlington Run, Duluth, GA 30097ActiveMLS ID #10777890, Sana Neyazi, ACE Realty. GAMLS
- $1,895,0006 bd7 ba7k sqft1670 Cone Flower Way, Suwanee, GA 30024ActiveMLS ID #10734852, Stephanie Patterson, Real Broker, LLC. GAMLS
- $3,335,0007 bd9 ba9.8k sqft16138 Belford Dr, Milton, GA 30004For SaleMLS ID #7829185, Nick Malone, Atlanta Fine Homes Sotheby's International. FMLS GA
- $2,800,0006 bd7 ba12k sqft2614 Thurleston Ln, Duluth, GA 30097ActiveMLS ID #10815968, Mary Floyd, Compass. GAMLS
- $2,700,0005 bd7 ba8.5k sqft2725 Drayton Hall Dr, Buford, GA 30519ActiveMLS ID #10758701, Tracie Grodi, Ansley RE|Christie's Int'l RE. GAMLS
- $3,699,9998 bd10 ba11k sqft2270 Blackheath Trce, Alpharetta, GA 30005ActiveMLS ID #10832278, Tom Stocks, Harry Norman Realtors. GAMLS
- $3,500,0007 bd10 ba12k sqft2915 Manor Bridge Dr, Milton, GA 30004ActiveMLS ID #10845397, Teri Frye, The Rezerve. GAMLS
- $3,450,0007 bd11 ba9.8k sqft2950 Manor Bridge Dr, Milton, GA 30004For SaleMLS ID #7832951, Zana Dillard, Atlanta Fine Homes Sotheby's International. FMLS GA
- $2,749,0006 bd6 ba6.5k sqft1605 Lockridge Dr, Cumming, GA 30041ActiveMLS ID #10808600, Margaret Norman, Atlanta Communities. GAMLS
- $2,875,0006 bd8 ba8.3k sqft1310 Cashiers Way, Roswell, GA 30075ActiveMLS ID #10843665, Becky Suid, Ansley RE|Christie's Int'l RE. GAMLS
- $2,300,0007 bd9 ba9.3k sqft8130 Formby Ct, Duluth, GA 30097Active Under ContractMLS ID #10792693, Donna L Taylor, SD - Sharon Dover & Associates. GAMLS
- $1,750,0007 bd7 ba9.4k sqft510 Grove Park Pl, Roswell, GA 30075ActiveMLS ID #10852249, Aliaa Alsafadi, Keller Williams Realty Atl. Partners. GAMLS
- $3,500,0006 bd8 ba9k sqft13365 Hopewell Rd, Milton, GA 30004ActiveMLS ID #10788671, Team Stowe Group, Ansley RE | Christie's Int'l RE. GAMLS
- $3,200,0005 bd7 ba6.6k sqft3615 Cottage Dr, Alpharetta, GA 30004ActiveMLS ID #10799282, Danny Michael, Compass. GAMLS
- $2,799,0005 bd6 ba6.5k sqft123 Russell Rd, Lawrenceville, GA 30043ActiveMLS ID #10831135, Sebastian Salontai, Virtual Properties Realty.com. GAMLS
