**Just in! FRESHLY PAINTED MAIN AND 2ND FLOORS/ALL WALLS/CEILINGS/CLOSETS/BEDROOMS/BATHROOMS/GARAGE! A must-see, custom-designed River Club home with alluring golf course views of the par 3, 5th hole! Beyond the grand foyer, there is a unique TWO-STORY library. The second floor of the office boasts a nook, perfect for more office space, gaming, or curling up with a book. The formal dining room will seat 12 or more people and is perfect for hosting dinner parties. Spacious PRIMARY ON THE MAIN, with a fireplace and a cozy sitting area overlooking the golf course. It also has access to the large covered patio with its own wood burning fireplace. The primary bathroom boasts a double vanity, HEATED tile FLOORS, large tiled shower, and HUGE walk-in close with built-in cabinetry and shelving throughout. Kitchen is appointed with custom cabinets and high-end Wolf stainless steel appliances that will impress even the most discerning chef. The kitchen's large island and keeping room will make this house feel like a home immediately. The keeping room features an impressive stone fireplace, two beautiful bookcases, and stunning vaulted ceilings with wood beams! Oversized laundry room with tons of storage. FOUR large bedrooms on second floor, each with their own ensuite. The outdoor living spaces are beautiful with two covered porches and panoramic golf course views. The main level covered porch has a wood burning fireplace and perfect for grilling. The private backyard and golf course views make this estate home truly unique. The terrace level is complete with a large daylight bedroom with a full bathroom and huge custom closet. The expansive basement features a gym, full-sized bar, media room, fireside living space, and plenty of room for entertaining! There is an unfinished room that could potentially be a 7th bedroom, office, or storage. The lower covered patio leads out to a large, level backyard that is spacious enough for a pool. And last, but not least, this gorgeous home comes equipped with a three-car garage and a circular driveway. This resort-style living could be yours in this gorgeous, gated community complete with tennis courts, pool, Greg Norman golf course, clubhouse with restaurant, and newly renovated wellness center.
Closed
Zillow last checked:
Listing updated:
Bought with:
Non Mls Salesperson, 357822
Non-Mls Company
Source: GAMLS,MLS#: 10147579
Price history
| Date | Event | Price |
|---|---|---|
| 4/5/2024 | Sold | $2,400,000-7.3%$256/sqft |
Source:  GAMLS #10147579 Report a problem GAMLS #10147579 Report a problem | ||
| 2/27/2024 | Pending sale | $2,590,000$276/sqft |
Source: GAMLS #10147579 Report a problem | ||
| 1/25/2024 | Price change | $2,590,000-2.3%$276/sqft |
Source:  FMLS GA #7200529 Report a problem FMLS GA #7200529 Report a problem | ||
| 8/24/2023 | Price change | $2,650,000-1.9%$282/sqft |
Source: FMLS GA #7200529 Report a problem | ||
| 4/10/2023 | Listed for sale | $2,699,999-1.8%$288/sqft |
Source: GAMLS #10147579 Report a problem | ||
| 4/8/2023 | Listing removed | $2,750,000$293/sqft |
Source: GAMLS #10106774 Report a problem | ||
| 4/4/2023 | Listed for sale | $2,750,000$293/sqft |
Source: FMLS GA #7139434 Report a problem | ||
| 3/27/2023 | Pending sale | $2,750,000$293/sqft |
Source: GAMLS #10106774 Report a problem | ||
| 3/27/2023 | Contingent | $2,750,000$293/sqft |
Source: FMLS GA #7139434 Report a problem | ||
| 11/3/2022 | Listed for sale | $2,750,000+1080.3%$293/sqft |
Source: GAMLS #10106774 Report a problem | ||
| 8/24/2005 | Sold | $233,000$25/sqft |
Source: Public Record Report a problem | ||
Nearby homes
- $2,691,2006 bd9 ba9.9k sqft4544 Whitestone Way, Suwanee, GA 30024Off Market
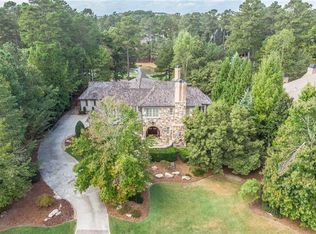
- $6,758,0005 bd6 ba-- sqft4544 Whitestone Way #0, Suwanee, GA 30024Off Market
- $5,931,6005 bd5 ba-- sqft4544 Whitestone Way, Johns Creek, GA 30024Off Market
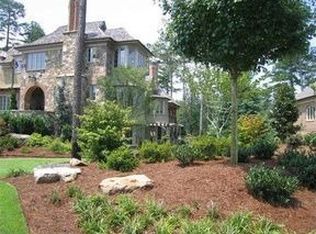
- $3,161,9006 bd8 ba11k sqft4574 Whitestone Way, Suwanee, GA 30024Off Market
Get a cash offer in 3 minutes
Find out how much your home could sell for in as little as 3 minutes with a no-obligation cash offer.
Estimated market value
$2,703,400
