Skip main navigation
Off market
  • $2,752,200

    4544 Whitestone Way, Suwanee, GA 30024

    6beds
    9,921sqft
    SingleFamily
    Built in 2004
    0.64 Acres Lot
    $2,752,200 Zestimate®
    $277/sqft
    $5,079 Estimated rent

    Home value

    $2,752,200

    $2.50M - $3.00M

    $5,079/mo

    Zestimate® history
    Loading
    Loading...

    Owner options

    List your home for rent

    $5,079/mo

    Rent Zestimate®

    Find your next renter with Zillow Rental Manager. Plus, with online applications, you can quickly screen prospective tenants – for free.

    Learn more

    $5,079/mo

    Rent Zestimate®

    Refinance and save

    $17,321/mo

    Est. payment

    Refinancing to a lower rate could help reduce your monthly payments and save thousands over the life of the loan.

    See today's rates

    $17,321/mo

    Est. payment

    Explore your selling options

    Work with a Zillow partner agent

    Leverage their expertise and Zillow's premium Showcase listings to get your home seen by more buyers.

    Get started

    List with your own agent

    Get your home in front of millions of buyers by listing it on Zillow.

    Learn how to do it

    Sell it yourself

    Take full control of how buyers see your home on Zillow by listing For Sale by Owner (FSBO).

    List your home

    What's special

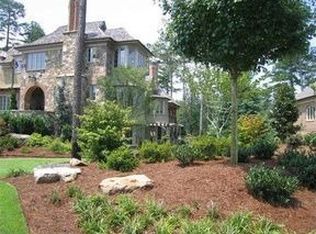
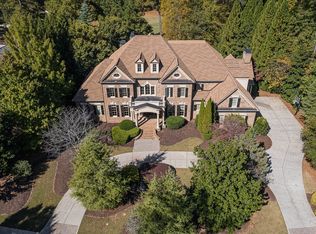
    Divine custom designed River Club home with alluring golf course views, walkout backyard and heated salt water pool. This 6 bed, 6 full bth, 3- 1/2 bth home has stunning sophisticated details throughout! Main floor offers a master with amazing 5th hole golf course views! Spacious guest ensuite also located on the main lev. The elegant master bth offers a soothing claw foot jacuzzi tub, custom tiled walk in shower, barrel ceiling and picturesque custom cal. master closet with upgraded LED lighting. Sensational custom designed kit. offers quartzite and walnut wood counters, large stain. sink, wolf range built into a custom brick wall, pantry area, coffee bar with water hookup, coff. ceilings, pot fill., veg. sink, desk area and built ins. Oversized laun. rm/ bth/ mudrm conveniently located on main floor. Upstairs offers 3 large beds. each with its own full bth. The 2nd floor also has an add. laun. rm, playrm/ office & cedar closet. The full. fin. base. offers a guest suite retreat with its own exit and courtyard area & full bth. Breathtaking barrel brick ceilings line the basement hall that leads you to the wine cellar and theater room. Enjoy get togethers around the custom built wet bar. Have the kids play all year long in the custom built indoor playground including a ball pit area, slide, tree house and rock climbing wall! Private study, in home gym, storage closets, infrared sauna and workshop are just some of the extras that come with this basement! Enjoy captivating golf course views while swimming in the gorgeous, self cleaning, heated salt water pool and hot tub. 2 outdoor kit. areas with a built-in fridge, sink and icemaker. 2 TV areas, charcoal & gas grill, bar and fire pit. This home is a sensational showstopper and a must see!

    This property is not currently displayed as for sale or rent on Zillow. This may be different from what's on other websites or public sources.

    Facts & features

    Interior

    Bedrooms & bathrooms
    • Bedrooms: 6
    • Bathrooms: 9
    • Full bathrooms: 6
    • 1/2 bathrooms: 3
    Heating
    • Forced air, Gas
    Cooling
    • Central
    Appliances
    • Included: Dishwasher, Garbage disposal
    • Laundry: Main Level,Upper Floor
    Features
    • Beamed Ceilings,Bookcases,Central Vacuum,Coffered
    • Flooring: Tile, Hardwood
    • Basement: Finished
    • Has fireplace: Yes
    • Fireplace features: masonry
    • Common walls with other units/homes: No Common Walls
    Interior area
    • Total interior livable area: 9,921 sqft

    Property

    Parking
    • Total spaces: 3
    • Parking features: Garage - Attached
    Features
    • Patio & porch: Covered
    • Exterior features: Stone
    • Pool features: Heated,Gunite,In Ground
    • Fencing: Back Yard
    Lot
    • Size: 0.64 Acres
    • Features: Landscaped,Level,On Golf Course ,Private
    Details
    • Additional structures: Workshop, Outdoor Kitchen
    • Parcel number: R7278226
    • Other equipment: Irrigation Equipment

    Construction

    Type & style
    • Home type: SingleFamily
    • Architectural style: Conventional
    Materials
    • Wood
    • Roof: Composition
    Condition
    • Resale
    • Year built: 2004

    Utilities & green energy

    • Sewer: Public Sewer
    • Water: Public

    Community & HOA

    Community
    • Security: Smoke Detector(s), Security System Owned, Security Gate, Closed Circuit Camera(s)
    HOA
    • Has HOA: Yes
    • Services included: Security,Swim/Tennis
    • HOA fee: $291 monthly
    Location
    • Region: Suwanee

    Financial & listing details

    • Price per square foot: $277/sqft
    • Tax assessed value: $2,346,900
    • Annual tax amount: $27,569
    • Road surface type: Paved

    Price history

    DateEventPrice
    6/4/2021Sold$2,250,000-4.3%$227/sqft
    Source: GAMLS #8907001 Report a problem
    4/8/2021Pending sale$2,350,000$237/sqft
    Source: GAMLS #8907001 Report a problem
    4/8/2021Contingent$2,350,000$237/sqft
    Source: FMLS GA #6823226 Report a problem
    8/7/2020Price change$2,350,000-1.7%$237/sqft
    Source: Keller Williams Realty Chattahoochee North, LLC #6723129 Report a problem
    5/14/2020Listed for sale$2,390,000+79.7%$241/sqft
    Source: Keller Williams Realty Chattahoochee North, LLC #6723129 Report a problem
    5/8/2015Sold$1,330,000-19.9%$134/sqft
    Source: Public Record Report a problem
    1/18/2012Listing removed$1,659,500$167/sqft
    Source: Coldwell Banker Residential Brokerage - Alpharetta/North Point #3047915 Report a problem
    8/26/2011Price change$1,659,500-12.2%$167/sqft
    Source: Coldwell Banker Residential Brokerage - Alpharetta/North Point #3047915 Report a problem
    4/15/2011Listed for sale$1,890,000+3.6%$191/sqft
    Source: Coldwell Banker Residential Brokerage - Alpharetta/North Point #4209855 Report a problem
    6/30/2005Sold$1,825,000$184/sqft
    Source: Public Record Report a problem

    Public tax history

    YearProperty taxesTax assessment
    2025$27,569 -3.4%$938,760 -2.7%
    2024$28,542 +7.1%$964,440 +8%
    2023$26,649 +7.2%$892,840 +13.9%
    2022$24,857 +17.4%$784,000 +36.2%
    2021$21,165 -1%$575,760
    2020$21,382 +7.7%$575,760 -13.4%
    2019$19,856 $665,200 +19.8%
    2018$19,856 +12.3%$555,040 +12.9%
    2016$17,675 -1.3%$491,800
    2015$17,899 $491,800 +10.8%
    2014$17,899 +6.6%$443,720 -4.2%
    2013$16,794 $463,160
    2012-- $463,160
    2011-- $463,160 -20%
    2010-- $578,640
    2009-- $578,640
    2007-- $578,640
    2006-- $578,640 +39.3%
    2005-- $415,520 +33.5%
    2004$9,963 +253.3%$311,160 +253.6%
    2003$2,820 $88,000
    Find assessor info on the county website

    Neighborhood: 30024

    Nearby schools

    GreatSchools rating
    Schools provided by the listing agent
    • Elementary: Level Creek
    • Middle: North Gwinnett
    • High: North Gwinnett
    • District: Gwinnett County Public School District

    Source: The MLS. This data may not be complete. We recommend contacting the local school district to confirm school assignments for this home.

    Get a cash offer in 3 minutes
    Find out how much your home could sell for in as little as 3 minutes with a no-obligation cash offer.
    Estimated market value
    $2,752,200
    Get a cash offer in 3 minutes
    Find out how much your home could sell for in as little as 3 minutes with a no-obligation cash offer.
    Estimated market value
    $2,752,200