Welcome to modern, luxury riverfront living on the banks of the Chattahoochee within the prestigious gated golf course community, Country Club of the South. 500 Covington Cove is more than just a home - it is a truly unique lifestyle surrounded by nature with contemporary design and architecture. It has been completely reimagined from top to bottom with the highest quality materials and details. One of only four homes with direct gated river access, this home offers an exclusive opportunity for those searching for a sophisticated home with unbeatable panoramic views. Situated on a cul-de-sac lot, the home is private but offers a grand first impression with a 4-car garage and European style stone facade. The kitchen is a showpiece of the home, featuring Miele appliances throughout, including a paneled refrigerator/freezer, regular oven, steam oven, and speedy oven. Custom cabinetry by The Furniture Guild adds a touch of luxury, with 8 double, lighted-glass & metal 8-foot doors, built-in utensil and knife drawers, and recessed spice/utensil racks flanking the cooktop. The quartzite countertops and backsplash, along with the oversized island, provide ample space for meal preparation. The double sink with a work station, dual sink faucets, and instant hot tap make kitchen tasks simple and luxurious. A butler's pantry adds additional storage and functionality. The large primary suite brings in stunning natural light and feels like a retreat with panoramic views of the river year round. The flooring features site-finished white oak wide plank flooring, adding a touch of sophistication to the space. Structural improvements have transformed the living space, which is ADA compliant, along with many other areas of the home. Upstairs, you'll find a new ADA-compliant ensuite bathroom with marble finishes and a skylight, as well as a shared ADA-compliant bathroom. TOTO toilets have been installed throughout the home for added convenience. New carpet has been installed in the upstairs bonus room for added comfort. A brand new elevator services all floors of the home including the large finished daylight basement complete with everything you could imagine! Climate controlled 242-bottle capacity wine cellar, full wet bar, exercise room, multiple living spaces, 2 bedrooms, 2 full bathrooms, and 1 half bathroom. Terrace level walks out to the heated, salt-water zero entry pool and spa overlooking the large backyard and sport court. With direct, gated access to the river you can enjoy all that waterfront living offers year round. Major structural improvements have been made to improve the functionality of the home, add square footage, and introduce energy efficiency with the highest quality materials and products available. Brand new Windsor Pinnacle windows throughout prioritizing temperature control and efficiency. They also prevent fading on your furniture, drapes, and flooring with reduced UV light penetration allowing you to enjoy tons of natural light without worry. Efficient thermostats and spray foam insulation have also been installed for ultimate comfort. Seclusion and luxury all located just minutes from top rated schools (Johns Creek High School, Wesleyan, GAC, and more), shopping, and the city. Immerse yourself in the unparalleled lifestyle that awaits you at 500 Covington Cove.
Closed
Zillow last checked:
Listing updated:
Bought with:
Anne Tiano, 417898
Keller Williams Realty Consultants
Source: GAMLS,MLS#: 10449032
Price history
| Date | Event | Price |
|---|---|---|
| 4/25/2025 | Sold | $3,950,000-1.1%$329/sqft |
Source:  GAMLS #10449032 Report a problem GAMLS #10449032 Report a problem | ||
| 4/14/2025 | Pending sale | $3,995,000$333/sqft |
Source:  FMLS GA #7515649 Report a problem FMLS GA #7515649 Report a problem | ||
| 3/27/2025 | Price change | $3,995,000-6%$333/sqft |
Source: FMLS GA #7515649 Report a problem | ||
| 1/30/2025 | Listed for sale | $4,250,000-5.6%$354/sqft |
Source: FMLS GA #7515649 Report a problem | ||
| 10/4/2024 | Listing removed | $4,500,000$375/sqft |
Source: GAMLS #10381197 Report a problem | ||
| 9/19/2024 | Listed for sale | $4,500,000$375/sqft |
Source: GAMLS #10381197 Report a problem | ||
| 9/19/2024 | Listing removed | $4,500,000$375/sqft |
Source: FMLS GA #7327284 Report a problem | ||
| 5/16/2024 | Price change | $4,500,000-5.3%$375/sqft |
Source: GAMLS #10244805 Report a problem | ||
| 3/7/2024 | Price change | $4,750,000-5%$396/sqft |
Source: FMLS GA #7327284 Report a problem | ||
| 1/24/2024 | Listed for sale | $5,000,000+80.2%$417/sqft |
Source: FMLS GA #7327284 Report a problem | ||
| 4/19/2022 | Sold | $2,775,000+15.7%$231/sqft |
Source: Public Record Report a problem | ||
| 4/1/2021 | Listing removed | -- |
Source:  RE/MAX International Report a problem RE/MAX International Report a problem | ||
| 8/8/2020 | Price change | $2,399,000-2.1%$200/sqft |
Source: RE/MAX Around Atlanta #8836355 Report a problem | ||
| 2/28/2020 | Price change | $2,450,000-2%$204/sqft |
Source: RE/MAX Around Atlanta #8550360 Report a problem | ||
| 3/26/2019 | Listed for sale | $2,500,000-3.8%$208/sqft |
Source: RE/MAX Around Atlanta Realty #6524659 Report a problem | ||
| 2/8/2019 | Listing removed | $2,600,000$217/sqft |
Source: RE/MAX Around Atlanta #8353344 Report a problem | ||
| 10/31/2018 | Price change | $2,600,000-5.5%$217/sqft |
Source: RE/MAX Around Atlanta #8353344 Report a problem | ||
| 3/30/2018 | Listed for sale | $2,750,000-1.7%$229/sqft |
Source: RE/MAX AROUND ATLANTA REALTY #5987064 Report a problem | ||
| 2/7/2018 | Listing removed | $2,798,000$233/sqft |
Source: Atlanta Fine Homes Sotheby's International Realty #5832077 Report a problem | ||
| 4/12/2017 | Listed for sale | $2,798,000-6.7%$233/sqft |
Source: Atlanta Fine Homes Sotheby's International Realty #5832077 Report a problem | ||
| 3/9/2017 | Listing removed | $2,999,000$250/sqft |
Source: Atlanta Fine Homes Sotheby's International Realty #5693421 Report a problem | ||
| 5/27/2016 | Listed for sale | $2,999,000$250/sqft |
Source: Atlanta Fine Homes Sotheby's International Realty #5693421 Report a problem | ||
Nearby homes
- $3,169,9007 bd9 ba11k sqft500 Covington Cv #0, Alpharetta, GA 30022Off Market
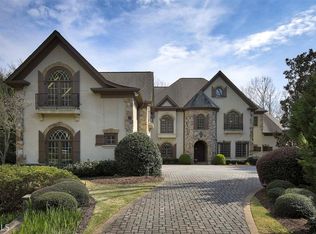
- $3,845,1007 bd10 ba14k sqft490 Covington Cv, Johns Creek, GA 30022Off Market
- $3,400,0006 bd9 ba13k sqft510 Covington Cv, Johns Creek, GA 30022Pending
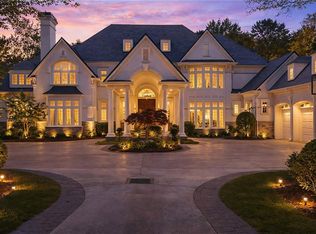
- $3,049,1006 bd8 ba14k sqft605 Brisbaine Mnr, Johns Creek, GA 30022Off Market
Get a cash offer in 3 minutes
Find out how much your home could sell for in as little as 3 minutes with a no-obligation cash offer.
Estimated market value
$3,825,200
