Exquisite Lakefront Estate in Windward - Alpharetta, GA. Discover a rare opportunity to own a premier lakefront estate on the shores of Lake Windward. This residence combines timeless elegance with modern luxury, offering five bedrooms, seven full baths, and two half baths across three impeccably designed levels. Double doors open to a grand foyer, where a sweeping staircase and statement chandelier create an unforgettable first impression. Flanking the entrance are a fireside sitting room and an elegant formal dining room with its own fireplace. The chef's kitchen is both beautiful and functional, featuring a large island, custom cabinetry, warming drawer, butler's pantry, and an additional wet bar. A private office on the main level provides an ideal space to work from home. The primary owner's retreat is a true sanctuary, with a spacious bedroom and dual spa-like bathrooms for ultimate privacy and comfort. For convenience, the home offers laundry rooms on all three levels and an elevator. The finished terrace level was designed for entertaining, complete with a wine cellar, bar, and generous gathering spaces. Outside, resort-style amenities await. Enjoy an outdoor kitchen, heated inground pool, spa with waterfall, and multiple decks overlooking the water. A 5,000-gallon koi pond with advanced filtration and 40 koi fish adds a serene finishing touch. With its unmatched lakefront views, refined interiors, and extraordinary outdoor living spaces, this estate represents the pinnacle of luxury living in Windward.
Active
$4,495,000
1075 Carnoustie Ln, Alpharetta, GA 30005
5beds
13,100sqft
Single Family Residence
Built in 2000
0.86 Acres Lot
$4,321,800 Zestimate®
$343/sqft
$899/mo HOA
What's special
- 29 days
- 1,134
- 53
Zillow last checked:
Listing updated:
Listed by:
Qunning Rong 770-789-7101,
Keller Williams Realty North Atlanta
Source: GAMLS,MLS#: 10842905
Facts & features
Interior
Bedrooms & bathrooms
- Bedrooms: 5
- Bathrooms: 10
- Full bathrooms: 8
- 1/2 bathrooms: 2
- Main level bathrooms: 2
Rooms
- Room types: Family Room, Laundry, Office, Other, Sun Room
Dining room
- Features: Seats 12+
Kitchen
- Features: Breakfast Area, Breakfast Bar, Breakfast Room, Kitchen Island, Pantry, Second Kitchen, Walk-in Pantry
Heating
- Forced Air, Natural Gas
Cooling
- Ceiling Fan(s), Central Air
Appliances
- Included: Dishwasher, Disposal, Double Oven, Gas Water Heater, Microwave, Refrigerator
- Laundry: In Basement, Upper Level
Features
- Bookcases, Central Vacuum, Walk-In Closet(s), Wet Bar, Wine Cellar
- Flooring: Carpet, Hardwood
- Windows: Double Pane Windows, Window Treatments
- Basement: Bath Finished,Daylight,Exterior Entry,Finished,Full,Interior Entry
- Number of fireplaces: 7
- Fireplace features: Basement, Family Room, Gas Log, Gas Starter
- Common walls with other units/homes: No Common Walls
Interior area
- Total structure area: 13,100
- Total interior livable area: 13,100 sqft
- Finished area above ground: 9,600
- Finished area below ground: 3,500
Property
Parking
- Total spaces: 4
- Parking features: Garage, Garage Door Opener, Kitchen Level, Side/Rear Entrance
- Has garage: Yes
Accessibility
- Accessibility features: Accessible Doors, Accessible Elevator Installed, Accessible Entrance, Accessible Full Bath, Accessible Hallway(s), Accessible Kitchen
Features
- Levels: Three Or More
- Stories: 3
- Exterior features: Dock, Gas Grill
- Has private pool: Yes
- Pool features: Heated, In Ground, Salt Water
- Fencing: Back Yard
- Has view: Yes
- View description: Lake
- Has water view: Yes
- Water view: Lake
- Body of water: Windward
- Frontage type: Lakefront
Lot
- Size: 0.86 Acres
- Features: Cul-De-Sac, Private
Details
- Additional structures: Outdoor Kitchen, Shed(s)
- Parcel number: 21 566111860355
Construction
Type & style
- Home type: SingleFamily
- Architectural style: Brick 4 Side,Other,Traditional
- Property subtype: Single Family Residence
Materials
- Brick
- Roof: Composition
Condition
- Resale
- New construction: No
- Year built: 2000
Utilities & green energy
- Electric: Generator
- Sewer: Public Sewer
- Water: Public
- Utilities for property: Cable Available, Electricity Available, High Speed Internet, Natural Gas Available, Phone Available, Sewer Available
Community & HOA
Community
- Features: Clubhouse, Gated, Golf, Lake, Playground, Pool, Swim Team, Tennis Court(s), Near Shopping
- Security: Fire Sprinkler System, Gated Community, Smoke Detector(s)
- Subdivision: Windward
HOA
- Has HOA: Yes
- Services included: Security, Swimming, Tennis
- HOA fee: $10,784 annually
Location
- Region: Alpharetta
Financial & listing details
- Price per square foot: $343/sqft
- Tax assessed value: $5,653,800
- Annual tax amount: $27,683
- Date on market: 9/4/2026
- Cumulative days on market: 29 days
- Listing agreement: Exclusive Agency
- Electric utility on property: Yes
Estimated market value
$4,321,800
$4.11M - $4.54M
Not available
Price history
| Date | Event | Price |
|---|---|---|
| 9/9/2026 | Listed for sale | $4,495,000-9.2%$343/sqft |
Source:  GAMLS #10842905 Report a problem GAMLS #10842905 Report a problem | ||
| 7/13/2026 | Listing removed | $4,950,000$378/sqft |
Source: GAMLS #10624692 Report a problem | ||
| 10/14/2025 | Listed for sale | $4,950,000+1125.6%$378/sqft |
Source:  FMLS GA #7659974 Report a problem FMLS GA #7659974 Report a problem | ||
| 10/14/1999 | Sold | $403,900$31/sqft |
Source: Public Record Report a problem | ||
Public tax history
| Year | Property taxes | Tax assessment |
|---|---|---|
| 2025 | $28,573 +3.2% | $2,261,520 +77.9% |
| 2024 | $27,683 +4.9% | $1,271,440 +6% |
| 2023 | $26,379 -0.1% | $1,200,000 |
| 2022 | $26,414 -0.2% | $1,200,000 -2.8% |
| 2021 | $26,470 -5.4% | $1,234,360 +24.5% |
| 2020 | $27,990 -0.1% | $991,640 |
| 2019 | $28,019 | $991,640 |
| 2018 | $28,019 | $991,640 +16.4% |
| 2017 | $28,019 -3.8% | $852,000 |
| 2016 | $29,133 -0.3% | $852,000 |
| 2015 | $29,226 +25.7% | $852,000 -6.1% |
| 2014 | $23,249 -10.9% | $907,280 |
| 2013 | $26,088 -0.4% | $907,280 |
| 2012 | $26,195 | $907,280 |
| 2011 | -- | $907,280 -4.6% |
| 2010 | $27,275 +3.3% | $951,320 |
| 2009 | $26,417 | $951,320 |
| 2008 | -- | $951,320 |
| 2007 | $26,267 | $951,320 |
| 2005 | -- | $951,320 +8.3% |
| 2004 | $25,463 +0% | $878,040 +3.8% |
| 2003 | $25,453 +6.6% | $845,960 +10.5% |
| 2002 | $23,888 +61.2% | $765,480 +68.4% |
| 2001 | $14,822 | $454,520 |
Find assessor info on the county website
Monthly payment
Est. payment
Payment breakdown
Explore the cost of this home by adjusting the details. Changes won't be saved.Climate risks
Neighborhood: 30005
Nearby schools
Schools provided by the listing agent
- Elementary: Creek View
- Middle: Webb Bridge
- High: Alpharetta
Source: GAMLS. This data may not be complete. We recommend contacting the local school district to confirm school assignments for this home.
- $3,990,6005 bd8 ba11k sqft1065 Carnoustie Ln, Alpharetta, GA 30005Off Market
- $4,555,7007 bd9 ba11k sqft1085 Carnoustie Ln, Alpharetta, GA 30005Off Market
- $2,618,3005 bd6 ba7.4k sqft1070 Carnoustie Ln, Alpharetta, GA 30005Off Market
- $7,012,9005 bd7 ba13k sqft1060 Carnoustie Ln, Alpharetta, GA 30005Off Market
Similar homes
- $2,300,0006 bd7 ba9k sqft680 Americas Cup Cv, Alpharetta, GA 30005Active

 MLS ID #10855548, Linda Jacobs, Keller Williams Realty North Atlanta. GAMLS
 - $3,699,9998 bd10 ba11k sqft2270 Blackheath Trce, Alpharetta, GA 30005Active
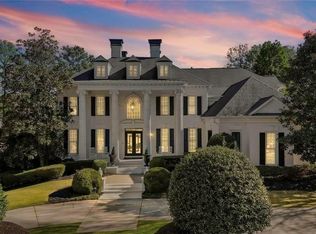 MLS ID #10832278, Tom Stocks, Harry Norman Realtors. GAMLS
 - $6,180,0007 bd11 ba15k sqft1210 Troon Ct, Alpharetta, GA 30005Active
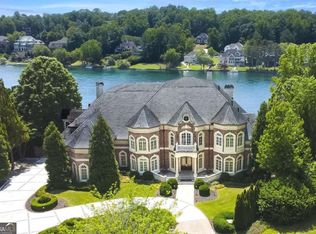 MLS ID #10710228, Bobbie Schmitt, Ansley RE | Christie's Int'l RE. GAMLS
 - $4,650,0005 bd8 ba12k sqft595 Marsh Park Dr, Johns Creek, GA 30097Active
 MLS ID #10844424, Bonneau Ansley III, Ansley RE | Christie's Int'l RE. GAMLS
 - $4,600,0006 bd9 ba14k sqft4998 Gunnison Trce, Suwanee, GA 30024ActiveMLS ID #10773390, Regan Maki Team, Ansley RE | Christie's Int'l RE. GAMLS
- $4,500,0006 bd8 ba12k sqft335 Marshy Pointe, Johns Creek, GA 30097ActiveMLS ID #10648063, Erin Kavel, Fathom Realty GA, LLC. GAMLS
- $5,900,0005 bd7 ba8.3k sqft130 Bridge Way, Alpharetta, GA 30005ActiveMLS ID #10836390, Kim Mears, Keller Williams Realty North Atlanta. GAMLS
- $4,350,0005 bd7 ba10k sqft3120 W Addison Dr, Alpharetta, GA 30022ActiveMLS ID #10830383, Margie Smith, Harry Norman Realtors. GAMLS
- $3,950,0005 bd8 ba11k sqft4763 Blackwater Way, Suwanee, GA 30024For Sale
 MLS ID #7787284, JULIE COWARD, Atlanta Fine Homes Sotheby's International. FMLS GA
 - $4,500,0006 bd8 ba10k sqft25 The Greenway, Woodstock, GA 30188ActiveMLS ID #10790351, Margaret Norman, Atlanta Communities. GAMLS
- $2,399,0006 bd8 ba8.1k sqft1310 Settles Rd, Suwanee, GA 30024ActiveMLS ID #10857421, Daniel Vazemiller, Virtual Properties Realty.com. GAMLS
- $3,500,0007 bd10 ba12k sqft2915 Manor Bridge Dr, Milton, GA 30004ActiveMLS ID #10845397, Teri Frye, The Rezerve. GAMLS
- $4,100,0006 bd8 ba9.7k sqft14560 Wood Rd #B, Alpharetta, GA 30004For SaleMLS ID #7825503, MICHELE GALLAGHER, Atlanta Fine Homes Sotheby's International. FMLS GA
- $4,200,0006 bd9 ba9.4k sqft761 Woodvale Point, Suwanee, GA 30024ActiveMLS ID #10819335, Sandra Daniels, Harry Norman Realtors. GAMLS
- $3,399,9996 bd8 ba8.8k sqft3565 Granton St, Alpharetta, GA 30004For SaleMLS ID #7840798, Julie Allan, Peachtree Town & Country. FMLS GA
- $4,250,0006 bd9 ba16k sqft2957 Darlington Run, Duluth, GA 30097Active Under ContractMLS ID #10821153, Peggy Pfohl, Keller Williams Realty Atl. Partners. GAMLS
- $4,450,0006 bd8 ba9k sqft13235 SE Arnold Mill Rd, Roswell, GA 30075ActiveMLS ID #10807624, Laura A Herrera, Ansley RE|Christie's Int'l RE. GAMLS
- $4,750,0006 bd9 ba17k sqft8330 Jett Ferry Rd, Sandy Springs, GA 30350ActiveMLS ID #10675752, Lisa K Robinson, Engel & Völkers Atlanta. GAMLS
- $3,195,0006 bd9 ba13k sqft9005 Old Southwick Pass, Johns Creek, GA 30022Active Under ContractMLS ID #10810723, Ann Wallin, Harry Norman Realtors. GAMLS
- $2,750,0006 bd8 ba10k sqft902 Little Darby Ln, Suwanee, GA 30024ActiveMLS ID #10838098, Jeff Parker, Keller Williams Realty Atl. Partners. GAMLS
