Set within the most exclusive enclave of Windward-The Peninsula-this extraordinary European-inspired lakefront estate offers a rare combination of privacy, security, and architectural grandeur. Positioned behind dual gates and boasting 243 feet of shoreline on Lake Windward, the residence spans nearly 16,000 square feet of impeccably designed living space. Renovated and updated - it's move-in ready! A dramatic two-story foyer welcomes you with dual sweeping staircases, a domed ceiling, and a statement chandelier, setting the tone for the elegance found throughout the home. New picture windows fill the home with natural light while framing breathtaking lake views from many of the residence's principal rooms. The recently renovated chef's kitchen is thoughtfully designed for both everyday living and entertaining, featuring Sub-Zero and Wolf appliances, a full-size Sub-Zero refrigerator and freezer, dual workstation sinks, two ovens, two dishwashers, along with generous preparation space. Impeccably designed scullery and walk in pantry for seamless hosting. The owner's suite serves as a private retreat overlooking the water, featuring a fireside sitting room, spa-inspired bath, and two expansive custom closets. Massive balcony off the main level provides awe-inspiring sunsets and lake views. Incredible judges paneling enhances the library which serves as a home office. Five additional ensuite bedrooms occupy the upper level, two of which include dedicated office spaces-ideal for work, study, or private sitting areas. Multi-passenger elevator serves all three levels. The terrace level is equally impressive, filled with natural light and opening to views of the heated pool, spa, and Lake Windward beyond. This level includes a state-of-the-art Golf Simulator, full fitness center, billiards room, game room, tiered theater, full second kitchen, full pool bath, spa room with enclosed jacuzzi and steam shower system. Large bedroom for house manager, au pair, in-laws or multigenerational living quarters with its own entrance. A dramatic double-sided stone fireplace anchors the main living area. Beyond the home, Windward's 3,000-acre master-planned community offers an exceptional lifestyle centered around the 195-acre Lake Windward, along with access to the Windward Lake Club's swim, tennis, and pickleball facilities, sports park, and the Golf Club of Georgia's two award-winning championship courses, clubhouse, and fine dining. This is a rare opportunity to own one of Lake Windward's most significant waterfront estates, where timeless architecture, scale, and setting come together to create an exceptional North Atlanta area residence.
Active
Price increase: $180K (9/14)
$6,180,000
1210 Troon Ct, Alpharetta, GA 30005
7beds
15,874sqft
Single Family Residence
Built in 2001
0.86 Acres Lot
$5,777,900 Zestimate®
$389/sqft
$525/mo HOA
What's special
Lakefront estateState-of-the-art golf simulatorDual sweeping staircasesNew picture windowsGenerous preparation spaceFull second kitchenDramatic two-story foyer
- 196 days
- 2,866
- 187
Zillow last checked:
Listing updated:
Listed by:
Bobbie Schmitt 4049644662,
Ansley RE | Christie's Int'l RE,
Maddie McCorvey 404-536-5513,
Ansley RE | Christie's Int'l RE
Source: GAMLS,MLS#: 10710228
Facts & features
Interior
Bedrooms & bathrooms
- Bedrooms: 7
- Bathrooms: 11
- Full bathrooms: 8
- 1/2 bathrooms: 3
- Main level bathrooms: 1
- Main level bedrooms: 1
Rooms
- Room types: Den, Exercise Room, Family Room, Foyer, Game Room, Great Room, Laundry, Library, Media Room, Office
Dining room
- Features: Seats 12+
Kitchen
- Features: Breakfast Area, Breakfast Bar, Breakfast Room, Kitchen Island, Second Kitchen, Solid Surface Counters, Walk-in Pantry
Heating
- Central, Forced Air, Natural Gas, Zoned
Cooling
- Ceiling Fan(s), Central Air, Electric, Zoned
Appliances
- Included: Convection Oven, Dishwasher, Disposal, Double Oven, Dryer, Ice Maker, Microwave, Oven, Oven/Range (Combo), Refrigerator, Stainless Steel Appliance(s), Washer
- Laundry: Other, Upper Level
Features
- Beamed Ceilings, Bookcases, Central Vacuum, Double Vanity, High Ceilings, In-Law Floorplan, Master On Main Level, Separate Shower, Soaking Tub, Split Bedroom Plan, Tile Bath, Tray Ceiling(s), Entrance Foyer, Walk-In Closet(s), Wet Bar
- Flooring: Hardwood, Stone, Tile
- Windows: Double Pane Windows, Window Treatments
- Basement: Bath Finished,Daylight,Exterior Entry,Finished,Interior Entry
- Number of fireplaces: 5
- Fireplace features: Factory Built, Family Room, Gas Log, Gas Starter, Living Room, Master Bedroom, Other
- Common walls with other units/homes: No Common Walls
Interior area
- Total structure area: 15,874
- Total interior livable area: 15,874 sqft
- Finished area above ground: 10,392
- Finished area below ground: 5,482
Property
Parking
- Total spaces: 6
- Parking features: Garage, Garage Door Opener, Kitchen Level, Parking Pad, Side/Rear Entrance
- Has garage: Yes
- Has uncovered spaces: Yes
Accessibility
- Accessibility features: Accessible Doors, Accessible Elevator Installed, Accessible Full Bath, Accessible Hallway(s), Accessible Kitchen
Features
- Levels: Three Or More
- Stories: 3
- Patio & porch: Deck, Patio
- Exterior features: Balcony, Dock, Gas Grill, Sprinkler System
- Has private pool: Yes
- Pool features: Heated, Pool/Spa Combo, In Ground, Salt Water
- Has spa: Yes
- Spa features: Bath
- Fencing: Back Yard,Fenced
- Has view: Yes
- View description: Lake
- Has water view: Yes
- Water view: Lake
- Waterfront features: Lake, Lake Privileges
- Body of water: Lake Windward
- Frontage type: Lakefront,Waterfront
- Frontage length: Waterfront Footage: 243
Lot
- Size: 0.86 Acres
- Features: Cul-De-Sac, Level
Details
- Additional structures: Shed(s), Stationary Dock
- Parcel number: 21 566111860371
- Special conditions: Covenants/Restrictions
- Other equipment: Electric Air Filter, Home Theater
Construction
Type & style
- Home type: SingleFamily
- Architectural style: Brick 4 Side,European,Traditional
- Property subtype: Single Family Residence
Materials
- Brick, Stone
- Foundation: Pillar/Post/Pier
- Roof: Slate
Condition
- Resale
- New construction: No
- Year built: 2001
Utilities & green energy
- Electric: 220 Volts
- Sewer: Public Sewer
- Water: Public
- Utilities for property: Cable Available, Electricity Available, High Speed Internet, Natural Gas Available, Phone Available, Sewer Connected, Underground Utilities, Water Available
Green energy
- Energy efficient items: Appliances, Thermostat
Community & HOA
Community
- Features: Clubhouse, Gated, Golf, Lake, Marina, Street Lights, Tennis Court(s)
- Security: Carbon Monoxide Detector(s), Gated Community, Security System, Smoke Detector(s)
- Subdivision: Windward
HOA
- Has HOA: Yes
- Services included: Security, Swimming, Tennis
- HOA fee: $6,302 annually
Location
- Region: Alpharetta
Financial & listing details
- Price per square foot: $389/sqft
- Tax assessed value: $7,766,800
- Annual tax amount: $41,836
- Date on market: 4/1/2026
- Cumulative days on market: 196 days
- Listing agreement: Exclusive Right To Sell
- Listing terms: Cash,Conventional
- Electric utility on property: Yes
Estimated market value
$5,777,900
$5.49M - $6.07M
Not available
Price history
| Date | Event | Price |
|---|---|---|
| 9/14/2026 | Price change | $6,180,000+3%$389/sqft |
Source:  FMLS GA #7731613 Report a problem FMLS GA #7731613 Report a problem | ||
| 4/1/2026 | Listed for sale | $6,000,000+13.2%$378/sqft |
Source:  GAMLS #10710228 Report a problem GAMLS #10710228 Report a problem | ||
| 12/11/2023 | Listing removed | $5,300,000$334/sqft |
Source: FMLS GA #7262166 Report a problem | ||
| 11/27/2023 | Price change | $5,300,000-1.9%$334/sqft |
Source: GAMLS #10192577 Report a problem | ||
| 10/16/2023 | Price change | $5,400,000-1.8%$340/sqft |
Source: GAMLS #10192577 Report a problem | ||
| 8/16/2023 | Listed for sale | $5,500,000$346/sqft |
Source: GAMLS #10192577 Report a problem | ||
| 8/16/2023 | Listing removed | $5,500,000$346/sqft |
Source: FMLS GA #7221666 Report a problem | ||
| 5/30/2023 | Listed for sale | $5,500,000+76%$346/sqft |
Source: GAMLS #10163225 Report a problem | ||
| 8/10/2016 | Sold | $3,125,000-25.6%$197/sqft |
Source:  FMLS GA #5685556 Report a problem FMLS GA #5685556 Report a problem | ||
| 7/19/2016 | Pending sale | $4,200,000$265/sqft |
Source: BEACHAM AND COMPANY REALTORS #5685556 Report a problem | ||
| 5/9/2016 | Listed for sale | $4,200,000+16.7%$265/sqft |
Source: BEACHAM AND COMPANY REALTORS #5685556 Report a problem | ||
| 10/3/2008 | Sold | $3,600,000-26.5%$227/sqft |
Source: Public Record Report a problem | ||
| 5/22/2008 | Listing removed | $4,900,000$309/sqft |
Source: NCI #3630775 Report a problem | ||
| 2/1/2008 | Listed for sale | $4,900,000+32.4%$309/sqft |
Source: NCI #3630775 Report a problem | ||
| 12/20/2001 | Sold | $3,700,000+811.3%$233/sqft |
Source: Public Record Report a problem | ||
| 11/9/1998 | Sold | $406,000$26/sqft |
Source: Public Record Report a problem | ||
Public tax history
| Year | Property taxes | Tax assessment |
|---|---|---|
| 2025 | $42,087 -0.6% | $3,106,720 +91.7% |
| 2024 | $42,324 -0.3% | $1,620,360 |
| 2023 | $42,437 -0.5% | $1,620,360 |
| 2022 | $42,632 -0.1% | $1,620,360 +3% |
| 2021 | $42,679 -2.7% | $1,573,120 +1.2% |
| 2020 | $43,877 -4.7% | $1,554,480 +1.8% |
| 2019 | $46,046 | $1,527,040 +12.7% |
| 2018 | $46,046 | $1,355,240 +8.3% |
| 2017 | $46,046 +5.3% | $1,251,920 |
| 2016 | $43,725 +1.6% | $1,251,920 |
| 2015 | $43,019 +15% | $1,251,920 |
| 2014 | $37,409 +16.5% | $1,251,920 +12.4% |
| 2013 | $32,105 -0.4% | $1,113,800 |
| 2012 | $32,236 | $1,113,800 |
| 2011 | -- | $1,113,800 |
| 2010 | $31,997 | $1,113,800 |
| 2009 | -- | $1,113,800 |
| 2008 | -- | $1,113,800 |
| 2007 | $31,879 | $1,113,800 |
| 2005 | -- | $1,113,800 +1.9% |
| 2004 | $27,414 -17.7% | $1,093,160 +0.6% |
| 2003 | $33,290 -19% | $1,086,920 -15.8% |
| 2002 | $41,087 | $1,290,960 |
Find assessor info on the county website
Monthly payment
Est. payment
Payment breakdown
Explore the cost of this home by adjusting the details. Changes won't be saved.Climate risks
Neighborhood: 30005
Nearby schools
Schools provided by the listing agent
- Elementary: Creek View
- Middle: Webb Bridge
- High: Alpharetta
Source: GAMLS. This data may not be complete. We recommend contacting the local school district to confirm school assignments for this home.
Similar homes
- $4,495,0005 bd10 ba13k sqft1075 Carnoustie Ln, Alpharetta, GA 30005Active

 MLS ID #10842905, Qunning Rong, Keller Williams Realty North Atlanta. GAMLS
 - $3,699,9998 bd10 ba11k sqft2270 Blackheath Trce, Alpharetta, GA 30005Active
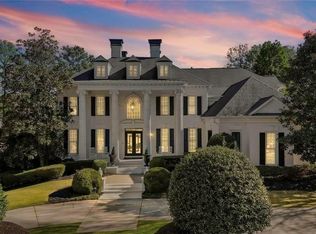 MLS ID #10832278, Tom Stocks, Harry Norman Realtors. GAMLS
 - $5,900,0005 bd7 ba8.3k sqft130 Bridge Way, Alpharetta, GA 30005Active
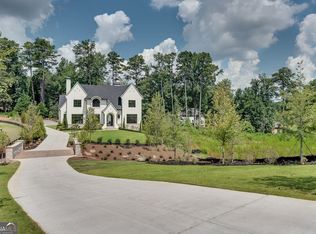 MLS ID #10836390, Kim Mears, Keller Williams Realty North Atlanta. GAMLS
 - $5,500,0007 bd8 ba9k sqft8480 Saint Marlo Fairway Dr, Duluth, GA 30097For Sale
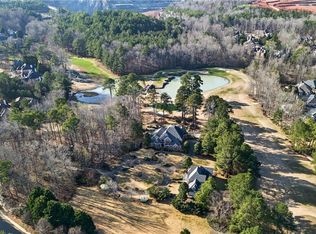
 MLS ID #7731888, CHRIS MCCARLEY, Atlanta Fine Homes Sotheby's International. FMLS GA
 - $4,600,0006 bd9 ba14k sqft4998 Gunnison Trce, Suwanee, GA 30024ActiveMLS ID #10773390, Regan Maki Team, Ansley RE | Christie's Int'l RE. GAMLS
- $9,250,0006 bd10 ba14k sqft10450 Belladrum, Johns Creek, GA 30022ActiveMLS ID #10816242, Nidia M Guzman, Virtual Properties Realty.com. GAMLS
- $6,490,0006 bd8 ba8.9k sqft14801 Hopewell Rd, Milton, GA 30004ActiveMLS ID #10866665, Jill A Knowles, Century 21 Results. GAMLS
- $3,250,0005 bd6 ba8.5k sqft440 Old Homestead Trl, Johns Creek, GA 30097ActiveMLS ID #10870470, Ryan Assad, Keller Williams Realty Atl. Partners. GAMLS
- $5,800,0006 bd8 ba13k sqft5135 Howard Rd, Cumming, GA 30040ActiveMLS ID #10784118, Todd Kroupa, BHHS Georgia Properties. GAMLS
- $5,999,9008 bd12 ba20k sqft811 Hawks Nest Ct, Ball Ground, GA 30107ActiveMLS ID #10392995, Todd Kroupa, BHHS Georgia Properties. GAMLS
- $6,500,0007 bd13 ba16k sqft5320 Riverview Rd NW, Sandy Springs, GA 30327For SaleMLS ID #7841810, CHASE MIZELL, Atlanta Fine Homes Sotheby's International. FMLS GA
- $5,850,0005 bd7 ba8.4k sqft14735 Wood Rd, Milton, GA 30004ActiveMLS ID #10826364, Elizabeth Yancey, Better Homes GA. GAMLS
- $3,400,0006 bd8 ba9.1k sqft10145 Cedar Ridge Dr, Milton, GA 30004For SaleMLS ID #7852028, Doug Harden, Atlanta Fine Homes Sotheby's International. FMLS GA
- $6,000,0006 bd8 ba12k sqft4320 Lakehaven Dr NE, Atlanta, GA 30319For SaleMLS ID #7818055, CATHY BOSTON, HOME Luxury Real Estate. FMLS GA
- $6,898,0008 bd10 ba15k sqft3440 Ronnie Ln, Suwanee, GA 30024ActiveMLS ID #10717826, Lauritz Moellersen, Keller Williams Realty Atl. Partners. GAMLS
- $4,650,0005 bd8 ba12k sqft595 Marsh Park Dr, Johns Creek, GA 30097ActiveMLS ID #10844424, Bonneau Ansley III, Ansley RE | Christie's Int'l RE. GAMLS
- $6,450,0005 bd9 ba9.5k sqft50 Wills Dr, Alpharetta, GA 30009ActiveMLS ID #10849046, Lauren Jamison Cole, The Rezerve. GAMLS
- $3,450,0007 bd11 ba9.8k sqft2950 Manor Bridge Dr, Milton, GA 30004For SaleMLS ID #7832951, Zana Dillard, Atlanta Fine Homes Sotheby's International. FMLS GA
- $3,195,0006 bd9 ba13k sqft9005 Old Southwick Pass, Johns Creek, GA 30022Active Under ContractMLS ID #10810723, Ann Wallin, Harry Norman Realtors. GAMLS
- $5,850,0007 bd10 ba11k sqft4870 Northside Dr, Sandy Springs, GA 30327ActiveMLS ID #10839148, Robin Collins, Ansley RE | Christie's Int'l RE. GAMLS
