A rare opportunity to own a 15,600 sq ft ultra-luxury masterpiece built by award-winning Ronnie Rock Homes in one of Suwanee's most exclusive gated enclaves. This 8-bedroom, 9.5-bath modern estate blends striking architectural design with resort-level amenities and advanced smart-home technology. A dramatic 12-ft glass entry door opens into a two-story foyer with a custom curved glass staircase and oversized aluminum-clad windows flooding the interior with natural light. Main and terrace levels feature 11-ft ceilings, premium tile flooring, and seamless indoor-outdoor flow through 11 sliding glass doors leading to multiple decks and patios. Lighting is a work of art here, with over 830 recessed fixtures, designer chandeliers, and integrated LED accents throughout. The chef's kitchen is anchored by an impressive 11' x 7' waterfall quartz island, surrounded by high-gloss European cabinetry, Miele appliances, double dishwashers, induction cooktop with pot filler, built-in coffee system, and a walk-in pantry with an additional oversized fridge and cabinetry. The open living room centers around a 72-inch slab-tile fireplace and full smart-home lighting and audio controlled by a Control4 system with speakers throughout the home. The home offers three luxurious primary suites, including a main-level owner's retreat with Juliet balcony, fireplace, spa bathroom, smart toilet, and boutique-style custom closet with private laundry. Upstairs, two additional oversized suites feature vaulted ceilings, spa baths, and private deck access. Three more bedrooms, a loft TV area, laundry room, and storage complete the upper level. Perfect for multi-generational living. The resort-style terrace level is unmatched: a fully heated indoor saltwater pool with automated cover, spa/jacuzzi, dry sauna, steam room, fitness room, and a full second kitchen for entertaining. The showpiece Golfzon simulator doubles as a luxury theater with tiered seating. Two en-suite bedrooms and full laundry make this level ideal for guests or extended family. Outdoor living includes a wraparound tiled deck with integrated lighting, a fully equipped outdoor kitchen, and a custom brick-and-mortar fire pit lounge. The manicured grounds feature Japanese maples and Zoysia grass. A wide driveway leads to two separate 2-car garages with glass doors, 11-ft ceilings, upgraded flooring, and custom LED strip lighting. Additional features include full spray-foam insulation, SpringWell water filtration, dual Navien tankless systems, fully tiled walls in all bathrooms, automated curtains, built-in intercom, and upgraded plumbing fixtures with smart toilets throughout. Experience unmatched scale, craftsmanship, and modern luxury - 3440 Ronnie Lane is a private, gated estate offering every amenity imaginable in one of Metro Atlanta's most desirable communities. Located in the very desirable school district with Lambert High School.
Active
$6,898,000
3440 Ronnie Ln, Suwanee, GA 30024
8beds
15,604sqft
Single Family Residence
Built in 2025
0.71 Acres Lot
$6,526,700 Zestimate®
$442/sqft
$180/mo HOA
What's special
Private gated estateLoft tv areaCustom curved glass staircaseHigh-gloss european cabinetryMiele appliancesTwo-story foyerFitness room
- 222 days
- 1,941
- 138
Zillow last checked:
Listing updated:
Listed by:
Lauritz Moellersen 678-578-7653,
Keller Williams Realty Atl. Partners
Source: GAMLS,MLS#: 10717826
Facts & features
Interior
Bedrooms & bathrooms
- Bedrooms: 8
- Bathrooms: 10
- Full bathrooms: 9
- 1/2 bathrooms: 1
- Main level bathrooms: 1
- Main level bedrooms: 1
Rooms
- Room types: Bonus Room, Exercise Room, Laundry, Loft, Media Room, Office
Dining room
- Features: Seats 12+
Kitchen
- Features: Breakfast Bar, Kitchen Island, Second Kitchen, Walk-in Pantry
Heating
- Central, Forced Air, Natural Gas, Zoned
Cooling
- Central Air, Zoned
Appliances
- Included: Dishwasher, Disposal, Dryer, Electric Water Heater, Other, Refrigerator, Tankless Water Heater, Washer
- Laundry: In Basement, Upper Level
Features
- Double Vanity, High Ceilings, Master On Main Level, Other, Sauna, Tray Ceiling(s), Vaulted Ceiling(s), Walk-In Closet(s), Wet Bar, Wine Cellar
- Flooring: Hardwood, Tile
- Windows: Double Pane Windows, Window Treatments
- Basement: Bath Finished,Daylight,Exterior Entry,Finished,Full,Interior Entry
- Number of fireplaces: 5
- Fireplace features: Family Room, Master Bedroom
- Common walls with other units/homes: No Common Walls
Interior area
- Total structure area: 15,604
- Total interior livable area: 15,604 sqft
- Finished area above ground: 10,124
- Finished area below ground: 5,480
Property
Parking
- Total spaces: 4
- Parking features: Attached, Garage, Garage Door Opener, Kitchen Level
- Has attached garage: Yes
Features
- Levels: Three Or More
- Stories: 3
- Patio & porch: Deck
- Exterior features: Balcony, Garden, Gas Grill
- Has private pool: Yes
- Pool features: Heated, Salt Water
- On waterfront: Yes
- Waterfront features: Creek
- Body of water: None
Lot
- Size: 0.71 Acres
- Features: Cul-De-Sac
Details
- Parcel number: 137 613
- Other equipment: Home Theater, Intercom
Construction
Type & style
- Home type: SingleFamily
- Architectural style: Brick 4 Side,Contemporary
- Property subtype: Single Family Residence
Materials
- Brick
- Foundation: Slab
- Roof: Composition
Condition
- Resale
- New construction: No
- Year built: 2025
Details
- Warranty included: Yes
Utilities & green energy
- Electric: 220 Volts
- Sewer: Public Sewer
- Water: Public
- Utilities for property: Cable Available, Electricity Available, Natural Gas Available, Phone Available, Sewer Available, Underground Utilities, Water Available
Green energy
- Energy efficient items: Appliances, Insulation, Water Heater
Community & HOA
Community
- Features: Gated
- Security: Carbon Monoxide Detector(s), Gated Community, Smoke Detector(s)
- Subdivision: Spring Creek at Mathis Pkwy
HOA
- Has HOA: Yes
- Services included: Maintenance Structure, Maintenance Grounds, Sewer, Trash
- HOA fee: $2,160 annually
Location
- Region: Suwanee
Financial & listing details
- Price per square foot: $442/sqft
- Tax assessed value: $2,276,250
- Annual tax amount: $1,913
- Date on market: 3/11/2026
- Cumulative days on market: 189 days
- Listing agreement: Exclusive Right To Sell
- Electric utility on property: Yes
Estimated market value
$6,526,700
$6.20M - $6.85M
Not available
Price history
| Date | Event | Price |
|---|---|---|
| 4/26/2026 | Listed for sale | $6,898,000$442/sqft |
Source:  GAMLS #10717826 Report a problem GAMLS #10717826 Report a problem | ||
| 3/25/2026 | Pending sale | $6,898,000$442/sqft |
Source: GAMLS #10717826 Report a problem | ||
| 3/25/2026 | Listed for sale | $6,898,000$442/sqft |
Source:  FMLS GA #7741191 Report a problem FMLS GA #7741191 Report a problem | ||
| 1/20/2026 | Listing removed | $6,898,000$442/sqft |
Source: FMLS GA #7685863 Report a problem | ||
| 11/26/2025 | Listed for sale | $6,898,000+85.7%$442/sqft |
Source: FMLS GA #7685863 Report a problem | ||
| 2/17/2025 | Sold | $3,715,000$238/sqft |
Source: Public Record Report a problem | ||
Public tax history
| Year | Property taxes | Tax assessment |
|---|---|---|
| 2025 | $22,327 +1067.3% | $910,500 +1067.3% |
| 2024 | $1,913 +14.3% | $78,000 +14.7% |
| 2023 | $1,674 | $68,000 |
| 2022 | -- | -- |
Find assessor info on the county website
Monthly payment
Est. payment
Payment breakdown
Explore the cost of this home by adjusting the details. Changes won't be saved.Climate risks
Neighborhood: 30024
Nearby schools
Schools provided by the listing agent
- Elementary: Sharon
- Middle: South Forsyth
- High: Lambert
Source: GAMLS. This data may not be complete. We recommend contacting the local school district to confirm school assignments for this home.
Similar homes
- $4,600,0006 bd9 ba14k sqft4998 Gunnison Trce, Suwanee, GA 30024Active
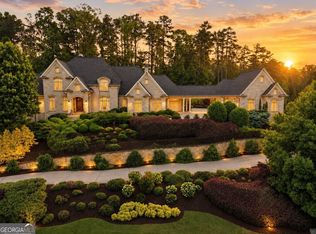
 MLS ID #10773390, Regan Maki Team, Ansley RE | Christie's Int'l RE. GAMLS
 - $5,850,0007 bd11 ba15k sqft1210 Troon Ct, Alpharetta, GA 30005Active
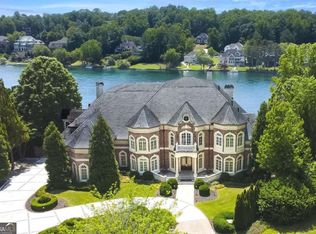 MLS ID #10710228, Bobbie Schmitt, Ansley RE | Christie's Int'l RE. GAMLS
 - $4,200,0006 bd9 ba9.4k sqft761 Woodvale Point, Suwanee, GA 30024Active
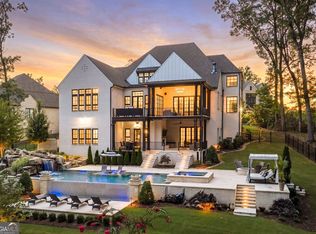 MLS ID #10819335, Sandra Daniels, Harry Norman Realtors. GAMLS
 - $3,750,0005 bd8 ba11k sqft4763 Blackwater Way, Suwanee, GA 30024For Sale

 MLS ID #7787284, JULIE COWARD, Atlanta Fine Homes Sotheby's International. FMLS GA
 - $5,500,0007 bd8 ba9k sqft8480 Saint Marlo Fairway Dr, Duluth, GA 30097For SaleMLS ID #7731888, CHRIS MCCARLEY, Atlanta Fine Homes Sotheby's International. FMLS GA
- $6,875,0008 bd10 ba13k sqft10155 Cedar Ridge Dr, Milton, GA 30004New ConstructionMLS ID #7840153, Julie Allan, Peachtree Town & Country. FMLS GA
- $7,000,0007 bd10 ba10k sqft1450 Estates Pointe, Milton, GA 30004New ConstructionMLS ID #7838522, Julie Allan, Peachtree Town & Country. FMLS GA
- $6,490,0006 bd8 ba8.9k sqft14801 Hopewell Rd, Milton, GA 30004ActiveMLS ID #10866665, Jill A Knowles, Century 21 Results. GAMLS
- $9,250,0006 bd10 ba14k sqft10450 Belladrum, Johns Creek, GA 30022ActiveMLS ID #10816242, Nidia M Guzman, Virtual Properties Realty.com. GAMLS
- $3,799,0005 bd6 ba10k sqft811 Woodvale Point, Suwanee, GA 30024ActiveMLS ID #10607855, Adam Brunning, River Club Realty LLC. GAMLS
- $4,495,0005 bd10 ba13k sqft1075 Carnoustie Ln, Alpharetta, GA 30005ActiveMLS ID #10842905, Qunning Rong, Keller Williams Realty North Atlanta. GAMLS
- $7,995,0005 bd9 ba18k sqft550 Blue Heron Way, Milton, GA 30004For SaleMLS ID #7821816, CHASE MIZELL, Atlanta Fine Homes Sotheby's International. FMLS GA
- $4,999,9997 bd10 ba12k sqft16150 Belford Dr, Milton, GA 30004ActiveMLS ID #10838201, De'jah Watson, Atlanta Communities. GAMLS
- $5,999,9008 bd12 ba20k sqft811 Hawks Nest Ct, Ball Ground, GA 30107ActiveMLS ID #10392995, Todd Kroupa, BHHS Georgia Properties. GAMLS
- $5,900,0005 bd7 ba8.3k sqft130 Bridge Way, Alpharetta, GA 30005ActiveMLS ID #10836390, Kim Mears, Keller Williams Realty North Atlanta. GAMLS
- $6,275,0007 bd10 ba10k sqft15275 Birmingham Hwy, Alpharetta, GA 30004New ConstructionMLS ID #7684283, Dana Zaworski, Atlanta Fine Homes Sotheby's International. FMLS GA
- $5,800,0006 bd8 ba13k sqft5135 Howard Rd, Cumming, GA 30040ActiveMLS ID #10784118, Todd Kroupa, BHHS Georgia Properties. GAMLS
- $5,850,0005 bd7 ba8.4k sqft14735 Wood Rd, Milton, GA 30004ActiveMLS ID #10826364, Elizabeth Yancey, Better Homes GA. GAMLS
- $3,675,0008 bd11 ba11k sqft13980 Haystack Ln, Milton, GA 30004For SaleMLS ID #7826803, JENNY DOYLE, Atlanta Fine Homes Sotheby's International. FMLS GA
- $6,450,0005 bd9 ba9.5k sqft50 Wills Dr, Alpharetta, GA 30009ActiveMLS ID #10849046, Lauren Jamison Cole, The Rezerve. GAMLS
