No access to the property is permitted without a confirmed showing appointment. Any entry onto the property without an appointment will be considered trespassing. Experience the kind of luxury that turns heads and stops conversations the moment you arrive. Moores Mill is not just a home, it is a statement, a newly built architectural showpiece set on 2.43 ultra private acres and crafted for the buyer who wants unforgettable, jaw dropping, magazine cover worthy living. From the dramatic floating staircase with underlit risers that greets you like a modern art installation to the grand primary suite that feels like your own private spa sanctuary, every inch of this estate is designed to impress at the highest level. The chef's kitchen is built for culinary brilliance, the executive office commands respect, and the private wellness retreat with a glass enclosed sauna and steam bath delivers a five star resort experience without ever leaving home. Upstairs offers four spacious bedrooms, five luxe bathrooms, and a chic teen study that feels straight out of a design editorial. The lower level is pure entertainment indulgence with a full cinematic theater, private gym, and an in home salon, all connected by a designer elevator wrapped in warm wood slat detailing that opens into an LED lit lobby like a boutique hotel. Even the garage makes a statement with black tinted aluminum doors, epoxy floors, and matte black cabinetry worthy of a supercar collection. Outside, ten hotel caliber bathrooms and a heated saltwater pool and jacuzzi encased in seamless plexiglass create a resort environment that is simply unmatched. This is modern luxury without limits, crafted for the buyer who wants it all and expects nothing less than extraordinary. Important Showing Notice: This property is not vacant and is shown by appointment only.
Active
Price increase: $5.5M (7/21)
$5,500,000
1355 Moores Mill Rd NW, Atlanta, GA 30327
7beds
11,255sqft
Single Family Residence
Built in 2025
2.37 Acres Lot
$5,258,200 Zestimate®
$489/sqft
$-- HOA
What's special
Full cinematic theaterPrivate gymExecutive office commands respectIn home salonFive luxe bathroomsFour spacious bedrooms
- 297 days
- 2,162
- 219
Zillow last checked:
Listing updated:
Listed by:
Kereen Henry 404-210-1674,
Keller Williams Realty Atl. Partners,
DeShawna Bennett 404-702-7983,
Keller Williams Realty Atl. Partners
Source: GAMLS,MLS#: 10652602
Facts & features
Interior
Bedrooms & bathrooms
- Bedrooms: 7
- Bathrooms: 10
- Full bathrooms: 8
- 1/2 bathrooms: 2
- Main level bathrooms: 1
- Main level bedrooms: 1
Rooms
- Room types: Exercise Room, Foyer, Game Room, Laundry, Media Room, Office, Other
Dining room
- Features: L Shaped
Kitchen
- Features: Breakfast Room, Kitchen Island, Pantry
Heating
- Forced Air
Cooling
- Ceiling Fan(s), Central Air, Window Unit(s)
Appliances
- Included: Dishwasher, Disposal, Dryer, Electric Water Heater, Microwave, Other, Refrigerator, Tankless Water Heater, Washer
- Laundry: Other
Features
- Double Vanity, Master On Main Level, Sauna, Split Bedroom Plan, Walk-In Closet(s), Wet Bar
- Flooring: Carpet, Other
- Windows: Double Pane Windows
- Basement: Bath Finished,Exterior Entry,Finished,Interior Entry
- Number of fireplaces: 2
- Fireplace features: Living Room, Master Bedroom
- Common walls with other units/homes: No Common Walls
Interior area
- Total structure area: 11,255
- Total interior livable area: 11,255 sqft
- Finished area above ground: 11,255
- Finished area below ground: 0
Property
Parking
- Total spaces: 3
- Parking features: Attached, Garage
- Has attached garage: Yes
Features
- Levels: Three Or More
- Stories: 3
- Patio & porch: Deck
- Exterior features: Garden, Other
- Has private pool: Yes
- Pool features: Heated
- Fencing: Privacy,Wood
- Body of water: None
Lot
- Size: 2.37 Acres
- Features: Other, Private
Details
- Parcel number: 17 0196 LL2476
- Special conditions: No Disclosure
- Other equipment: Home Theater
Construction
Type & style
- Home type: SingleFamily
- Architectural style: Contemporary
- Property subtype: Single Family Residence
Materials
- Aluminum Siding, Concrete
- Foundation: Slab
- Roof: Metal
Condition
- New Construction
- New construction: Yes
- Year built: 2025
Utilities & green energy
- Sewer: Public Sewer
- Water: Public
- Utilities for property: Cable Available, Electricity Available, High Speed Internet, Phone Available, Sewer Available, Water Available
Community & HOA
Community
- Features: None
- Security: Smoke Detector(s)
- Subdivision: NONE
HOA
- Has HOA: No
- Services included: None
Location
- Region: Atlanta
Financial & listing details
- Price per square foot: $489/sqft
- Tax assessed value: $2,610,800
- Annual tax amount: $24,999
- Date on market: 12/3/2025
- Cumulative days on market: 297 days
- Listing agreement: Exclusive Right To Sell
- Listing terms: Cash,Conventional,FHA,Other,VA Loan
- Electric utility on property: Yes
Estimated market value
$5,258,200
$5.00M - $5.52M
Not available
Price history
| Date | Event | Price |
|---|---|---|
| 7/21/2026 | Price change | $5,500,000-8.3%$489/sqft |
Source:  GAMLS #10652602 Report a problem GAMLS #10652602 Report a problem | ||
| 7/1/2026 | Pending sale | -- |
Source:  Hubzu REO #94617702900 Report a problem Hubzu REO #94617702900 Report a problem | ||
| 12/3/2025 | Listed for sale | $6,000,000-45.5%$533/sqft |
Source:  FMLS GA #7688278 Report a problem FMLS GA #7688278 Report a problem | ||
| 4/11/2024 | Listing removed | $11,000,000$977/sqft |
Source: FMLS GA #7333558 Report a problem | ||
| 2/4/2024 | Listed for sale | $11,000,000+83.3%$977/sqft |
Source: FMLS GA #7333558 Report a problem | ||
| 4/11/2023 | Listing removed | $5,999,999$533/sqft |
Source: FMLS GA #7160509 Report a problem | ||
| 1/9/2023 | Listed for sale | $5,999,999+830.2%$533/sqft |
Source: FMLS GA #7160509 Report a problem | ||
| 8/21/2020 | Sold | $645,000+15.2%$57/sqft |
Source: Public Record Report a problem | ||
| 4/22/2019 | Listing removed | $560,000$50/sqft |
Source: Keller Williams Chattahoochee #8369032 Report a problem | ||
| 4/12/2019 | Pending sale | $560,000+1.9%$50/sqft |
Source: Keller Williams Chattahoochee #8369032 Report a problem | ||
| 4/10/2019 | Sold | $549,500-1.9%$49/sqft |
Source:  FMLS GA #6002843 Report a problem FMLS GA #6002843 Report a problem | ||
| 3/12/2019 | Listed for sale | $560,000$50/sqft |
Source: Keller Williams Realty - Chattahoochee North #6002843 Report a problem | ||
| 2/20/2019 | Pending sale | $560,000$50/sqft |
Source: Keller Williams Realty - Chattahoochee North #6002843 Report a problem | ||
| 2/2/2019 | Listed for sale | $560,000$50/sqft |
Source: Keller Williams Chattahoochee #8369032 Report a problem | ||
| 12/19/2018 | Pending sale | $560,000$50/sqft |
Source: Keller Williams Realty - Chattahoochee North #6002843 Report a problem | ||
| 10/16/2018 | Price change | $560,000-13.8%$50/sqft |
Source: Keller Williams Realty - Chattahoochee North #6002843 Report a problem | ||
| 6/21/2018 | Price change | $650,000-13.3%$58/sqft |
Source: Keller Williams Realty - Chattahoochee North #6002843 Report a problem | ||
| 4/27/2018 | Listed for sale | $750,000+36.4%$67/sqft |
Source: Keller Williams Realty Chattahoochee North #6002843 Report a problem | ||
| 11/4/2016 | Sold | $550,000-6.6%$49/sqft |
Source: Public Record Report a problem | ||
| 5/17/2016 | Listing removed | $589,000$52/sqft |
Source: ATL.FINE HOMES SOTHEBY'S INT. #7564125 Report a problem | ||
| 4/19/2016 | Listed for sale | $589,000$52/sqft |
Source: Atlanta Fine Homes Sotheby's International Realty #5628191 Report a problem | ||
| 3/22/2016 | Pending sale | $589,000$52/sqft |
Source: Atlanta Fine Homes Sotheby's International Realty #5628191 Report a problem | ||
| 3/3/2016 | Price change | $589,000-1.7%$52/sqft |
Source: Atlanta Fine Homes Sotheby's International Realty #5628191 Report a problem | ||
| 1/26/2016 | Price change | $599,000-1.6%$53/sqft |
Source: Atlanta Fine Homes Sotheby's International Realty #5628191 Report a problem | ||
| 1/13/2016 | Price change | $609,000+33.8%$54/sqft |
Source: Atlanta Fine Homes Sotheby's International Realty #5628191 Report a problem | ||
| 11/6/2013 | Sold | $455,000+33.8%$40/sqft |
Source: FMLS GA #5115572 Report a problem | ||
| 7/24/2001 | Sold | $340,000+17.2%$30/sqft |
Source: Public Record Report a problem | ||
| 4/8/1996 | Sold | $290,000$26/sqft |
Source: Public Record Report a problem | ||
Public tax history
| Year | Property taxes | Tax assessment |
|---|---|---|
| 2025 | $42,722 +31.1% | $1,044,320 +31.2% |
| 2024 | $32,580 +582.7% | $795,800 +432% |
| 2023 | $4,772 -40.1% | $149,600 -24% |
| 2022 | $7,965 -37.1% | $196,800 -34.6% |
| 2021 | $12,656 -16.6% | $301,080 -17.9% |
| 2020 | $15,179 +32.6% | $366,640 +27.8% |
| 2019 | $11,451 | $286,920 +9.6% |
| 2018 | $11,451 | $261,680 +62.1% |
| 2017 | $11,451 +50.9% | $161,440 |
| 2016 | $7,590 -0.4% | $161,440 |
| 2015 | $7,617 +4.1% | $161,440 |
| 2014 | $7,320 +2.8% | $161,440 |
| 2013 | $7,123 +2.5% | $161,440 +3.2% |
| 2012 | $6,949 | $156,400 |
| 2011 | -- | $156,400 |
| 2010 | $6,907 | $156,400 -23.8% |
| 2009 | -- | $205,360 |
| 2008 | $72 -96.7% | $205,360 |
| 2007 | $2,163 | $205,360 |
| 2005 | -- | $205,360 |
| 2004 | $2,077 -73.4% | $205,360 |
| 2003 | $7,794 -14% | $205,360 +3.6% |
| 2002 | $9,062 +27.7% | $198,280 +20.2% |
| 2001 | $7,098 | $165,000 |
Find assessor info on the county website
Monthly payment
Est. payment
Payment breakdown
Explore the cost of this home by adjusting the details. Changes won't be saved.Climate risks
Neighborhood: Margaret Mitchell
Nearby schools
Schools provided by the listing agent
- Elementary: Brandon
- Middle: Sutton
- High: North Atlanta
Source: GAMLS. This data may not be complete. We recommend contacting the local school district to confirm school assignments for this home.
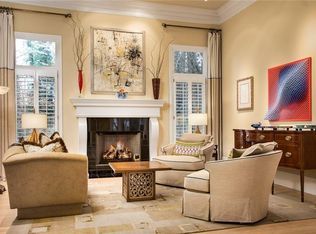
- $1,527,7004 bd4 ba4.6k sqft1335 Moores Mill Rd NW, Atlanta, GA 30327Off Market
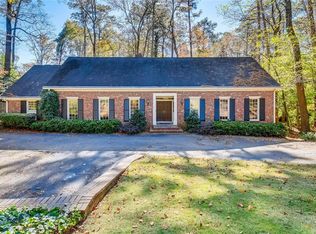
- $1,345,0005 bd4 ba4.1k sqft1360 Barron Ct NW, Atlanta, GA 30327Off Market
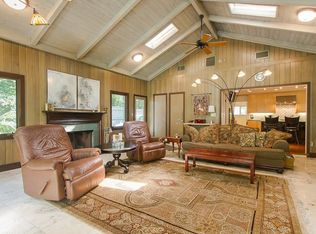
- $1,334,1004 bd4 ba3k sqft1365 Moores Mill Rd NW, Atlanta, GA 30327Off Market
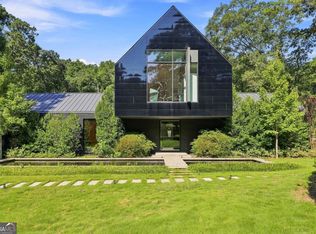
- $1,415,5005 bd3 ba3.3k sqft1350 Barron Ct NW, Atlanta, GA 30327Off Market
Similar homes
- $5,200,0005 bd8 ba8.1k sqft1105 Moores Mill Rd NW, Atlanta, GA 30327Active

 MLS ID #10821512, Matthew Doyle, Compass. GAMLS
 - $4,000,0005 bd8 ba8.2k sqft2716 Ridgewood Rd NW, Atlanta, GA 30327Active
 MLS ID #10851194, Krishna Akella, Virtual Properties Realty.com. GAMLS
 - $5,850,0007 bd10 ba11k sqft4870 Northside Dr, Sandy Springs, GA 30327Active
 MLS ID #10839148, Robin Collins, Ansley RE | Christie's Int'l RE. GAMLS
 - $4,850,0007 bd9 ba10k sqft2485 W Wesley Rd NW, Atlanta, GA 30327Active
 MLS ID #10793946, Stephen Rudolph, Ansley RE | Christie's Int'l RE. GAMLS
 - $5,150,0006 bd8 ba10k sqft3167 Rilman Rd NW, Atlanta, GA 30327ActiveMLS ID #10726182, Nicholas Brown, Compass. GAMLS
- $4,250,0007 bd9 ba8.3k sqft4338 Harris Trl NW, Atlanta, GA 30327For Sale
 MLS ID #7834180, JARED SAPP, Atlanta Fine Homes Sotheby's International. FMLS GA
 - $6,495,0006 bd8 ba11k sqft4380 Harris Trl NW, Atlanta, GA 30327For SaleMLS ID #7807646, BETSY AKERS, Atlanta Fine Homes Sotheby's International. FMLS GA
- $5,500,0006 bd9 ba10k sqft3275 Laramie Dr SE, Atlanta, GA 30339ActiveMLS ID #10805463, Bonneau Ansley III, Ansley RE | Christie's Int'l RE. GAMLS
- $4,999,0008 bd9 ba10k sqft5260 Long Island Dr NW, Atlanta, GA 30327ActiveMLS ID #10790462, Shanna Bradley, Ansley RE | Christie's Int'l RE. GAMLS
- $3,850,0006 bd9 ba10k sqft4500 Powers Ferry Rd, Atlanta, GA 30327For SaleMLS ID #7801116, JESSICA LI, Atlanta Fine Homes Sotheby's International. FMLS GA
- $5,749,9996 bd9 ba9.9k sqft388 Londonberry Rd NW, Sandy Springs, GA 30327New ConstructionMLS ID #7821788, BONNIE MAJHER, Atlanta Fine Homes Sotheby's International. FMLS GA
- $4,500,0005 bd8 ba10k sqft675 W Paces Ferry Rd NW #4, Atlanta, GA 30327ActiveMLS ID #10809200, Debra A Johnston, Coldwell Banker Realty. GAMLS
- $3,150,0007 bd9 ba7k sqft4036 Conway Valley Rd NW, Atlanta, GA 30327For SaleMLS ID #7826259, NANCY M MEISTER, Beacham and Company. FMLS GA
- $3,745,0006 bd8 ba10k sqft2079 Old Settlement Rd NW, Atlanta, GA 30327For SaleMLS ID #7775408, Catherine Newsome, Atlanta Fine Homes Sotheby's International. FMLS GA
- $3,895,0006 bd9 ba12k sqft4235 Regency Ct NW, Atlanta, GA 30327ActiveMLS ID #10753928, Justin Landis, Bolst. GAMLS
- $5,495,0007 bd11 ba12k sqft4571 Columns Dr SE, Marietta, GA 30067ActiveMLS ID #10654847, Kelly Ruddell, Ansley RE | Christie's Int'l RE. GAMLS
- $4,195,0005 bd9 ba8.4k sqft675 W Paces Ferry Rd NW Unit 10, Atlanta, GA 30327For SaleMLS ID #7811272, ROBERT PETERSON, Dorsey Alston Realtors. FMLS GA
- $4,200,0005 bd7 ba7k sqft3049 Clarendale Dr NW, Atlanta, GA 30327New ConstructionMLS ID #7826487, Alex McLean, Atlanta Fine Homes Sotheby's International. FMLS GA
- $4,549,0005 bd7 ba7.2k sqft3659 Northside Dr NW, Atlanta, GA 30305For SaleMLS ID #7810605, Shelly Loftus, Dorsey Alston Realtors. FMLS GA
- $4,699,9997 bd8 ba11k sqft645 Londonberry Rd NW, Sandy Springs, GA 30327For SaleMLS ID #7761196, RICK GIRGIS, Investors Capital Realty, LLC. FMLS GA
