Set on a coveted corner lot in one of Atlanta's most desirable pockets, this fully renovated six-bedroom, five-bath residence blends timeless architecture with high-end modern finishes throughout. The level of craftsmanship is unmistakable from the moment you arrive, beginning with a new brick paver driveway, a blue stone front walkway, a custom Womack steel round window, and thoughtfully updated lighting inside and out. The main level offers gracious formal dining with designer wallpaper, plus a private guest bedroom and full bath, ideal for multigenerational living or visiting guests. The chef's kitchen is outfitted with premium Sub-Zero and Wolf appliances and a spacious walk-in pantry, flowing seamlessly into the living spaces and out to a side screened porch overlooking the beautifully landscaped backyard. Custom lighting and fans, LED can lights, and approximately $45,000 in custom drapery and shades by Jim Davis carry the same standard through every room. Upstairs, the primary suite is a true retreat, newly renovated with white oak cabinetry finished in Rubio Monocoat, heated floors, a custom window, and Calcutta gold stone with marble carried wall to ceiling. Palecek lighting, a Bain Ultra soaking tub, and Reese glass with sleek steel doors on the bath and closet complete the space. Three additional secondary bedrooms, each generously sized, two updated baths, and a convenient upstairs laundry room finish the second floor, with all-new custom closet systems adding function throughout. Every bathroom was redone with tile from Specialty Tile Products on Miami Circle, and Taj Mahal stone anchors the Jack-and-Jill bath. Plumbing hardware is sourced from European Kitchen and Bath Works, including California Faucets and Infinity Drain, with all-new Toto toilets. Hardware throughout is by Matthew Quinn, with Rocky Mountain and Emtek finishes. The finished terrace level was totally reimagined and offers exceptional flexibility, including a bedroom and full bath with a Mr. Steam steam room featuring zero-threshold entry, a private gym, and a custom baby gate for added peace of mind. The garage received granite flooring and custom cabinetry. Outdoor living is equally impressive, with approximately $150,000 invested in landscaping under a landscape architect's redesign, including professional low-voltage lighting and a full irrigation system throughout the yard. The backyard features premium ForeverLawn turf, a professional-grade playset, a new fire pit, and a tiled patio fireplace, all framed by new retaining walls and patio pavers with under-gutter drainage, plus a fully fenced yard for privacy. Systems are as considered as the finishes. Sonos is installed throughout the home, including the primary shower and the terrace-level steam room, with access points added throughout for expanded Wi-Fi and audio coverage. A $20,000 security monitoring system provides additional peace of mind. The roof was completely replaced in mid-2023 at a cost of approximately $35,000, and a new metal roof was added over the patio on the right side of the home. All figures noted are in addition to the cost of the total home renovation. Every detail has been curated for luxury, comfort, and everyday livability, a rare offering in a location that continues to command attention.
Coming soon 08/27
$2,995,000
2603 Dogwood Ter NE, Atlanta, GA 30319
6beds
5,600sqft
Single Family Residence, Residential
Built in 2006
0.26 Acres Lot
$-- Zestimate®
$535/sqft
$-- HOA
What's special
- 1 day |
- 241 |
- 13 |
Zillow last checked:
Listing updated:
Listed by:
JARED SAPP,
Atlanta Fine Homes Sotheby's International 404-668-7233
Source: FMLS GA,MLS#: 7821048
Facts & features
Interior
Bedrooms & bathrooms
- Bedrooms: 6
- Bathrooms: 5
- Full bathrooms: 5
- Main level bathrooms: 1
- Main level bedrooms: 1
Rooms
- Room types: Exercise Room, Living Room, Loft
Primary bedroom
- Features: Oversized Master, Sitting Room
- Level: Oversized Master, Sitting Room
Bedroom
- Features: Oversized Master, Sitting Room
Primary bathroom
- Features: Double Vanity, Separate Tub/Shower, Soaking Tub
Dining room
- Features: Butlers Pantry, Separate Dining Room
Kitchen
- Features: Breakfast Bar, Eat-in Kitchen, Kitchen Island, Pantry, Pantry Walk-In, Stone Counters, View to Family Room
Heating
- Forced Air, Zoned
Cooling
- Ceiling Fan(s), Central Air, Zoned
Appliances
- Included: Dishwasher, Disposal, Gas Range, Microwave, Range Hood, Refrigerator, Other
- Laundry: Laundry Room, Mud Room, Upper Level
Features
- Beamed Ceilings, Bookcases, Crown Molding, Double Vanity, Entrance Foyer, High Ceilings 10 ft Main, High Ceilings 10 ft Upper, High Speed Internet, Recessed Lighting, Vaulted Ceiling(s)
- Flooring: Hardwood, Stone, Tile
- Windows: Double Pane Windows, Insulated Windows
- Basement: Exterior Entry,Finished,Finished Bath,Full,Interior Entry,Walk-Out Access
- Number of fireplaces: 3
- Fireplace features: Family Room, Gas Log, Outside
- Common walls with other units/homes: No Common Walls
Interior area
- Total structure area: 5,600
- Total interior livable area: 5,600 sqft
Property
Parking
- Total spaces: 6
- Parking features: Attached, Driveway, Garage, Garage Door Opener, Kitchen Level
- Attached garage spaces: 2
- Has uncovered spaces: Yes
Accessibility
- Accessibility features: None
Features
- Levels: Three Or More
- Patio & porch: Covered, Deck, Front Porch, Patio, Rear Porch, Screened
- Exterior features: Private Yard, Rain Gutters, Rear Stairs, No Dock
- Pool features: None
- Spa features: None
- Fencing: Back Yard
- Has view: Yes
- View description: Neighborhood
- Waterfront features: None
- Body of water: None
Lot
- Size: 0.26 Acres
- Dimensions: 143 x 100
- Features: Back Yard, Corner Lot, Front Yard, Landscaped, Sprinklers In Front, Sprinklers In Rear
Details
- Additional structures: None
- Parcel number: 2603DogwoodTERNE
- Other equipment: Irrigation Equipment
- Horse amenities: None
Construction
Type & style
- Home type: SingleFamily
- Architectural style: Traditional
- Property subtype: Single Family Residence, Residential
Materials
- Brick 4 Sides, Cement Siding
- Foundation: See Remarks
- Roof: Composition,Metal
Condition
- Resale
- New construction: No
- Year built: 2006
Utilities & green energy
- Electric: Other
- Sewer: Public Sewer
- Water: Public
- Utilities for property: Cable Available, Electricity Available, Natural Gas Available, Sewer Available, Water Available
Green energy
- Energy efficient items: Appliances, Construction, HVAC, Insulation, Thermostat, Windows
- Energy generation: None
Community & HOA
Community
- Features: Dog Park, Near Public Transport, Near Schools, Near Shopping, Near Trails/Greenway, Restaurant, Sidewalks, Street Lights
- Security: Fire Alarm, Security System Owned, Smoke Detector(s)
- Subdivision: Ashford Park
HOA
- Has HOA: No
Location
- Region: Atlanta
Financial & listing details
- Price per square foot: $535/sqft
- Annual tax amount: $25,055
- Date on market: 8/14/2026
- Electric utility on property: Yes
- Road surface type: Paved
Estimated market value
Not available
Estimated sales range
Not available
Not available
Price history
Price history is unavailable.
Public tax history
Tax history is unavailable.
Monthly payment
Est. payment
Payment breakdown
Explore the cost of this home by adjusting the details. Changes won't be saved.Climate risks
Neighborhood: Ashford Park
Nearby schools
GreatSchools rating
- 8/10Ashford Park Elementary SchoolGrades: PK-5Distance: 0.9 mi
- 7/10Chamblee Middle SchoolGrades: 6-8Distance: 2.7 mi
- 7/10Chamblee Charter High SchoolGrades: 9-12Distance: 2.7 mi
Schools provided by the listing agent
- Elementary: Ashford Park
- Middle: Chamblee
- High: Chamblee
Source: FMLS GA. This data may not be complete. We recommend contacting the local school district to confirm school assignments for this home.
- $1,971,3006 bd5 ba5.6k sqft2603 Dogwood Ter, Atlanta, GA 30319Off Market

- $2,295,0005 bd6 ba4.1k sqft2609 Dogwood Ter NE, Atlanta, GA 30319Sold
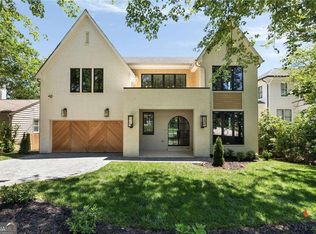
- $2,295,0003 bd2 ba1.4k sqft2609 Dogwood Ter, Atlanta, GA 30319Sold

- $1,487,4006 bd5 ba3.5k sqft1430 Wilford Dr, Atlanta, GA 30319Off Market

- $911,7003 bd2 ba1.6k sqft2613 Dogwood Ter, Atlanta, GA 30319Off Market
- $1,664,0004 bd5 ba4.3k sqft1436 Wilford Dr, Atlanta, GA 30319Off Market
- $1,354,5004 bd4 ba-- sqft1436 Wilford Dr NE, Atlanta, GA 30319Off Market
- $2,575,5006 bd6 ba6k sqft2602 Dogwood Ter, Atlanta, GA 30319Off Market
A local agent can set up tours, give advice and negotiate with sellers.
Similar homes
- $3,195,0006 bd7 ba8.1k sqft4605 Angelo Dr NE, Atlanta, GA 30319Active
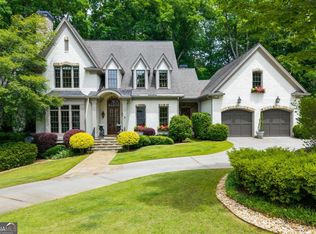
 MLS ID #10825345, Jacob Naviaux, Skystone Acquisitions. GAMLS
 - $2,425,0005 bd5 ba5.2k sqft1542 Trentwood Pl, Atlanta, GA 30319Active Under Contract
 MLS ID #10819648, Adelyn Bartlett, Compass. GAMLS
 - $3,295,0007 bd7 ba6.6k sqft2838 Redding Rd NE, Atlanta, GA 30319Active
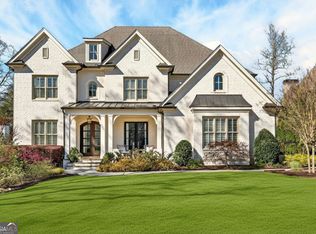 MLS ID #10712110, Debbie A Leonard, Keller Williams Realty PeachtreeRoad. GAMLS
 - $2,650,0005 bd6 ba5.7k sqft4371 Club Dr NE, Atlanta, GA 30319Active
 MLS ID #10819456, Christine L Neumann, Ansley RE | Christie's Int'l RE. GAMLS
 - $3,575,0007 bd8 ba7.8k sqft2896 Cravenridge Dr NE, Atlanta, GA 30319New Construction
 MLS ID #7820545, CALEB HARWELL, HomeSmart. FMLS GA
 - $2,999,0006 bd6 ba6.7k sqft4095 Ashford Dunwoody Rd, Atlanta, GA 30319For SaleMLS ID #7811560, Bert Tucker, Wynd Realty, LLC. FMLS GA
- $2,590,0004 bd6 ba5.2k sqft2488 Appalachee Dr NE, Atlanta, GA 30319Active Under ContractMLS ID #10819839, Ted Morris, Keller Williams Realty Buckhead. GAMLS
- $2,499,0006 bd6 ba5.5k sqft1546 Windsor Pkwy NE, Atlanta, GA 30319Active Under ContractMLS ID #10733709, Yan Zhao, Crye-Leike Commercial, Inc.. GAMLS
- $2,495,0006 bd6 ba5.3k sqft3230 W Andrews Dr NW, Atlanta, GA 30305For SaleMLS ID #7819742, JARED SAPP, Atlanta Fine Homes Sotheby's International. FMLS GA
- $1,675,0005 bd5 ba5k sqft1873 Tobey Rd, Atlanta, GA 30341ActiveMLS ID #10825508, Rachael Blatt, Atlanta Fine Homes - Sotheby's Int'l. GAMLS
- $1,740,0005 bd5 ba4.8k sqft1282 Kendrick Rd NE, Brookhaven, GA 30319ActiveMLS ID #10805387, David Pruett, Ansley RE|Christie's Int'l RE. GAMLS
- $2,725,0006 bd7 ba6.4k sqft4036 Statewood Rd NE, Atlanta, GA 30342ActiveMLS ID #10821629, Matthew Doyle, Compass. GAMLS
- $2,850,0006 bd7 ba6.4k sqft3035 Parkridge Dr NE, Atlanta, GA 30319ActiveMLS ID #10801054, Jackson Bass, Keller Williams Realty Buckhead. GAMLS
- $2,995,0005 bd7 ba5.2k sqft5373 Northland Dr, Sandy Springs, GA 30342ActiveMLS ID #10824076, Jennifer Barnes, Keller Williams Realty PeachtreeRoad. GAMLS
- $3,895,0006 bd8 ba7.5k sqft3758 Vermont Rd NE, Atlanta, GA 30319For SaleMLS ID #7815710, ANNE SCHWALL, Atlanta Fine Homes Sotheby's International. FMLS GA
- $1,995,0006 bd5 ba6k sqft4311 Oak Forest Way, Atlanta, GA 30319For SaleMLS ID #7804005, Melissa Allen, HOME Luxury Real Estate. FMLS GA
- $1,499,0005 bd5 ba3.3k sqft2364 Drew Valley Rd, Atlanta, GA 30319Active Under ContractMLS ID #10798773, Susan Harding, Compass. GAMLS
- $1,595,0004 bd5 ba4.3k sqft1372 Noel Dr NE, Atlanta, GA 30319ActiveMLS ID #10789418, Gail Laney, REMAX Around Atlanta. GAMLS
- $3,095,0006 bd8 ba6.5k sqft1060 Canter Rd NE, Atlanta, GA 30324For SaleMLS ID #7734967, Joy Andrews, Atlanta Fine Homes Sotheby's International. FMLS GA
- $2,999,0005 bd6 ba4.7k sqft2519 Forrest Way NE, Atlanta, GA 30305For SaleMLS ID #7755177, Ben Beacham, Beacham and Company. FMLS GA
