A rare opportunity to own an exceptional modern luxury home where architectural sophistication, high end materials, and thoughtful design come together to create an extraordinary living experience. Every detail has been curated for both elevated daily living and effortless guest comfort, delivering the amenities and craftsmanship expected in a true upscale residence. The heart of the home is the gourmet chef's kitchen, anchored by a Sub Zero/Wolf appliance suite that includes a wine tower, in wall coffee maker, Pitts Gas cooktop, and dual sinks with hot and filtered water dispensers. Sleek Dekton countertops-a carbon neutral, ultra compact surface renowned for its resistance to heat, scratches, stains, and UV exposure-provide a stunning and durable workspace ideal for both indoor and outdoor culinary use. The living room invites relaxation with its contemporary linear gas fireplace, while the adjacent bar and lounge elevate entertaining with a bar drawer dishwasher for glassware and a dedicated ice maker. A dramatic 11 ft tall, 27 ft wide La Cantina sliding door opens the entire space to the outdoors, revealing prestigious Brazilian Ipe decking surrounding the saltwater pool and spa with heater, plus a covered deck for year round enjoyment. The upper level includes the primary suite, 3 additional bedrooms with full ensuite baths, and a dedicated glass walled office.The Primary Suite is a serene retreat featuring floor to ceiling tile, a rainfall + handheld aerated shower system, a Kohler smart bidet toilet, and an expansive custom closet designed for two with beautifully crafted built ins. The lower level extends the home's versatility with a gym, theater, half bath, and an impressive 1,000+ bottle wine cellar. Significant architectural and construction features include: TPO roof, spray foam insulation, ZIP System sheathing, brick and Brazilian hardwood (Cumaru) siding, 12 ft ceilings on the main level, 12-14 ft ceilings upstairs, wide format white oak flooring, cove lighting, electronic blinds throughout, Sonos sound system, camera security system. This home blends modern luxury, durability, and design integrity-an exceptional offering for the buyer seeking a truly elevated lifestyle.
Active
Price cut: $125K (6/11)
$2,625,000
2488 Appalachee Dr NE, Atlanta, GA 30319
4beds
5,291sqft
:
Get pre-qualified$18,306/mo
Single Family Residence
Built in 2024
9,147 Square Feet Lot
$2,557,900 Zestimate®
$496/sqft
$-- HOA
What's special
Contemporary linear gas fireplacePrestigious brazilian ipe deckingFloor to ceiling tileTpo roofElectronic blinds throughoutWine towerCove lighting
- 78 days |
- 670 |
- 49 |
Zillow last checked:
Listing updated:
Listed by:
Ted Morris 404-664-0430,
Keller Williams Realty Buckhead
Source: GAMLS,MLS#: 10760078
Facts & features
Interior
Bedrooms & bathrooms
- Bedrooms: 4
- Bathrooms: 6
- Full bathrooms: 4
- 1/2 bathrooms: 2
Rooms
- Room types: Exercise Room, Foyer, Laundry, Media Room, Office
Dining room
- Features: Dining Rm/Living Rm Combo
Kitchen
- Features: Kitchen Island
Heating
- Central, Natural Gas
Cooling
- Central Air
Appliances
- Included: Dishwasher, Disposal, Double Oven, Gas Water Heater, Microwave, Refrigerator, Tankless Water Heater
- Laundry: Upper Level
Features
- Bookcases, Double Vanity, High Ceilings, Soaking Tub, Tile Bath, Vaulted Ceiling(s), Walk-In Closet(s)
- Flooring: Hardwood, Tile
- Windows: Double Pane Windows, Window Treatments
- Basement: Bath Finished,Finished,Interior Entry
- Number of fireplaces: 1
- Fireplace features: Gas Log, Living Room
Interior area
- Total structure area: 5,291
- Total interior livable area: 5,291 sqft
- Finished area above ground: 4,221
- Finished area below ground: 1,070
Video & virtual tour
Property
Parking
- Parking features: Garage, Garage Door Opener, Kitchen Level
- Has garage: Yes
Features
- Levels: Three Or More
- Stories: 3
- Exterior features: Other, Sprinkler System
- Has private pool: Yes
- Pool features: Heated, Salt Water
- Fencing: Back Yard,Fenced,Privacy
Lot
- Size: 9,147 Square Feet
- Features: Level
Details
- Parcel number: 18 238 13 011
Construction
Type & style
- Home type: SingleFamily
- Architectural style: Brick 4 Side,Other
- Property subtype: Single Family Residence
Materials
- Other, Wood Siding
- Foundation: Slab
- Roof: Other
Condition
- Resale
- New construction: No
- Year built: 2024
Utilities & green energy
- Electric: 220 Volts
- Sewer: Public Sewer
- Water: Public
- Utilities for property: Cable Available, Electricity Available, High Speed Internet, Natural Gas Available, Phone Available, Sewer Connected, Water Available
Community & HOA
Community
- Features: Park, Playground, Pool, Street Lights, Swim Team
- Security: Carbon Monoxide Detector(s), Smoke Detector(s)
- Subdivision: Brookhaven Fields
HOA
- Has HOA: No
- Services included: None
Location
- Region: Atlanta
Financial & listing details
- Price per square foot: $496/sqft
- Annual tax amount: $15,082
- Date on market: 5/7/2026
- Cumulative days on market: 78 days
- Listing agreement: Exclusive Right To Sell
- Electric utility on property: Yes
Estimated market value
$2,557,900
$2.43M - $2.69M
$3,748/mo
Price history
| Date | Event | Price |
|---|---|---|
| 7/10/2026 | Listed for rent | $25,000$5/sqft |
Source: FMLS GA #7802849 Report a problem | ||
| 6/11/2026 | Price change | $2,625,000-4.5%$496/sqft |
Source:  FMLS GA #7766736 Report a problem FMLS GA #7766736 Report a problem | ||
| 5/27/2026 | Price change | $2,750,000-4.8%$520/sqft |
Source: FMLS GA #7766736 Report a problem | ||
| 5/7/2026 | Listed for sale | $2,890,000+402.6%$546/sqft |
Source: FMLS GA #7766736 Report a problem | ||
| 6/14/2021 | Listing removed | $575,000$109/sqft |
Source:  GAMLS #8968359 Report a problem GAMLS #8968359 Report a problem | ||
| 5/13/2021 | Pending sale | $575,000$109/sqft |
Source: FMLS GA #6875513 Report a problem | ||
| 5/3/2021 | Contingent | $575,000$109/sqft |
Source: FMLS GA #6875513 Report a problem | ||
| 5/3/2021 | Pending sale | $575,000$109/sqft |
Source: GAMLS #8968359 Report a problem | ||
| 4/28/2021 | Listed for sale | $575,000$109/sqft |
Source: GAMLS #8968359 Report a problem | ||
Public tax history
Tax history is unavailable.
Monthly payment
Est. payment
Payment breakdown
Explore the cost of this home by adjusting the details. Changes won't be saved.Climate risks
Neighborhood: Brookhaven Fields
Nearby schools
GreatSchools rating
- 8/10Ashford Park Elementary SchoolGrades: PK-5Distance: 1.2 mi
- 7/10Chamblee Middle SchoolGrades: 6-8Distance: 2.9 mi
- 7/10Chamblee Charter High SchoolGrades: 9-12Distance: 3 mi
Schools provided by the listing agent
- Elementary: Ashford Park
- Middle: Chamblee
- High: Chamblee
Source: GAMLS. This data may not be complete. We recommend contacting the local school district to confirm school assignments for this home.
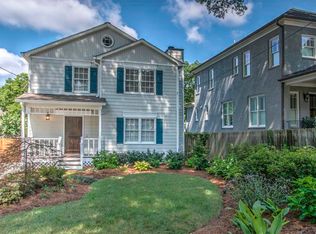
- $1,284,6003 bd3 ba1.4k sqft2488 Appalachee Dr, Atlanta, GA 30319Off Market
- $1,344,9005 bd5 ba3.7k sqft2492 Appalachee Dr, Atlanta, GA 30319Off Market

- $896,6003 bd2 ba1.6k sqft2484 Appalachee Dr, Atlanta, GA 30319Off Market
- $914,0003 bd2 ba1.6k sqft2484 Appalachee Dr NE, Atlanta, GA 30319Off Market
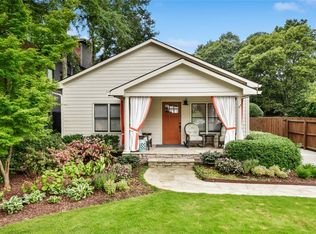
- $1,557,2005 bd5 ba4.3k sqft2496 Appalachee Dr NE, Atlanta, GA 30319Off Market
- $1,568,9006 bd5 ba4.3k sqft2496 Appalachee Dr, Atlanta, GA 30319Off Market
- $2,293,7509,147 Square Feet2480 Appalachee Dr, Atlanta, GA 30319Sold
- $2,293,7504 bd5 ba5k sqft2480 Appalachee Dr NE, Atlanta, GA 30319Sold
A local agent can set up tours, give advice and negotiate with sellers.
Similar homes
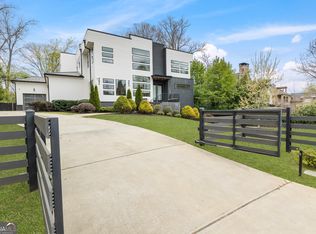
- $2,499,0006 bd6 ba5.5k sqft1546 Windsor Pkwy NE, Atlanta, GA 30319Active
 MLS ID #10733709, Yan Zhao, Crye-Leike Commercial, Inc.. GAMLS
 - $2,195,0004 bd5 ba3.5k sqft1167 Brookgate Way, Atlanta, GA 30319For Sale

 MLS ID #7792163, FRANK L NELSON, Dorsey Alston Realtors. FMLS GA
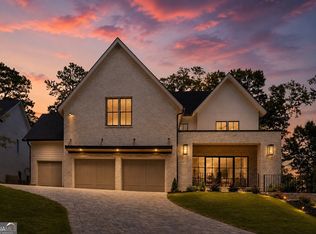
 - $2,850,0006 bd7 ba6.4k sqft3035 Parkridge Dr NE, Atlanta, GA 30319Active
 MLS ID #10801054, Jackson Bass, Keller Williams Realty Buckhead. GAMLS
 - $2,250,0005 bd4 ba4.8k sqft1164 Bonview Ln NE, Atlanta, GA 30324Active
 MLS ID #10810222, Dawn Landau, Keller Williams Atlanta Midtown. GAMLS
 - $2,650,0005 bd6 ba4.9k sqft3212 Towerview Dr NE, Atlanta, GA 30324ActiveMLS ID #10739961, Mike Toltzis, Compass. GAMLS
- $3,295,0007 bd7 ba6.6k sqft2838 Redding Rd, Atlanta, GA 30319For SaleMLS ID #7728925, THE DEBBIE LEONARD GROUP, Keller Williams Realty Peachtree Rd.. FMLS GA
- $2,350,0004 bd6 ba4.5k sqft575 Mountain Way NE, Atlanta, GA 30342Active Under ContractMLS ID #10739224, Path & Post Team, Path & Post. GAMLS
- $1,399,0006 bd5 ba4.9k sqft2356 Tilbury Dr, Atlanta, GA 30319ActiveMLS ID #10780793, Connie Carlson, Real Broker, LLC. GAMLS
- $2,649,0005 bd6 ba6.3k sqft4550 Jolyn Pl, Sandy Springs, GA 30342ActiveMLS ID #10798994, Gwendolyn G McKinley, GG Sells Atlanta Inc.. GAMLS
- $3,400,0004 bd5 ba5.4k sqft366 Blackland Rd NW, Atlanta, GA 30342ActiveMLS ID #10805455, Debra A Johnston, Coldwell Banker Realty. GAMLS
- $1,795,0005 bd6 ba4k sqft1203 Oglethorpe Ave NE, Atlanta, GA 30319New ConstructionMLS ID #7786178, Mike Toltzis, Compass. FMLS GA
- $2,560,0005 bd7 ba5.5k sqft1260 Kingsley Cir NE, Atlanta, GA 30324ActiveMLS ID #10721942, Jehmaul LaBeach, Coldwell Banker Realty. GAMLS
- $2,775,0005 bd5 ba5.1k sqft6550 Powers Ferry Rd, Atlanta, GA 30339For SaleMLS ID #7773317, Tania Brown, Virtual Properties Realty. Biz. FMLS GA
- $2,650,0006 bd4 ba7.5k sqft1242 Brook Forest Dr NE, Atlanta, GA 30324ActiveMLS ID #10790241, J.D. Kellum, Keller Williams Realty. GAMLS
- $2,199,0006 bd7 ba4.7k sqft200 Old Ivy Rd NE, Atlanta, GA 30342ActiveMLS ID #10766366, Willie J Melton, eXp Realty. GAMLS
- $1,895,0005 bd5 ba4.6k sqft4411 Sentinel Post Rd NW, Atlanta, GA 30327For SaleMLS ID #7801174, Hilary Harrison, Dorsey Alston Realtors. FMLS GA
- $3,395,0005 bd6 ba4.8k sqft960 Los Angeles Ave NE, Atlanta, GA 30306For SaleMLS ID #7802592, JARED SAPP, Atlanta Fine Homes Sotheby's International. FMLS GA
- $2,995,0006 bd5 ba5.4k sqft695 W Conway Dr NW, Atlanta, GA 30327For SaleMLS ID #7791955, Jennie Wilson, Compass. FMLS GA
- $2,995,0004 bd4 ba3.4k sqft1805 Lenox Rd NE, Atlanta, GA 30306For SaleMLS ID #7733881, Sarah Perman, Epique Realty. FMLS GA
- $1,899,9955 bd7 ba6.3k sqft1969 Clairmont Ter NE, Atlanta, GA 30345New ConstructionMLS ID #7793763, Conroy Johnson, The Atelier Group, LLC. FMLS GA
