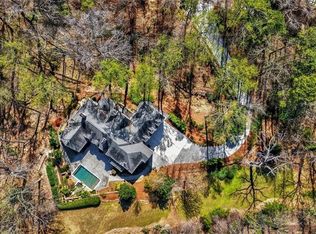
Welcome to Stonewall Estate – A hidden sanctuary tucked behind gates on a quiet road in the heart of the city. A tree-lined driveway leads to this exceptionally private retreat, where mature landscaping, expansive lawns, and room for a future resort-style pool create a setting that feels worlds away from the everyday. Inside, soaring ceilings and timeless European-inspired design blend warmth, elegance, and exceptional craftsmanship. The distinguished library is a showpiece, featuring custom oak cabinetry, an exquisite copper ceiling, a stone fireplace, and serene views of the grounds—creating the perfect space to work, read, or unwind. The breathtaking sunroom, wrapped in floor-to-ceiling windows and skylights, bathes the home in natural light while offering picturesque views of the private backyard. Designed for both comfortable living and effortless entertaining, the gourmet kitchen is beautifully appointed with Viking and Cove appliances, while gracious living spaces flow seamlessly throughout the home. The oversized primary suite offers a luxurious private retreat complete with enormous his-and-hers walk-in closets and a spa-inspired bath. The versatile terrace level expands the home's possibilities with a media room, wine room, a second kitchen featuring JennAir appliances, abundant storage, and flexible space for a home gym, nanny suite, guest quarters, or multigenerational living. A new 50-year architectural roof provides peace of mind, while the three-car garage and expansive driveway accommodate more than 20 vehicles, making the property ideal for entertaining on any scale. Stonewall Estate is a rare offering where privacy, character, and convenience converge, creating a truly magical retreat just minutes from the city's finest dining, shopping, and amenities. A remarkable estate where timeless elegance meets modern luxury in one of Atlanta's most convenient locations.
Active
$2,450,000
3640 Cloudland Dr NW, Atlanta, GA 30327
6beds
6,994sqft
:
Get pre-qualified$16,863/mo
Single Family Residence, Residential
Built in 1993
1.77 Acres Lot
$2,373,100 Zestimate®
$350/sqft
$-- HOA
What's special
Stone fireplaceSoaring ceilingsThree-car garageDistinguished libraryExquisite copper ceilingFloor-to-ceiling windowsGracious living spaces
- 31 days |
- 1,528 |
- 48 |
Zillow last checked:
Listing updated:
Listed by:
Amy Fuchs,
Keller Williams Realty Atlanta Partners 404-439-1031
Source: FMLS GA,MLS#: 7792040
Facts & features
Interior
Bedrooms & bathrooms
- Bedrooms: 6
- Bathrooms: 4
- Full bathrooms: 3
- 1/2 bathrooms: 1
Rooms
- Room types: Den, Exercise Room, Kitchen, Office, Sun Room
Primary bedroom
- Features: In-Law Floorplan
- Level: In-Law Floorplan
Bedroom
- Features: In-Law Floorplan
Primary bathroom
- Features: Double Vanity, Separate Tub/Shower, Vaulted Ceiling(s)
Dining room
- Features: Butlers Pantry, Separate Dining Room
Kitchen
- Features: Eat-in Kitchen, Kitchen Island, Pantry Walk-In, Second Kitchen, Stone Counters, View to Family Room
Heating
- Central, Zoned
Cooling
- Central Air, Zoned
Appliances
- Included: Dishwasher, Disposal, Microwave
- Laundry: Laundry Room, Main Level
Features
- Bookcases, Crown Molding, Double Vanity, Entrance Foyer, High Speed Internet, His and Hers Closets, Walk-In Closet(s)
- Flooring: Carpet, Ceramic Tile, Hardwood
- Windows: Double Pane Windows, Insulated Windows, Skylight(s)
- Basement: Daylight,Exterior Entry,Finished,Finished Bath,Full,Interior Entry
- Number of fireplaces: 3
- Fireplace features: Family Room, Master Bedroom, Other Room, Stone
- Common walls with other units/homes: No Common Walls
Interior area
- Total structure area: 6,994
- Total interior livable area: 6,994 sqft
- Finished area above ground: 5,010
- Finished area below ground: 994
Video & virtual tour
Property
Parking
- Total spaces: 9
- Parking features: Attached, Garage, Garage Door Opener, Garage Faces Rear, Kitchen Level, RV Access/Parking, Storage
- Attached garage spaces: 3
Accessibility
- Accessibility features: None
Features
- Levels: Three Or More
- Patio & porch: Deck
- Exterior features: Private Yard, No Dock
- Pool features: None
- Spa features: None
- Fencing: Back Yard,Front Yard
- Has view: Yes
- View description: Trees/Woods
- Waterfront features: Creek
- Body of water: None
Lot
- Size: 1.77 Acres
- Features: Back Yard, Creek On Lot, Front Yard, Private, Sprinklers In Front, Sprinklers In Rear
Details
- Additional structures: None
- Parcel number: 17 0199 LL0329
- Other equipment: None
- Horse amenities: None
Construction
Type & style
- Home type: SingleFamily
- Architectural style: Traditional
- Property subtype: Single Family Residence, Residential
Materials
- Brick 4 Sides
- Foundation: Concrete Perimeter
- Roof: Ridge Vents,Shingle
Condition
- Resale
- New construction: No
- Year built: 1993
Details
- Warranty included: Yes
Utilities & green energy
- Electric: Other
- Sewer: Septic Tank
- Water: Public
- Utilities for property: Cable Available, Electricity Available, Natural Gas Available, Phone Available, Water Available
Green energy
- Energy efficient items: Roof, Thermostat, Windows
- Energy generation: None
Community & HOA
Community
- Features: None
- Security: Fire Alarm, Security Gate, Security Service, Smoke Detector(s)
- Subdivision: Buckhead
HOA
- Has HOA: No
Location
- Region: Atlanta
Financial & listing details
- Price per square foot: $350/sqft
- Tax assessed value: $1,075,300
- Annual tax amount: $17,595
- Date on market: 6/26/2026
- Cumulative days on market: 31 days
- Ownership: Fee Simple
- Electric utility on property: Yes
- Road surface type: Paved
Estimated market value
$2,373,100
$2.25M - $2.49M
$7,159/mo
Price history
| Date | Event | Price |
|---|---|---|
| 6/26/2026 | Listed for sale | $2,450,000+323.7%$350/sqft |
Source:  FMLS GA #7792040 Report a problem FMLS GA #7792040 Report a problem | ||
| 2/5/2014 | Sold | $578,299-9.6%$83/sqft |
Source: Public Record Report a problem | ||
| 10/12/2013 | Price change | $640,000-1.5%$92/sqft |
Source: REALHome Services and Solutions #7068590 Report a problem | ||
| 9/13/2013 | Price change | $650,000-7.1%$93/sqft |
Source: Hubzu #7068590 Report a problem | ||
| 8/13/2013 | Price change | $699,900-6.6%$100/sqft |
Source: Hubzu #7068590 Report a problem | ||
| 8/6/2013 | Price change | $749,000-23.2%$107/sqft |
Source: Hubzu #7068590 Report a problem | ||
| 7/25/2013 | Price change | $975,000-12.9%$139/sqft |
Source: Hubzu #7068590 Report a problem | ||
| 6/11/2013 | Price change | $1,120,000-0.9%$160/sqft |
Source: Hubzu #7068590 Report a problem | ||
| 5/16/2013 | Price change | $1,130,000-0.9%$162/sqft |
Source: Hubzu #7068590 Report a problem | ||
| 4/19/2013 | Price change | $1,140,000-0.9%$163/sqft |
Source: Hubzu #7068590 Report a problem | ||
| 3/20/2013 | Listed for sale | $1,150,000+76.9%$164/sqft |
Source: REALHome Services and Solutions #7068590 Report a problem | ||
| 2/14/2011 | Listing removed | $650,000$93/sqft |
Source: Select Real Estate Holdings, LLC #4072904 Report a problem | ||
| 11/14/2010 | Price change | $650,000-3.7%$93/sqft |
Source: Select Real Estate Holdings, LLC #4072904 Report a problem | ||
| 10/16/2010 | Price change | $675,000-3.6%$97/sqft |
Source: Select Real Estate Holdings, LLC #4072904 Report a problem | ||
| 9/11/2010 | Price change | $700,000-2.8%$100/sqft |
Source: Select Real Estate Holdings, LLC #4072904 Report a problem | ||
| 7/10/2010 | Price change | $720,000-1.4%$103/sqft |
Source: Select Real Estate Holdings, LLC #4072904 Report a problem | ||
| 6/11/2010 | Price change | $729,900-3.9%$104/sqft |
Source: Select Real Estate Holdings, LLC #4072904 Report a problem | ||
| 5/28/2010 | Listed for sale | $759,900-5%$109/sqft |
Source: Select Real Estate Holdings, LLC #4072904 Report a problem | ||
| 4/20/2010 | Listing removed | $799,900$114/sqft |
Source: Real Estate Disposition L.L.C #31299092 Report a problem | ||
| 2/25/2010 | Price change | $799,900-5.9%$114/sqft |
Source: Select Real Estate Holdings, LLC #3979482 Report a problem | ||
| 1/24/2010 | Price change | $849,900-5.6%$122/sqft |
Source: Select Real Estate Holdings, LLC #3979482 Report a problem | ||
| 12/26/2009 | Price change | $899,900-2.7%$129/sqft |
Source: Select Real Estate Holdings, LLC #3979482 Report a problem | ||
| 12/3/2009 | Listed for sale | $924,900-27.9%$132/sqft |
Source: Select Real Estate Holdings, LLC #3979482 Report a problem | ||
| 11/30/2009 | Sold | $1,282,015+35%$183/sqft |
Source: Public Record Report a problem | ||
| 10/31/2009 | Listed for sale | $949,900-17.4%$136/sqft |
Source: Select Real Estate Holdings, LLC #3979482 Report a problem | ||
| 6/14/2006 | Sold | $1,150,000$164/sqft |
Source: Public Record Report a problem | ||
Public tax history
| Year | Property taxes | Tax assessment |
|---|---|---|
| 2025 | $17,596 -0.1% | $430,120 |
| 2024 | $17,609 +58.4% | $430,120 |
| 2023 | $11,120 -21.2% | $430,120 +23.4% |
| 2022 | $14,108 -0.1% | $348,600 |
| 2021 | $14,122 -2.1% | $348,600 |
| 2020 | $14,432 +6.5% | $348,600 +8.7% |
| 2019 | $13,547 | $320,640 +2.4% |
| 2018 | $13,547 | $313,120 +20.2% |
| 2017 | $13,547 +14.5% | $260,520 |
| 2016 | $11,836 +11.5% | $260,520 +12.6% |
| 2015 | $10,618 -17.6% | $231,320 -18.6% |
| 2014 | $12,880 +2.8% | $284,080 |
| 2013 | $12,534 +2.4% | $284,080 +3.1% |
| 2012 | $12,245 | $275,600 |
| 2011 | -- | $275,600 |
| 2010 | $12,172 -0.8% | $275,600 |
| 2009 | $12,265 | $275,600 |
| 2008 | -- | $275,600 |
| 2007 | $2,902 | $275,600 |
| 2004 | -- | $275,600 +5.3% |
| 2003 | $10,697 +6.1% | $261,640 +7.8% |
| 2002 | $10,085 +10.4% | $242,720 +4.8% |
| 2001 | $9,131 | $231,680 |
Find assessor info on the county website
Monthly payment
Est. payment
Payment breakdown
Explore the cost of this home by adjusting the details. Changes won't be saved.Climate risks
Neighborhood: Pleasant Hill
Nearby schools
GreatSchools rating
- 8/10Jackson Elementary SchoolGrades: PK-5Distance: 1.5 mi
- 8/10Sutton Middle SchoolGrades: 6-8Distance: 2.3 mi
- 7/10North Atlanta High SchoolGrades: 9-12Distance: 1 mi
Schools provided by the listing agent
- Elementary: Jackson - Atlanta
- Middle: Willis A. Sutton
- High: North Atlanta
Source: FMLS GA. This data may not be complete. We recommend contacting the local school district to confirm school assignments for this home.
- $1,804,8003 bd4 ba2.9k sqft3646 Cloudland Dr NW, Atlanta, GA 30327Off Market

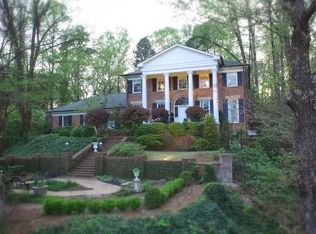
- $2,284,6005 bd5 ba4.6k sqft3630 Cloudland Dr NW, Atlanta, GA 30327Off Market
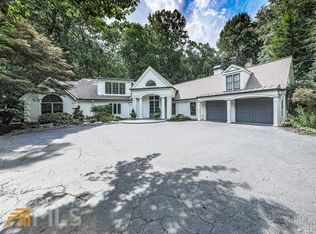
- $2,361,6005 bd5 ba5.1k sqft3656 Cloudland Dr NW, Atlanta, GA 30327Off Market
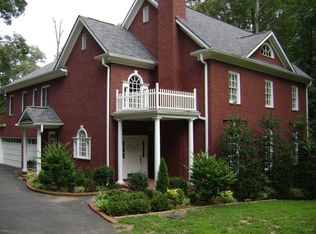
- $2,167,9005 bd3 ba4.5k sqft2338 Mount Paran Rd NW, Atlanta, GA 30327Off Market
- $1,250,0005 bd4 ba5.1k sqft3647 Cloudland Dr NW, Atlanta, GA 30327Sold
- $2,990,0006 bd8 ba8k sqft3620 Cloudland Dr NW, Atlanta, GA 30327Pending
- $1,600,0005 bd5 ba4k sqft3635 Cloudland Dr NW, Atlanta, GA 30327Sold
- $2,900,0005 bd6 ba7.5k sqft2350 Mount Paran Rd NW, Atlanta, GA 30327Sold
A local agent can set up tours, give advice and negotiate with sellers.
Similar homes
- $2,600,0005 bd8 ba7.3k sqft170 Helmsley Dr NW, Sandy Springs, GA 30327For Sale

 MLS ID #7781288, DAWN ANDERSON, Dorsey Alston Realtors. FMLS GA
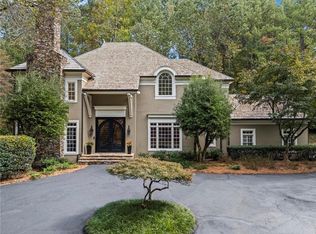
 - $3,000,0005 bd7 ba6.6k sqft1235 W Garmon Rd NW, Atlanta, GA 30327For Sale
 MLS ID #7750646, PAM SALLS, Atlanta Communities. FMLS GA
 - $2,900,0006 bd9 ba7.5k sqft115 Mount Paran Rdg, Atlanta, GA 30327Active
 MLS ID #10714030, Margaret Sallee, BHHS Georgia Properties. GAMLS
 - $2,850,0005 bd8 ba8.5k sqft135 Lameloise Ln, Sandy Springs, GA 30327Active
 MLS ID #10792295, Christine L Neumann, Ansley RE | Christie's Int'l RE. GAMLS
 - $3,100,0006 bd5 ba8.5k sqft510 Londonberry Rd NW, Atlanta, GA 30327For SaleMLS ID #7776286, JASON HATCHER, Atlanta Fine Homes Sotheby's International. FMLS GA
- $2,450,0008 bd7 ba8.8k sqft3809 Wieuca Rd NE, Atlanta, GA 30342For SaleMLS ID #7749078, FRANK L NELSON, Dorsey Alston Realtors. FMLS GA
- $2,275,0005 bd5 ba4.5k sqft4504 Lake Forrest Dr NW, Atlanta, GA 30342ActiveMLS ID #10801124, Paul Diana, Keller Williams Realty Buckhead. GAMLS
- $3,000,0006 bd9 ba8.5k sqft542 Hillside Dr NW, Atlanta, GA 30342For SaleMLS ID #7803570, Stephen Flanagin, Atlanta Fine Homes Sotheby's International. FMLS GA
- $2,250,0006 bd7 ba7k sqft1025 Stonegate Ct, Roswell, GA 30075For SaleMLS ID #7774939, Robin Ives, Atlanta Fine Homes Sotheby's International. FMLS GA
- $2,100,0006 bd6 ba7k sqft3184 Andrews Ct NW, Atlanta, GA 30305ActiveMLS ID #10615598, Timothy Jenkins, Trend Atlanta Realty, Inc.. GAMLS
- $1,995,0005 bd5 ba6k sqft4179 Glengary Dr NE, Atlanta, GA 30342For SaleMLS ID #7790382, DAWN MCGEE, New Generation Realty of Georgia, LLC.. FMLS GA
- $2,300,0006 bd6 ba5.4k sqft223 Brighton Rd NE, Atlanta, GA 30309For SaleMLS ID #7794067, CHRISTINE FOSTER, NorthGroup Real Estate. FMLS GA
- $1,250,0005 bd5 ba4.6k sqft3384 Pine Meadow Rd NW, Atlanta, GA 30327ActiveMLS ID #10714211, Kathy Olmstead, HOME Luxury Real Estate. GAMLS
- $3,500,0005 bd9 ba7.6k sqft705 Langford Ln NW, Atlanta, GA 30327For SaleMLS ID #7791583, Robin Blass, Harry Norman Realtors. FMLS GA
- $2,525,0006 bd7 ba6.2k sqft3350 Rennes Dr NE, Atlanta, GA 30319ActiveMLS ID #10739775, Jamie Simpson, Keller Williams Realty Consultants. GAMLS
- $1,278,0005 bd6 ba6.8k sqft5105 Jett Forest Trl NW, Atlanta, GA 30327ActiveMLS ID #10675599, Robin Blass, Harry Norman Realtors. GAMLS
- $2,500,0005 bd6 ba5.4k sqft1824 Homestead Ave NE, Atlanta, GA 30306For SaleMLS ID #7777793, Joy Myrick, Atlanta Fine Homes Sotheby's International. FMLS GA
- $2,199,0007 bd8 ba7.6k sqft1431 Hearst Dr NE, Atlanta, GA 30319ActiveMLS ID #10806890, Marc Castillo, Coldwell Banker Realty. GAMLS
- $1,849,0005 bd5 ba4.3k sqft4029 Emma Ln NE, Atlanta, GA 30342For SaleMLS ID #7785321, TOM ARMENTROUT, Atlanta Fine Homes Sotheby's International. FMLS GA
- $3,100,0005 bd8 ba6.8k sqft355 Pine Tree Dr NE, Atlanta, GA 30305For SaleMLS ID #7784565, Kyle Baumann, Atlanta Fine Homes Sotheby's International. FMLS GA
