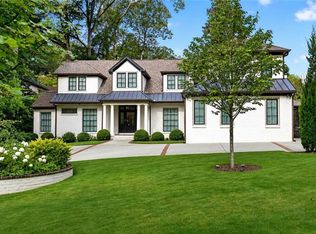
Stunning in every way! So much space, meticulously cared for, and tucked away at the quiet cul-de-sac end of the street in the highly desirable Johnson Estates/Noble Park neighborhood of Morningside. This custom-built home offers custom quality and convenience, close to the recently renovated Noble Park. This close-knit neighborhood hosts Morningsides' favorite Halloween parade! The home is incredibly private, with treetop views from the windows. It was crafted by renowned builder Phillip Pettis and lovingly maintained and updated by its original owner. This one is exceptional in every way! A sunlit foyer opens to a banquet-sized dining room with coffered ceilings and a formal living room with custom built-ins. The heart of the home is the chef's kitchen, appointed with custom cabinetry, a large center island, Wolf cooktop, Dacor double convection ovens, built-in refrigerator, Bosch dishwasher, appliance garage, walk-in pantry, and butler's pantry with wet bar. The kitchen flows seamlessly into the comfortable and spacious fireside family room and sunny breakfast room. A private home office on the main is such a bonus! Enjoy year-round outdoor living on the spacious screened porch with fireplace overlooking the deck and backyard. Upstairs, the luxurious primary suite features a stunning spa-inspired bath renovated in 2025, complete with a Delta SteamMist steam shower system and generous walk-in closet. Three additional bedrooms each offer ensuite baths, and there is a spacious laundry room with custom cabinetry. The terrace level includes a private in-law suite, large flex space perfect for a media room, home gym, or recreation area, abundant custom storage, and access to the two-car garage with EV charger. Outside, the gracious and private backyard offers room to play and entertain, complete with an impressive custom playset featuring fire poles, monkey bars, climbing wall, and cable features. Thoughtful updates include a new roof with seamless gutters and leaf guards, new exterior paint, new recirculating hot water system. Other features include copper plumbing, solid-core doors, extensive crown molding, whole-house carbon filtration and reverse osmosis water purification system, monitored security system, interior and exterior speaker system, and electronic dog fence. This is a very rare opportunity to own a special, move-in ready home in one of Morningside's most coveted locations, just moments from parks, schools, shopping, dining, and the best of Intown Atlanta.
Pending
$2,500,000
1824 Homestead Ave NE, Atlanta, GA 30306
5beds
5,460sqft
Single Family Residence, Residential
Built in 2008
0.28 Acres Lot
$2,374,300 Zestimate®
$458/sqft
$-- HOA
What's special
Luxurious primary suiteLarge center islandAppliance garageSunny breakfast roomNew exterior paintDeck and backyardGracious and private backyard
- 116 days
- 104
- 2
Zillow last checked:
Listing updated:
Listed by:
Joy Myrick,
Atlanta Fine Homes Sotheby's International 404-408-2331
Source: FMLS GA,MLS#: 7777793
Facts & features
Interior
Bedrooms & bathrooms
- Bedrooms: 5
- Bathrooms: 6
- Full bathrooms: 5
- 1/2 bathrooms: 1
Rooms
- Room types: Basement
Primary bedroom
- Features: In-Law Floorplan, Roommate Floor Plan
- Level: In-Law Floorplan, Roommate Floor Plan
Bedroom
- Features: In-Law Floorplan, Roommate Floor Plan
Primary bathroom
- Features: Double Vanity, Separate Tub/Shower
Dining room
- Features: Seats 12+, Separate Dining Room
Kitchen
- Features: Breakfast Room, Cabinets White, Eat-in Kitchen, Kitchen Island, Pantry Walk-In, Stone Counters, View to Family Room
Heating
- Central, Forced Air, Natural Gas
Cooling
- Ceiling Fan(s), Central Air, Electric
Appliances
- Included: Dishwasher, Double Oven, Dryer, Gas Cooktop, Gas Water Heater, Microwave, Refrigerator, Washer
- Laundry: Laundry Room, Upper Level
Features
- Bookcases, Crown Molding, Double Vanity, Entrance Foyer, High Ceilings 9 ft Upper, High Ceilings 10 ft Main, Tray Ceiling(s), Walk-In Closet(s), Wet Bar
- Flooring: Carpet, Hardwood
- Windows: Insulated Windows
- Basement: Daylight,Exterior Entry,Finished,Finished Bath,Full,Interior Entry
- Number of fireplaces: 3
- Fireplace features: Factory Built, Family Room, Master Bedroom, Outside
- Common walls with other units/homes: No Common Walls
Interior area
- Total structure area: 5,460
- Total interior livable area: 5,460 sqft
- Finished area above ground: 4,050
- Finished area below ground: 1,410
Video & virtual tour
Property
Parking
- Total spaces: 2
- Parking features: Drive Under Main Level, Garage, Garage Door Opener, Garage Faces Side
- Attached garage spaces: 2
Accessibility
- Accessibility features: None
Features
- Levels: Two
- Stories: 2
- Patio & porch: Deck, Front Porch, Screened
- Exterior features: Private Yard, No Dock
- Pool features: None
- Spa features: None
- Fencing: Invisible
- Has view: Yes
- View description: Other
- Waterfront features: None
- Body of water: None
Lot
- Size: 0.28 Acres
- Dimensions: 159x75
- Features: Back Yard, Front Yard, Landscaped
Details
- Additional structures: None
- Parcel number: 18 056 04 087
- Other equipment: None
- Horse amenities: None
Construction
Type & style
- Home type: SingleFamily
- Architectural style: Traditional
- Property subtype: Single Family Residence, Residential
Materials
- Cement Siding
- Foundation: None
- Roof: Composition
Condition
- Resale
- New construction: No
- Year built: 2008
Utilities & green energy
- Electric: 220 Volts in Garage
- Sewer: Public Sewer
- Water: Public
- Utilities for property: Cable Available, Electricity Available, Natural Gas Available, Phone Available
Green energy
- Energy efficient items: None
- Energy generation: None
Community & HOA
Community
- Features: Near Schools, Near Shopping, Park, Playground, Restaurant, Sidewalks
- Security: Security System Owned
- Subdivision: Morningside
HOA
- Has HOA: No
Location
- Region: Atlanta
Financial & listing details
- Price per square foot: $458/sqft
- Annual tax amount: $15,563
- Date on market: 5/29/2026
- Cumulative days on market: 99 days
- Electric utility on property: Yes
- Road surface type: Paved
Estimated market value
$2,374,300
$2.26M - $2.49M
$10,340/mo
Price history
| Date | Event | Price |
|---|---|---|
| 8/4/2026 | Pending sale | $2,500,000$458/sqft |
Source:  FMLS GA #7777793 Report a problem FMLS GA #7777793 Report a problem | ||
| 5/29/2026 | Listed for sale | $2,500,000$458/sqft |
Source: FMLS GA #7777793 Report a problem | ||
Public tax history
Tax history is unavailable.
Monthly payment
Est. payment
Payment breakdown
Explore the cost of this home by adjusting the details. Changes won't be saved.Climate risks
Neighborhood: Morningside - Lenox Park
Nearby schools
Schools provided by the listing agent
- Elementary: Morningside-
- Middle: David T Howard
- High: Midtown
Source: FMLS GA. This data may not be complete. We recommend contacting the local school district to confirm school assignments for this home.
Similar homes
- $2,649,0005 bd8 ba6.2k sqft1609 Nottingham Way NE, Atlanta, GA 30309Active
 MLS ID #10764658, Russell Gray, Harry Norman Realtors. GAMLS
 - $1,995,0004 bd5 ba5.1k sqft1339 Chalmette Dr NE, Atlanta, GA 30306For Sale
 MLS ID #7802628, PRICE CURTIS, HOME Luxury Real Estate. FMLS GA
 - $1,895,0005 bd6 ba4.9k sqft1929 Wildwood Pl NE, Atlanta, GA 30324For Sale
 MLS ID #7834798, JARED SAPP, Atlanta Fine Homes Sotheby's International. FMLS GA
 - $2,495,0006 bd6 ba5.3k sqft3230 W Andrews Dr NW, Atlanta, GA 30305For Sale
 MLS ID #7819742, JARED SAPP, Atlanta Fine Homes Sotheby's International. FMLS GA
 - $2,299,0006 bd5 ba4.4k sqft1376 Lavista Rd NE, Atlanta, GA 30324For SaleMLS ID #7823365, Makenzi Kopp, Atlanta Fine Homes Sotheby's International. FMLS GA
- $1,995,0005 bd6 ba5.6k sqft2643 Arlene Way NE, Atlanta, GA 30305For SaleMLS ID #7835415, Elise Baumann, Atlanta Fine Homes Sotheby's International. FMLS GA
- $2,799,0005 bd8 ba6.8k sqft355 Pine Tree Dr NE, Atlanta, GA 30305For SaleMLS ID #7784565, Kyle Baumann, Atlanta Fine Homes Sotheby's International. FMLS GA
- $1,675,0005 bd5 ba3.7k sqft1130 Hancock Dr NE, Atlanta, GA 30306For SaleMLS ID #7831889, Pailey Nooromid, Atlanta Fine Homes Sotheby's International. FMLS GA
- $2,950,0005 bd6 ba4.7k sqft2519 Forrest Way NE, Atlanta, GA 30305For SaleMLS ID #7755177, Ben Beacham, Beacham and Company. FMLS GA
- $2,595,0008 bd8 ba7.6k sqft982 Canter Rd NE, Atlanta, GA 30324ActiveMLS ID #10837236, Troune X Tran, Virtual Properties Realty.com. GAMLS
- $1,299,0004 bd3 ba3k sqft1163 University Dr NE, Atlanta, GA 30306For SaleMLS ID #7838664, JARED SAPP, Atlanta Fine Homes Sotheby's International. FMLS GA
- $2,499,0006 bd6 ba5.5k sqft1546 Windsor Pkwy NE, Atlanta, GA 30319Active Under ContractMLS ID #10733709, Yan Zhao, Crye-Leike Commercial, Inc.. GAMLS
- $1,925,0006 bd7 ba5k sqft1409 Sheridan Rd NE, Atlanta, GA 30324For SaleMLS ID #7825612, Vivian Clarke, HomeSmart. FMLS GA
- $2,500,0006 bd6 ba7.9k sqft3906 Paces Ferry Rd NW, Atlanta, GA 30327For SaleMLS ID #7810432, Amanda Pena, Atlanta Fine Homes Sotheby's International. FMLS GA
- $1,665,0004 bd4 ba2.7k sqft1298 Lanier Blvd NE, Atlanta, GA 30306For SaleMLS ID #7824649, CHASE MIZELL, Atlanta Fine Homes Sotheby's International. FMLS GA
- $2,150,0005 bd4 ba3.7k sqft1005 Wadsworth Dr NW, Atlanta, GA 30318For SaleMLS ID #7834796, SHAWN PEREZ, Atlanta Fine Homes Sotheby's International. FMLS GA
- $1,650,0005 bd5 ba6k sqft1918 Windemere Dr NE, Atlanta, GA 30324For SaleMLS ID #7775729, BECKY HUGHES, Beacham and Company. FMLS GA
- $2,375,0004 bd5 ba4.6k sqft3085 Slaton Dr NW APT 6, Atlanta, GA 30305For SaleMLS ID #7826542, STUDIE YOUNG, HOME Luxury Real Estate. FMLS GA
- $2,195,0004 bd5 ba5.3k sqft1466 Peachtree Battle Ave NW, Atlanta, GA 30327For SaleMLS ID #7826525, ADAM ELLIS, Atlanta Fine Homes Sotheby's International. FMLS GA
- $3,100,0005 bd6 ba5.1k sqft1026 Rosedale Rd NE, Atlanta, GA 30306New ConstructionMLS ID #7784941, Katherine Eisenberg, HomeSmart. FMLS GA
