Tucked behind a private gate, this exceptional contemporary estate sits on two private wooded acres in one of Buckhead's most desirable locations. Walls of glass fill the home with natural light while showcasing serene views of mature hardwoods, lush landscaping, and resort-style grounds. Offering nearly 8,000 square feet, the home is designed for both elegant entertaining and comfortable everyday living. Soaring ceilings, dramatic living spaces, and clean architectural lines are balanced by warm, inviting interiors. The renovated chef's kitchen flows effortlessly into the main living areas, while multiple fireplaces and expansive terraces create seamless indoor-outdoor living year-round. The private owner's suite is a true retreat, complete with a fireplace, secluded terrace, dual custom dressing rooms, and a spa-like marble bath. Five additional bedrooms and beautifully updated baths provide plenty of space for family and guests. The terrace level functions as its own private living space, featuring a full kitchen, spacious family room, bedroom, fitness room, and direct access to the pool terrace ideal for extended family, guests, or an au pair suite. Outside, the property feels like a private resort, with a sparkling pool, koi pond, walking paths, mature landscaping, a play lawn, and a dog run tucked among the trees. A detached two-car garage, ample guest parking, and exceptional privacy complete the property. Just minutes from Buckhead and Vinings premier dining, luxury shopping, top private schools and public schools, and Atlanta's major business districts, this is a rare opportunity to own a truly distinctive architectural estate in one of the city's most sought-after settings.
Active under contract
$2,500,000
3906 Paces Ferry Rd NW, Atlanta, GA 30327
6beds
7,961sqft
Single Family Residence, Residential
Built in 1972
2.05 Acres Lot
$2,412,500 Zestimate®
$314/sqft
$-- HOA
What's special
Sparkling poolKoi pondPlay lawnSoaring ceilingsDetached two-car garageWarm inviting interiorsClean architectural lines
- 36 days
- 2,413
- 172
Zillow last checked:
Listing updated:
Listed by:
Amanda Pena,
Atlanta Fine Homes Sotheby's International 404-910-2072,
Neal W Heery,
Atlanta Fine Homes Sotheby's International
Source: FMLS GA,MLS#: 7810432
Facts & features
Interior
Bedrooms & bathrooms
- Bedrooms: 6
- Bathrooms: 6
- Full bathrooms: 6
- Main level bathrooms: 4
- Main level bedrooms: 4
Rooms
- Room types: Exercise Room, Family Room, Living Room, Media Room, Office
Primary bedroom
- Features: Oversized Master
- Level: Oversized Master
Bedroom
- Features: Oversized Master
Primary bathroom
- Features: Double Vanity, Separate Tub/Shower, Soaking Tub
Dining room
- Features: Open Concept
Kitchen
- Features: Cabinets Other, Kitchen Island
Heating
- Central, Zoned
Cooling
- Ceiling Fan(s), Central Air, Zoned
Appliances
- Included: Dishwasher, Disposal, Double Oven, Electric Water Heater, Microwave, Range Hood, Refrigerator, Self Cleaning Oven, Trash Compactor, Washer
- Laundry: In Basement, Laundry Room
Features
- Entrance Foyer, Entrance Foyer 2 Story, His and Hers Closets, Vaulted Ceiling(s), Walk-In Closet(s)
- Flooring: Hardwood
- Windows: Insulated Windows
- Basement: Driveway Access,Finished,Finished Bath,Full
- Number of fireplaces: 5
- Fireplace features: Basement, Family Room, Gas Starter, Living Room, Master Bedroom, Outside
- Common walls with other units/homes: No Common Walls
Interior area
- Total structure area: 7,961
- Total interior livable area: 7,961 sqft
- Finished area above ground: 7,961
- Finished area below ground: 0
Video & virtual tour
Property
Parking
- Total spaces: 2
- Parking features: Driveway, Garage, Garage Door Opener
- Garage spaces: 2
- Has uncovered spaces: Yes
Accessibility
- Accessibility features: None
Features
- Levels: Three Or More
- Patio & porch: Deck, Patio
- Exterior features: Balcony, Gas Grill, Private Yard
- Pool features: Heated, In Ground, Salt Water
- Has spa: Yes
- Spa features: Private
- Fencing: Brick,Chain Link,Front Yard,Privacy,Stone
- Has view: Yes
- View description: Pool, Trees/Woods
- Waterfront features: None
- Body of water: None
Lot
- Size: 2.05 Acres
- Features: Back Yard, Front Yard, Landscaped, Private, Wooded
Details
- Additional structures: Garage(s), Outdoor Kitchen, Pergola, Shed(s)
- Parcel number: 17 023500010075
- Other equipment: None
- Horse amenities: None
Construction
Type & style
- Home type: SingleFamily
- Architectural style: Contemporary,Modern
- Property subtype: Single Family Residence, Residential
Materials
- Stucco
- Foundation: None
- Roof: Composition,Shingle
Condition
- Resale
- New construction: No
- Year built: 1972
Utilities & green energy
- Electric: None
- Sewer: Septic Tank
- Water: Public
- Utilities for property: Cable Available, Electricity Available, Natural Gas Available, Phone Available, Water Available
Green energy
- Energy efficient items: None
- Energy generation: None
Community & HOA
Community
- Features: Near Schools, Near Shopping
- Security: Fire Alarm, Security Service, Smoke Detector(s)
- Subdivision: None
HOA
- Has HOA: No
Location
- Region: Atlanta
Financial & listing details
- Price per square foot: $314/sqft
- Tax assessed value: $2,021,700
- Annual tax amount: $33,082
- Date on market: 8/10/2026
- Cumulative days on market: 36 days
- Electric utility on property: Yes
- Road surface type: Paved
Estimated market value
$2,412,500
$2.29M - $2.53M
Not available
Price history
| Date | Event | Price |
|---|---|---|
| 8/10/2026 | Listed for sale | $2,500,000$314/sqft |
Source:  FMLS GA #7810432 Report a problem FMLS GA #7810432 Report a problem | ||
| 7/8/2026 | Listing removed | $2,500,000$314/sqft |
Source:  GAMLS #10698200 Report a problem GAMLS #10698200 Report a problem | ||
| 6/18/2026 | Price change | $2,500,000-7.2%$314/sqft |
Source: GAMLS #10698200 Report a problem | ||
| 5/15/2026 | Price change | $2,695,000-3.6%$339/sqft |
Source: GAMLS #10698200 Report a problem | ||
| 4/13/2026 | Price change | $2,795,000-1.9%$351/sqft |
Source: GAMLS #10698200 Report a problem | ||
| 3/10/2026 | Price change | $2,849,000-3.4%$358/sqft |
Source: GAMLS #10698200 Report a problem | ||
| 2/25/2026 | Listed for sale | $2,950,000$371/sqft |
Source: GAMLS #10698200 Report a problem | ||
| 2/25/2026 | Listing removed | $2,950,000$371/sqft |
Source: FMLS GA #7698733 Report a problem | ||
| 1/21/2026 | Price change | $2,950,000-1.5%$371/sqft |
Source: GAMLS #10665337 Report a problem | ||
| 1/7/2026 | Listed for sale | $2,995,000-6.4%$376/sqft |
Source: GAMLS #10665337 Report a problem | ||
| 1/5/2026 | Listing removed | $3,200,000$402/sqft |
Source: GAMLS #10638245 Report a problem | ||
| 11/5/2025 | Listed for sale | $3,200,000+101.9%$402/sqft |
Source: GAMLS #10638245 Report a problem | ||
| 4/15/2021 | Sold | $1,585,000-3.1%$199/sqft |
Source:  GAMLS #8840779 Report a problem GAMLS #8840779 Report a problem | ||
| 1/25/2021 | Pending sale | $1,635,000$205/sqft |
Source: Berkshire Hathaway HomeServices Georgia Properties #8840779 Report a problem | ||
| 12/16/2020 | Price change | $1,635,000-3.8%$205/sqft |
Source: Berkshire Hathaway HomeServices Georgia Properties - Buckhead Office #6762835 Report a problem | ||
| 9/28/2020 | Price change | $1,700,000-2.9%$214/sqft |
Source: Berkshire Hathaway HomeServices Georgia Properties - Buckhead Office #6762835 Report a problem | ||
| 8/16/2020 | Price change | $1,750,000+4.2%$220/sqft |
Source: Berkshire Hathaway HomeServices Georgia Properties - Buckhead Office #6762835 Report a problem | ||
| 6/29/2020 | Price change | $1,679,000-1.2%$211/sqft |
Source: Harry Norman, REALTORS� #6744675 Report a problem | ||
| 5/30/2020 | Price change | $1,699,000-2.9%$213/sqft |
Source: Atlanta Fine Homes Sotheby's International #6663760 Report a problem | ||
| 2/28/2020 | Price change | $1,749,900-2.8%$220/sqft |
Source: Atlanta Fine Homes Sotheby's International Realty #6663760 Report a problem | ||
| 1/10/2020 | Listed for sale | $1,799,900+35.8%$226/sqft |
Source: Atlanta Fine Homes Sotheby's International Realty #6663760 Report a problem | ||
| 5/31/2018 | Sold | $1,325,000+29.3%$166/sqft |
Source:  FMLS GA #5994638 Report a problem FMLS GA #5994638 Report a problem | ||
| 10/18/2004 | Sold | $1,025,000-14.6%$129/sqft |
Source: Public Record Report a problem | ||
| 2/24/1995 | Sold | $1,200,000$151/sqft |
Source: Public Record Report a problem | ||
Public tax history
| Year | Property taxes | Tax assessment |
|---|---|---|
| 2025 | $33,082 +8.8% | $808,680 +8.9% |
| 2024 | $30,404 +53% | $742,640 |
| 2023 | $19,874 -21.2% | $742,640 +19.2% |
| 2022 | $25,213 +11.7% | $623,000 +3% |
| 2021 | $22,575 -8.8% | $604,840 +1.2% |
| 2020 | $24,742 -3.2% | $597,640 -43.6% |
| 2019 | $25,557 | $1,060,000 +76% |
| 2018 | $25,557 | $602,400 +34% |
| 2017 | $25,557 +49.2% | $449,720 |
| 2016 | $17,127 +25.1% | $449,720 |
| 2015 | $13,688 +0.3% | $449,720 -23.8% |
| 2014 | $13,652 +2.7% | $589,920 +78.8% |
| 2013 | $13,288 -21.5% | $330,000 -19.5% |
| 2012 | $16,937 | $410,000 |
| 2011 | -- | $410,000 |
| 2010 | $18,108 | $410,000 |
| 2009 | -- | $410,000 |
| 2008 | -- | $410,000 |
| 2007 | -- | $410,000 -21.9% |
| 2005 | -- | $525,040 +3% |
| 2004 | $5,795 -71.8% | $509,680 +5.8% |
| 2003 | $20,519 +270.4% | $481,600 +7.9% |
| 2002 | $5,539 -68.2% | $446,480 +5.2% |
| 2001 | $17,420 | $424,360 |
Find assessor info on the county website
Monthly payment
Est. payment
Payment breakdown
Explore the cost of this home by adjusting the details. Changes won't be saved.Climate risks
Neighborhood: Paces
Nearby schools
Schools provided by the listing agent
- Elementary: Jackson - Atlanta
- Middle: Willis A. Sutton
- High: North Atlanta
Source: FMLS GA. This data may not be complete. We recommend contacting the local school district to confirm school assignments for this home.
- $1,702,1005 bd3 ba4.2k sqft3924 Paces Ferry Rd NW, Atlanta, GA 30327Off Market
- $3,106,1005 bd6 ba8.9k sqft3886 Paces Ferry Rd NW, Atlanta, GA 30327Off Market
- $5,397,9005 bd8 ba9.2k sqft1845 River Forest Rd NW, Atlanta, GA 30327Off Market
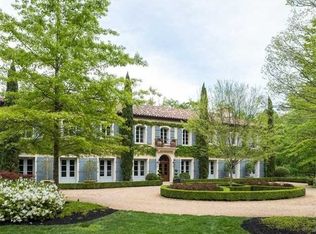
- $2,871,4006 bd6 ba5.9k sqft3920 Parian Ridge Rd NW, Atlanta, GA 30327Off Market
Similar homes
- $3,750,0005 bd6 ba6.4k sqft1919 River Forest Rd NW, Atlanta, GA 30327For Sale
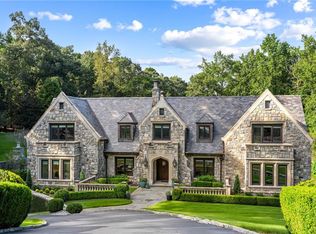
 MLS ID #7819614, Michael Kriethe, HOME Luxury Real Estate. FMLS GA
 - $2,650,0006 bd7 ba5.3k sqft3650 Dumbarton Rd NW, Atlanta, GA 30327Active
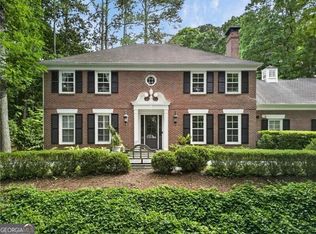
 MLS ID #10759992, Shanna Bradley, Ansley RE | Christie's Int'l RE. GAMLS
 - $2,499,9996 bd8 ba7.3k sqft4917 Rebel Trl, Sandy Springs, GA 30327For Sale
 MLS ID #7758685, Callie Parker, Atlanta Fine Homes Sotheby's International. FMLS GA
 - $2,495,0006 bd6 ba5.3k sqft3230 W Andrews Dr NW, Atlanta, GA 30305For Sale
 MLS ID #7819742, JARED SAPP, Atlanta Fine Homes Sotheby's International. FMLS GA
 - $2,195,0004 bd5 ba5.3k sqft1466 Peachtree Battle Ave NW, Atlanta, GA 30327For SaleMLS ID #7826525, ADAM ELLIS, Atlanta Fine Homes Sotheby's International. FMLS GA
- $2,250,0005 bd5 ba5.9k sqft220 Powers Cv, Sandy Springs, GA 30327For SaleMLS ID #7831674, CHASE MIZELL, Atlanta Fine Homes Sotheby's International. FMLS GA
- $2,000,0006 bd5 ba4.4k sqft1180 E Beechwood Dr NW, Atlanta, GA 30327ActiveMLS ID #10735194, Anita Kauka, Harry Norman Realtors. GAMLS
- $2,495,0006 bd8 ba7.6k sqft4584 Meadow Valley Dr, Sandy Springs, GA 30342For SaleMLS ID #7811101, STEPHANIE MCCARTHY, Atlanta Fine Homes Sotheby's International. FMLS GA
- $2,200,0005 bd7 ba7.6k sqft455 Laurel Chase Ct, Sandy Springs, GA 30327ActiveMLS ID #10835572, Christine L Neumann, Ansley RE | Christie's Int'l RE. GAMLS
- $3,745,0006 bd8 ba10k sqft2079 Old Settlement Rd NW, Atlanta, GA 30327For SaleMLS ID #7775408, Catherine Newsome, Atlanta Fine Homes Sotheby's International. FMLS GA
- $2,450,0004 bd6 ba8.3k sqft6305 River Chase Cir, Atlanta, GA 30328For SaleMLS ID #7809375, MARYBETH HENDERSON, Citihomes Realty Cor. FMLS GA
- $2,999,0006 bd5 ba8.5k sqft510 Londonberry Rd NW, Atlanta, GA 30327For SaleMLS ID #7776286, JASON HATCHER, Atlanta Fine Homes Sotheby's International. FMLS GA
- $2,900,0006 bd9 ba7.5k sqft115 Mount Paran Rdg, Atlanta, GA 30327ActiveMLS ID #10714030, Margaret Sallee, BHHS Georgia Properties. GAMLS
- $2,250,0005 bd4 ba4.8k sqft1164 Bonview Ln NE, Atlanta, GA 30324Active Under ContractMLS ID #10810222, Dawn Landau, Keller Williams Atlanta Midtown. GAMLS
- $1,995,0004 bd6 ba4.2k sqft912 Beaverbrook Dr NW, Atlanta, GA 30318For SaleMLS ID #7826341, MARY STUART IVERSON, HOME Luxury Real Estate. FMLS GA
- $2,299,0006 bd5 ba4.4k sqft1376 Lavista Rd NE, Atlanta, GA 30324For SaleMLS ID #7823365, Makenzi Kopp, Atlanta Fine Homes Sotheby's International. FMLS GA
- $2,949,9006 bd9 ba8.5k sqft542 Hillside Dr NW, Atlanta, GA 30342For SaleMLS ID #7803570, Stephen Flanagin, Atlanta Fine Homes Sotheby's International. FMLS GA
- $1,695,0004 bd5 ba4.9k sqft3860 Brandy Station Ct SE, Atlanta, GA 30339For SaleMLS ID #7834425, CHRISTINE BRADLEY, Atlanta Fine Homes Sotheby's International. FMLS GA
- $2,345,0006 bd8 ba7.4k sqft4218 Oak Forest Dr, Atlanta, GA 30319For SaleMLS ID #7829370, Melissa Allen, HOME Luxury Real Estate. FMLS GA
