Exceptional design and striking architectural details define this stunning new construction residence in the heart of Ashford Park. Offering 5 bedrooms, 5.5 bathrooms, a 2-car garage, and an unfinished basement, the home pairs timeless craftsmanship with beautifully designed spaces for everyday living and entertaining. Dramatic rooflines, carriage lighting, a painted brick exterior, and a distinctive brick-arched entry create an unforgettable first impression. Inside, a soaring 2-story foyer sets the tone with an impressive wall of windows filling the entry with natural light. The dining room features a tray ceiling and flows effortlessly into the main living spaces, while a decorative see-through bar adds a sophisticated touch for entertaining. At the heart of the home, the kitchen is designed to impress with top-of-the-line appliances, a 48" range with double ovens, flat bartop, generous cabinetry, walk-in pantry, and breakfast nook. Open sightlines connect the kitchen to the spacious family room, where a fireplace anchors the space and creates an inviting setting for gatherings. A thoughtfully designed mudroom with built-in bench adds everyday functionality just off the 2-car garage, which is equipped with an EV charging station. A main-level guest suite with private full bath provides comfortable accommodations for overnight guests, while a powder room completes the main level. Upstairs, the oversized owner's suite is a true retreat with vaulted ceilings and separate his-and-hers walk-in closets. The spa-inspired bath features a tray ceiling, double vanity, freestanding soaking tub, and frameless glass shower. Three additional bedrooms each offer a walk-in closet and private full bathroom, creating comfortable and well-appointed spaces throughout the upper level. A conveniently located laundry room completes the second floor. Outdoor living is equally impressive, with a spacious covered patio featuring a wood-clad ceiling and fireplace, creating a beautiful extension of the home's entertaining spaces. The unfinished basement offers additional possibilities for future living, recreation, fitness, or entertaining space tailored to the next owner's needs. Set in the heart of Ashford Park, one of Brookhaven's most sought-after neighborhoods, this exceptional new construction home brings together distinctive architecture, refined interiors, thoughtful functionality, and impressive indoor-outdoor living in a location that continues to be one of the area's most desirable.
Active
$2,750,000
2756 Winding Ln, Atlanta, GA 30319
5beds
4,355sqft
Single Family Residence
Built in 2026
0.28 Acres Lot
$2,657,100 Zestimate®
$631/sqft
$-- HOA
What's special
Breakfast nookDramatic rooflinesFlat bartopWalk-in pantryDecorative see-through barCarriage lightingPainted brick exterior
- 23 days
- 1,282
- 87
Zillow last checked:
Listing updated:
Listed by:
Inna Eidelman 404-932-3330,
Compass,
Mike Toltzis 404-376-9135,
Compass
Source: GAMLS,MLS#: 10853275
Facts & features
Interior
Bedrooms & bathrooms
- Bedrooms: 5
- Bathrooms: 6
- Full bathrooms: 5
- 1/2 bathrooms: 1
- Main level bathrooms: 1
- Main level bedrooms: 1
Rooms
- Room types: Family Room, Foyer, Laundry
Kitchen
- Features: Breakfast Area, Breakfast Room, Kitchen Island, Walk-in Pantry
Heating
- Central, Zoned
Cooling
- Central Air, Zoned
Appliances
- Included: Dishwasher, Disposal, Double Oven, Microwave
- Laundry: Upper Level
Features
- Double Vanity, Tray Ceiling(s), Vaulted Ceiling(s), Walk-In Closet(s)
- Flooring: Hardwood
- Windows: Double Pane Windows
- Basement: Bath/Stubbed,Daylight,Full,Interior Entry,Unfinished
- Number of fireplaces: 2
- Fireplace features: Family Room, Outside
- Common walls with other units/homes: No Common Walls
Interior area
- Total structure area: 4,355
- Total interior livable area: 4,355 sqft
- Finished area above ground: 4,355
- Finished area below ground: 0
Property
Parking
- Total spaces: 2
- Parking features: Attached, Garage
- Has attached garage: Yes
Features
- Levels: Three Or More
- Stories: 3
- Patio & porch: Deck
- Body of water: None
Lot
- Size: 0.28 Acres
- Features: Private
Details
- Parcel number: 18 242 12 030
Construction
Type & style
- Home type: SingleFamily
- Architectural style: Craftsman
- Property subtype: Single Family Residence
Materials
- Brick, Concrete
- Roof: Composition
Condition
- New Construction
- New construction: Yes
- Year built: 2026
Utilities & green energy
- Sewer: Public Sewer
- Water: Public
- Utilities for property: Cable Available, Electricity Available, Natural Gas Available, Phone Available, Water Available
Community & HOA
Community
- Features: Park, Walk To Schools, Near Shopping
- Security: Carbon Monoxide Detector(s), Smoke Detector(s)
- Subdivision: Ashford Park
HOA
- Has HOA: No
- Services included: None
Location
- Region: Atlanta
Financial & listing details
- Price per square foot: $631/sqft
- Tax assessed value: $642,400
- Annual tax amount: $10,851
- Date on market: 9/25/2026
- Cumulative days on market: 23 days
- Listing agreement: Exclusive Right To Sell
- Electric utility on property: Yes
Estimated market value
$2,657,100
$2.52M - $2.79M
$6,908/mo
Price history
| Date | Event | Price |
|---|---|---|
| 9/25/2026 | Listed for sale | $2,750,000+266.7%$631/sqft |
Source:  FMLS GA #7836034 Report a problem FMLS GA #7836034 Report a problem | ||
| 1/28/2025 | Sold | $750,000+183%$172/sqft |
Source: Public Record Report a problem | ||
| 6/13/2005 | Sold | $265,000$61/sqft |
Source: Public Record Report a problem | ||
Public tax history
| Year | Property taxes | Tax assessment |
|---|---|---|
| 2025 | $10,851 +1014.2% | $256,960 +7% |
| 2024 | $974 +18.5% | $240,200 +2.8% |
| 2023 | $821 -22.4% | $233,720 +13.6% |
| 2022 | $1,059 -6.3% | $205,800 +17.3% |
| 2021 | $1,130 -13.1% | $175,440 +12.4% |
| 2020 | $1,300 +2.7% | $156,080 -6.9% |
| 2019 | $1,267 -0.6% | $167,680 +17.4% |
| 2018 | $1,274 -19.1% | $142,800 +8.8% |
| 2017 | $1,575 +3.2% | $131,240 -6% |
| 2016 | $1,526 | $139,640 +19.1% |
| 2014 | $1,526 | $117,200 +8% |
| 2013 | -- | $108,520 +8.5% |
| 2012 | -- | $100,040 -3.8% |
| 2011 | -- | $103,960 |
| 2010 | $4,538 | $103,960 |
| 2009 | $4,538 +2% | $103,960 |
| 2008 | $4,448 +0.1% | $103,960 |
| 2007 | $4,443 | $103,960 |
| 2006 | $4,443 +380.4% | $103,960 +14.4% |
| 2005 | $925 +7% | $90,880 +2.1% |
| 2004 | $865 +12% | $89,000 |
| 2003 | $772 +51.5% | $89,000 |
| 2002 | $510 +240.3% | $89,000 +14.2% |
| 2001 | $150 | $77,960 |
Find assessor info on the county website
Monthly payment
Est. payment
Payment breakdown
Explore the cost of this home by adjusting the details. Changes won't be saved.Climate risks
Neighborhood: Ashford Park
Nearby schools
Schools provided by the listing agent
- Elementary: Ashford Park
- Middle: Chamblee
- High: Chamblee
Source: GAMLS. This data may not be complete. We recommend contacting the local school district to confirm school assignments for this home.
Similar homes
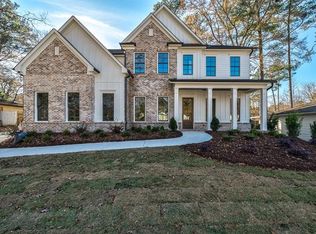
- $2,395,0005 bd6 ba4.2k sqft1500 Bates Ct, Atlanta, GA 30319Active

 MLS ID #10874226, Inna Eidelman, Compass. GAMLS
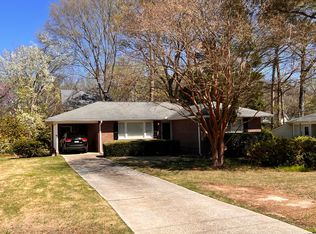
 - $1,750,0005 bd4 ba3.5k sqft2657 Valvedere Dr NE, Atlanta, GA 30319Active
 MLS ID #10873495, Monica Bosco, Sage Real Estate Advisors. GAMLS
 - $2,250,0006 bd7 ba6k sqft2872 Parkridge Dr NE, Brookhaven, GA 30319Active
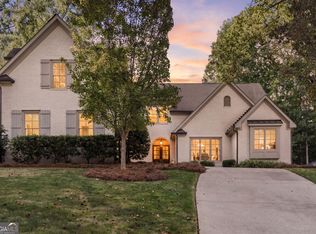 MLS ID #10854678, Debbie A Leonard, Keller Williams Realty PeachtreeRoad. GAMLS
 - $2,250,0006 bd5 ba4.9k sqft3190 Caldwell Rd, Atlanta, GA 30319For Sale
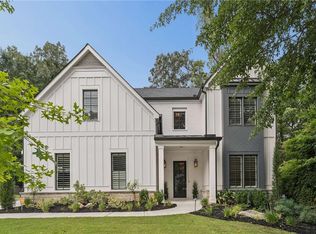
 MLS ID #7846163, Rachael Blatt, Atlanta Fine Homes Sotheby's International. FMLS GA
 - $1,675,0005 bd4 ba3.7k sqft2706 Winding Ln NE, Atlanta, GA 30319ActiveMLS ID #10852361, Casey Dellinger, Bolst. GAMLS
- $1,650,0006 bd7 ba5.3k sqft1569 Tryon Rd, Atlanta, GA 30319ActiveMLS ID #10872409, Madalyn Suits, Keller Williams Realty PeachtreeRoad. GAMLS
- $2,698,0006 bd5 ba5k sqft1783 Tobey Rd, Atlanta, GA 30341New ConstructionMLS ID #7853812, JASON HATCHER, Atlanta Fine Homes Sotheby's International. FMLS GA
- $2,499,0006 bd6 ba5.5k sqft1546 Windsor Pkwy NE, Atlanta, GA 30319Active Under ContractMLS ID #10733709, Yan Zhao, Crye-Leike Commercial, Inc.. GAMLS
- $2,300,0006 bd7 ba5.9k sqft2670 Carlton Pl NE, Brookhaven, GA 30319ActiveMLS ID #10831087, Rusty L Robinson, Atlanta Communities. GAMLS
- $2,550,0005 bd6 ba5.7k sqft4180 Ashwoody Trl NE, Atlanta, GA 30319New ConstructionMLS ID #7850713, Andrea Cueny, Armont Real Estate. FMLS GA
- $1,695,0005 bd5 ba4.3k sqft1531 Dresden Dr NE, Brookhaven, GA 30319For SaleMLS ID #7826589, Hunter Smith, Atlanta Fine Homes Sotheby's International. FMLS GA
- $3,250,0005 bd6 ba6.2k sqft1372 Oconee Pass NE, Atlanta, GA 30319ActiveMLS ID #10852564, Liz Wellman, Atlanta Communities. GAMLS
- $1,995,0005 bd5 ba4.5k sqft2301 Drew Valley Rd NE, Atlanta, GA 30319ActiveMLS ID #10872402, Anna Kilinski, Keller Williams Realty. GAMLS
- $1,640,0005 bd5 ba4.8k sqft1282 Kendrick Rd NE, Brookhaven, GA 30319ActiveMLS ID #10844018, Tamara Robertson, CASSMONT REALTY, LLC. GAMLS
- $1,550,0005 bd6 ba5.2k sqft1240 Brookhaven Hideway Ct NE, Atlanta, GA 30319ActiveMLS ID #10855428, Sparkle Bryant, Keller Williams Atlanta Classic. GAMLS
- $1,550,0005 bd6 ba5.2k sqft1240 Brookhaven Hideaway Ct, Atlanta, GA 30319For SaleMLS ID #7846296, Sparkle Bryant, Keller Williams Atlanta Classic. FMLS GA
- $3,650,0004 bd5 ba4.4k sqft3990 E Brookhaven Dr NE, Atlanta, GA 30319For SaleMLS ID #7834076, Kristen K Sodemann, HOME Luxury Real Estate. FMLS GA
- $1,875,0004 bd4 ba4.4k sqft2400 Burch Cir, Atlanta, GA 30319ActiveMLS ID #10853147, Vicky Rowe, RE/MAX Center. GAMLS
- $1,500,0006 bd5 ba4.7k sqft3295 Osborne Rd NE, Atlanta, GA 30319ActiveMLS ID #10872638, Nikita Todd, Keller Williams Realty. GAMLS
- $1,500,0007 bd6 ba4.4k sqft1404 Briarwood Rd NE, Atlanta, GA 30319For SaleMLS ID #7847746, James YEH, TruPorch Homes. FMLS GA
