New Custom-Built Home in East Nancy Creek, One of Atlanta's Most Beloved Neighborhoods! Loaded with style, charisma, and personality, this home is full of thoughtful features that make a house a home, and you'll fall in love the minute you step inside. Extensive floor-to-ceiling custom trim and millwork run throughout. The main level offers a large office/library with wall-to-wall custom built-ins and an extra-large bedroom suite with a private bath. The kitchen is a showstopper, with gorgeous marble counters and backsplashes and custom cabinetry carried through the kitchen, scullery, and butler's pantry. The oversized scullery adds extensive storage and prep space. Appliances include a Wolf 48" range and a Thermador refrigerator, freezer, and dishwasher. The kitchen opens to the fireside great room, which overlooks the fireside portico and heated saltwater pool. The main level flows beautifully for entertaining, and this is truly an entertainer's home! Upstairs, the serene and elegant primary suite features a five-star spa retreat. Four additional large bedrooms each have a private bath and a custom walk-in closet, and one includes a loft play nook. A huge theater/recreation room can be anything you dream it to be. A whole-house water filtration system completes the package. Blackrock Homes built.
Coming soon 10/12
$3,250,000
1372 Oconee Pass NE, Atlanta, GA 30319
5beds
6,200sqft
Single Family Residence
Built in 2026
0.41 Acres Lot
$2,203,900 Zestimate®
$524/sqft
$-- HOA
What's special
- --
- on Zillow
- 479
- views
- 45
- saves
Zillow last checked:
Listing updated:
Listed by:
Liz Wellman 404-234-5087,
Atlanta Communities
Source: GAMLS,MLS#: 10852564
Facts & features
Interior
Bedrooms & bathrooms
- Bedrooms: 5
- Bathrooms: 6
- Full bathrooms: 5
- 1/2 bathrooms: 1
- Main level bathrooms: 1
- Main level bedrooms: 1
Rooms
- Room types: Bonus Room, Exercise Room, Foyer, Game Room, Library, Loft, Office
Dining room
- Features: Seats 12+
Kitchen
- Features: Breakfast Area, Breakfast Bar, Kitchen Island, Walk-in Pantry
Heating
- Central, Forced Air, Zoned
Cooling
- Ceiling Fan(s), Central Air, Zoned
Appliances
- Included: Dishwasher, Disposal, Double Oven, Gas Water Heater, Microwave, Refrigerator
- Laundry: Upper Level
Features
- Bookcases, Double Vanity, Walk-In Closet(s), Wet Bar
- Flooring: Hardwood
- Windows: Double Pane Windows
- Basement: None
- Number of fireplaces: 2
- Fireplace features: Family Room, Gas Starter, Masonry, Outside
- Common walls with other units/homes: No Common Walls
Interior area
- Total structure area: 6,200
- Total interior livable area: 6,200 sqft
- Finished area above ground: 6,200
- Finished area below ground: 0
Property
Parking
- Total spaces: 3
- Parking features: Attached, Garage, Kitchen Level
- Has attached garage: Yes
Features
- Levels: Two
- Stories: 2
- Patio & porch: Deck, Patio
- Has private pool: Yes
- Pool features: Heated, In Ground, Salt Water
- Fencing: Fenced
- Body of water: None
Lot
- Size: 0.41 Acres
- Features: Level, Private
Details
- Parcel number: 18 330 02 016
- Special conditions: No Disclosure
Construction
Type & style
- Home type: SingleFamily
- Architectural style: Brick 4 Side,Other,Traditional
- Property subtype: Single Family Residence
Materials
- Concrete
- Foundation: Slab
- Roof: Composition
Condition
- New Construction
- New construction: Yes
- Year built: 2026
Details
- Warranty included: Yes
Utilities & green energy
- Electric: 220 Volts
- Sewer: Public Sewer
- Water: Public
- Utilities for property: Cable Available, Electricity Available, High Speed Internet, Natural Gas Available, Phone Available, Sewer Available, Underground Utilities, Water Available
Green energy
- Energy efficient items: Appliances
Community & HOA
Community
- Features: Lake, Park, Playground, Walk To Schools, Near Shopping
- Security: Carbon Monoxide Detector(s), Security System, Smoke Detector(s)
- Subdivision: E. Nancy Creek
HOA
- Has HOA: No
- Services included: None
Location
- Region: Atlanta
Financial & listing details
- Price per square foot: $524/sqft
- Date on market: 10/12/2026
- Listing agreement: Exclusive Right To Sell
- Electric utility on property: Yes
Estimated market value
$2,203,900
$1.87M - $2.58M
$10,889/mo
Price history
Price history is unavailable.
Public tax history
Tax history is unavailable.
Monthly payment
Est. payment
Payment breakdown
Explore the cost of this home by adjusting the details. Changes won't be saved.Climate risks
Neighborhood: Nancy Creek Heights
Nearby schools
Schools provided by the listing agent
- Elementary: Montgomery
- Middle: Chamblee
- High: Chamblee
Source: GAMLS. This data may not be complete. We recommend contacting the local school district to confirm school assignments for this home.
Similar homes
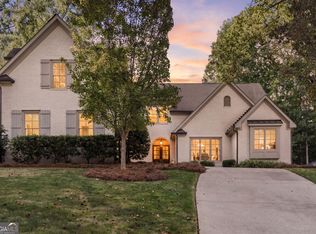
- $2,250,0006 bd7 ba6k sqft2872 Parkridge Dr NE, Brookhaven, GA 30319Active
 MLS ID #10854678, Debbie A Leonard, Keller Williams Realty PeachtreeRoad. GAMLS
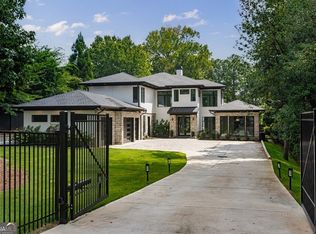
 - $3,250,0005 bd7 ba7.7k sqft2873 Osborne Rd NE, Brookhaven, GA 30319Active
 MLS ID #10834795, Harriet Hinson, eXp Realty. GAMLS
 - $3,295,0005 bd7 ba5.8k sqft6200 Ferry Dr, Sandy Springs, GA 30328New Construction
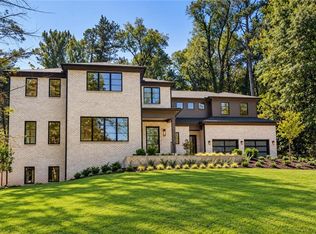
 MLS ID #7845754, Alton Moss, Chapman Hall Realty. FMLS GA
 - $2,699,9006 bd7 ba7.7k sqft2811 N Thompson Rd NE, Brookhaven, GA 30319For Sale
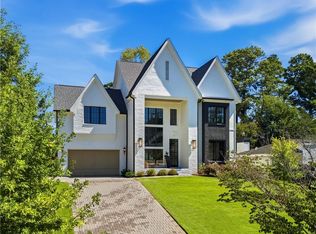 MLS ID #7846148, Trip Medders, Atlanta Fine Homes Sotheby's International. FMLS GA
 - $2,499,0006 bd6 ba6.7k sqft4095 Ashford Dunwoody Rd NE, Brookhaven, GA 30319For SaleMLS ID #7811560, Bert Tucker, Wynd Realty, LLC. FMLS GA
- $2,345,0006 bd8 ba7.4k sqft4218 Oak Forest Dr, Atlanta, GA 30319For SaleMLS ID #7829370, Melissa Allen, HOME Luxury Real Estate. FMLS GA
- $2,250,0006 bd5 ba4.9k sqft3190 Caldwell Rd, Atlanta, GA 30319For SaleMLS ID #7846163, Rachael Blatt, Atlanta Fine Homes Sotheby's International. FMLS GA
- $2,550,0005 bd6 ba5.7k sqft4180 Ashwoody Trl, Atlanta, GA 30319ActiveMLS ID #10767575, Andrea Cueny, Ansley RE|Christie's Int'l RE. GAMLS
- $3,650,0004 bd5 ba4.4k sqft3990 E Brookhaven Dr NE, Atlanta, GA 30319For SaleMLS ID #7834076, Kristen K Sodemann, HOME Luxury Real Estate. FMLS GA
- $3,195,0006 bd7 ba8.1k sqft4605 Angelo Dr NE, Atlanta, GA 30319ActiveMLS ID #10825345, Jacob Naviaux, Skystone Acquisitions. GAMLS
- $2,750,0005 bd6 ba4.3k sqft2756 Winding Ln, Atlanta, GA 30319ActiveMLS ID #10853275, Inna Eidelman, Compass. GAMLS
- $2,499,0006 bd6 ba5.5k sqft1546 Windsor Pkwy NE, Atlanta, GA 30319Active Under ContractMLS ID #10733709, Yan Zhao, Crye-Leike Commercial, Inc.. GAMLS
- $2,200,0006 bd6 ba6.8k sqft1435 Lanier Ct NE, Atlanta, GA 30319ActiveMLS ID #10841519, Dorothy H Brooks, Keller Williams Realty PeachtreeRoad. GAMLS
- $3,850,0006 bd6 ba8.2k sqft3874 Vermont Rd NE, Atlanta, GA 30319ActiveMLS ID #10844377, Stacy Galan Shailendra, Ansley RE | Christie's Int'l RE. GAMLS
- $2,395,0005 bd7 ba5.2k sqft4207 Glengary Dr NE, Atlanta, GA 30342ActiveMLS ID #10846357, Shanna Bradley, Ansley RE | Christie's Int'l RE. GAMLS
- $1,675,0005 bd4 ba3.7k sqft2706 Winding Ln NE, Atlanta, GA 30319ActiveMLS ID #10852361, Casey Dellinger, Bolst. GAMLS
- $1,895,0005 bd7 ba6.3k sqft4842 Kitty Hawk Dr, Sandy Springs, GA 30342For SaleMLS ID #7848499, Jen Metzger, Atlanta Fine Homes Sotheby's International. FMLS GA
- $1,699,0005 bd5 ba4.8k sqft1282 Kendrick Rd NE, Brookhaven, GA 30319ActiveMLS ID #10844018, Tamara Robertson, CASSMONT REALTY, LLC. GAMLS
- $3,200,0006 bd6 ba8.7k sqft575 Old Cobblestone Dr, Sandy Springs, GA 30350ActiveMLS ID #10846578, Robin Blass, Harry Norman Realtors. GAMLS
- $3,500,0005 bd8 ba5.6k sqft1005 Clementstone Dr, Sandy Springs, GA 30342ActiveMLS ID #10844078, Jodi Mekyten, BHHS Georgia Properties. GAMLS
