Exciting price incentive making this expansive floorplan even more desirable! Luxury, space, and an unbeatable location come together in this exceptional Brookhaven residence offering 6 bedrooms, 5 full bathrooms, 1 half bath, and approximately 6,775 square feet across three beautifully finished levels. Designed for both elegant entertaining and comfortable everyday living, the home showcases high-end finishes, expansive living areas, and a rare floor plan featuring two luxurious primary suites—ideal for multigenerational living, extended guests, or a private executive retreat. Set on a rare 0.90-acre lot inside the Perimeter, the property offers exceptional privacy with virtually maintenance-free turf in the front and backyard. The expansive grounds provide endless possibilities for a pool, outdoor entertaining, meditation garden, or private yoga retreat—all while remaining just minutes from Brookhaven's premier amenities. Outdoor enthusiasts will appreciate the home's proximity to Murphey Candler Park, Blackburn Park, and the Nancy Creek Greenway, offering miles of walking, running, and cycling trails, along with lakes, tennis courts, playgrounds, sports fields, and year-round community events. Perfectly positioned along the highly desirable Ashford Dunwoody corridor in Brookhaven's Lake District, the home offers unmatched convenience to Pill Hill—including Northside Hospital, Emory Saint Joseph's Hospital, and Children's Healthcare of Atlanta—as well as Perimeter Mall, the Perimeter business district, Buckhead, and hundreds of exceptional restaurants, shopping, and entertainment destinations. Quick access to I-285 and GA-400 provides an easy commute throughout Metro Atlanta and to Hartsfield-Jackson International Airport. Combining nearly an acre of land, two primary suites, luxury finishes throughout, and one of Brookhaven's most convenient locations, this is a rare opportunity to own one of the area's premier homes.
Active
Price cut: $300K (8/28)
$2,699,000
4095 Ashford Dunwoody Rd NE, Brookhaven, GA 30319
6beds
6,775sqft
Single Family Residence, Residential
Built in 2025
0.89 Acres Lot
$2,612,400 Zestimate®
$398/sqft
$-- HOA
What's special
- 34 days
- 459
- 21
Zillow last checked:
Listing updated:
Listed by:
Bert Tucker,
Wynd Realty, LLC 678-778-9027
Source: FMLS GA,MLS#: 7811560
Facts & features
Interior
Bedrooms & bathrooms
- Bedrooms: 6
- Bathrooms: 6
- Full bathrooms: 5
- 1/2 bathrooms: 1
- Main level bathrooms: 1
- Main level bedrooms: 1
Rooms
- Room types: Bonus Room, Den, Exercise Room, Game Room, Laundry, Living Room, Media Room, Office
Primary bedroom
- Features: Master on Main, Oversized Master
- Level: Master on Main, Oversized Master
Bedroom
- Features: Master on Main, Oversized Master
Primary bathroom
- Features: Double Shower, Double Vanity, Separate Tub/Shower, Soaking Tub
Dining room
- Features: Seats 12+, Separate Dining Room
Kitchen
- Features: Cabinets Other, Kitchen Island, Stone Counters, View to Family Room
Heating
- Central, Heat Pump
Cooling
- Ceiling Fan(s), Central Air
Appliances
- Included: Dishwasher, Disposal, Double Oven, Gas Cooktop, Gas Oven, Gas Water Heater, Microwave, Range Hood, Refrigerator, Self Cleaning Oven
- Laundry: In Hall, Laundry Room, Upper Level
Features
- Beamed Ceilings, Bookcases, Cathedral Ceiling(s), Crown Molding, Double Vanity, Dry Bar, Entrance Foyer, High Ceilings, High Ceilings 10 ft Main, High Ceilings 10 ft Upper, High Speed Internet, His and Hers Closets
- Flooring: Hardwood, Tile
- Windows: Double Pane Windows, Insulated Windows, Window Treatments
- Basement: Finished,Finished Bath,Full,Interior Entry,Walk-Out Access
- Number of fireplaces: 2
- Fireplace features: Gas Log, Great Room
- Common walls with other units/homes: No Common Walls
Interior area
- Total structure area: 6,775
- Total interior livable area: 6,775 sqft
- Finished area above ground: 4,523
- Finished area below ground: 2,252
Video & virtual tour
Property
Parking
- Total spaces: 6
- Parking features: Driveway, Garage, Garage Door Opener, Electric Vehicle Charging Station(s)
- Garage spaces: 2
- Has uncovered spaces: Yes
Accessibility
- Accessibility features: None
Features
- Levels: Three Or More
- Patio & porch: Covered, Deck, Front Porch, Rear Porch
- Exterior features: Gas Grill, Private Yard, Rain Gutters, Rear Stairs, No Dock
- Pool features: None
- Spa features: None
- Fencing: Wrought Iron
- Has view: Yes
- View description: Trees/Woods
- Waterfront features: None
- Body of water: None
Lot
- Size: 0.89 Acres
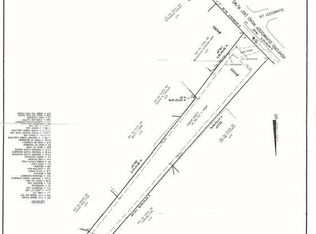
- Dimensions: 1344 x 81
- Features: Back Yard, Landscaped, Private, Wooded
Details
- Additional structures: None
- Parcel number: 18 330 02 086
- Other equipment: None
- Horse amenities: None
Construction
Type & style
- Home type: SingleFamily
- Architectural style: Contemporary
- Property subtype: Single Family Residence, Residential
Materials
- Brick Front, HardiPlank Type
- Foundation: Concrete Perimeter
- Roof: Shingle
Condition
- Resale
- New construction: No
- Year built: 2025
Utilities & green energy
- Electric: 110 Volts, 220 Volts in Laundry
- Sewer: Public Sewer
- Water: Public
- Utilities for property: Cable Available, Electricity Available, Natural Gas Available, Sewer Available, Underground Utilities, Water Available
Green energy
- Energy efficient items: None
- Energy generation: None
Community & HOA
Community
- Features: None
- Security: Carbon Monoxide Detector(s), Closed Circuit Camera(s), Open Access, Smoke Detector(s)
- Subdivision: Cambridge Park
HOA
- Has HOA: No
Location
- Region: Brookhaven
Financial & listing details
- Price per square foot: $398/sqft
- Annual tax amount: $23,439
- Date on market: 8/6/2026
- Cumulative days on market: 34 days
- Electric utility on property: Yes
- Road surface type: Asphalt
Estimated market value
$2,612,400
$2.48M - $2.74M
Not available
Price history
| Date | Event | Price |
|---|---|---|
| 8/28/2026 | Price change | $2,699,000-10%$398/sqft |
Source:  FMLS GA #7811560 Report a problem FMLS GA #7811560 Report a problem | ||
| 8/6/2026 | Listed for sale | $2,999,000+106.8%$443/sqft |
Source: FMLS GA #7811560 Report a problem | ||
| 4/15/2024 | Listing removed | $1,450,000$214/sqft |
Source: FMLS GA #7212821 Report a problem | ||
| 5/5/2023 | Listed for sale | $1,450,000+205.3%$214/sqft |
Source:  GAMLS #10156758 Report a problem GAMLS #10156758 Report a problem | ||
| 3/5/2023 | Listing removed | $475,000$70/sqft |
Source: FMLS GA #7171101 Report a problem | ||
| 2/2/2023 | Listed for sale | $475,000$70/sqft |
Source: GAMLS #20101082 Report a problem | ||
Public tax history
Tax history is unavailable.
Monthly payment
Est. payment
Payment breakdown
Explore the cost of this home by adjusting the details. Changes won't be saved.Climate risks
Neighborhood: Nancy Creek Heights
Nearby schools
Schools provided by the listing agent
- Elementary: Montgomery
- Middle: Chamblee
- High: Chamblee
Source: FMLS GA. This data may not be complete. We recommend contacting the local school district to confirm school assignments for this home.


Similar homes
- $--5 bd5 ba4.2k sqft1690 S Johnson Ferry Rd NE, Atlanta, GA 30319AuctionAuction.com 2
- $2,550,0005 bd6 ba5.7k sqft4180 Ashwoody Trl, Atlanta, GA 30319Active
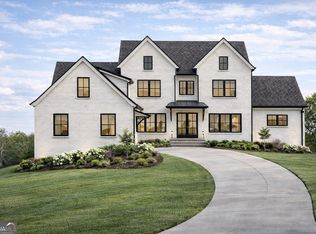
 MLS ID #10767575, Andrea Cueny, Ansley RE|Christie's Int'l RE. GAMLS
 - $2,795,0006 bd5 ba5.6k sqft2603 Dogwood Ter, Atlanta, GA 30319For Sale

 MLS ID #7821048, JARED SAPP, Atlanta Fine Homes Sotheby's International. FMLS GA
 - $2,499,0006 bd6 ba5.5k sqft1546 Windsor Pkwy NE, Atlanta, GA 30319Active Under Contract
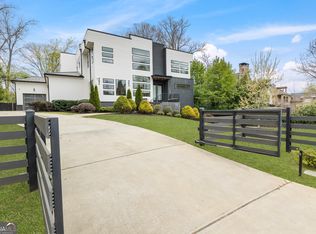 MLS ID #10733709, Yan Zhao, Crye-Leike Commercial, Inc.. GAMLS
 - $2,695,0005 bd7 ba6.8k sqft723 Glenairy Ct, Sandy Springs, GA 30328ActiveMLS ID #10792070, Leigh Schiff, Ansley RE | Christie's Int'l RE. GAMLS
- $2,725,0006 bd7 ba6.4k sqft4036 Statewood Rd NE, Atlanta, GA 30342ActiveMLS ID #10821629, Matthew Doyle, Compass. GAMLS
- $2,300,0006 bd7 ba5.9k sqft2670 Carlton Pl NE, Brookhaven, GA 30319ActiveMLS ID #10831087, Rusty L Robinson, Atlanta Communities. GAMLS
- $3,650,0004 bd5 ba4.4k sqft3990 E Brookhaven Dr NE, Atlanta, GA 30319For SaleMLS ID #7834076, Kristen K Sodemann, HOME Luxury Real Estate. FMLS GA
- $2,699,0005 bd6 ba7.2k sqft553 Bryn Mawr Ln NW, Atlanta, GA 30327For SaleMLS ID #7829004, Ashley Battleson, Atlanta Fine Homes Sotheby's International. FMLS GA
- $2,300,0008 bd7 ba6.1k sqft1253 Brooklawn Rd NE, Brookhaven, GA 30319ActiveMLS ID #10801446, Dolly Dabiri, eXp Realty. GAMLS
- $3,250,0005 bd7 ba7.7k sqft2873 Osborne Rd NE, Brookhaven, GA 30319ActiveMLS ID #10834795, Harriet Hinson, eXp Realty. GAMLS
- $3,195,0006 bd7 ba8.1k sqft4605 Angelo Dr NE, Atlanta, GA 30319ActiveMLS ID #10825345, Jacob Naviaux, Skystone Acquisitions. GAMLS
- $1,834,9005 bd4 ba3.5k sqft2657 Valvedere Dr NE, Atlanta, GA 30319ActiveMLS ID #10839749, Monica Bosco, Sage Real Estate Advisors. GAMLS
- $2,722,0006 bd6 ba6.1k sqft6107 Harleston Rd, Sandy Springs, GA 30328ActiveMLS ID #10817809, Joan Hertz, Atlanta Communities. GAMLS
- $2,725,0005 bd7 ba6.1k sqft4992 Rebel Trl, Sandy Springs, GA 30327For SaleMLS ID #7808409, Ashley Battleson, Atlanta Fine Homes Sotheby's International. FMLS GA
- $2,595,0006 bd8 ba7.6k sqft4584 Meadow Valley Dr, Sandy Springs, GA 30342For SaleMLS ID #7811101, STEPHANIE MCCARTHY, Atlanta Fine Homes Sotheby's International. FMLS GA
- $2,698,0006 bd5 ba5k sqft1783 Tobey Rd, Atlanta, GA 30341New ConstructionMLS ID #7796472, JASON HATCHER, Atlanta Fine Homes Sotheby's International. FMLS GA
- $2,549,0005 bd6 ba6.3k sqft4550 Jolyn Pl, Sandy Springs, GA 30342ActiveMLS ID #10836914, Gwendolyn G McKinley, GG Sells Atlanta Inc.. GAMLS
- $2,195,0006 bd6 ba5.6k sqft2986 Surrey Ln, Atlanta, GA 30341ActiveMLS ID #10835190, Mike Toltzis, Compass. GAMLS
