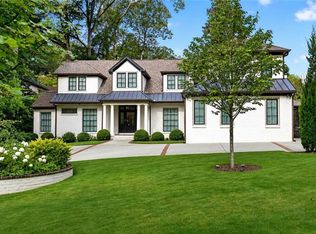
2981 Lookout Place NE, a stunning custom home in the heart of Atlanta's sought-after Garden Hills neighborhood. Built in 2016, this approximately 5,500-square-foot residence offers 5 bedrooms and 4.5 baths with an exceptional blend of style, space, and functionality. The main level features a spacious living area and a top-tier custom kitchen that opens to a walk-out deck complete with a grill-ideal for entertaining. Upstairs, the expansive primary suite features a beautifully appointed bathroom and oversized closet, along with three additional generously sized bedrooms and a full laundry room. The finished lower level adds even more flexibility with a bedroom, full bath, second laundry area, and private cinema room, while an additional level provides ample space for a home gym, game room, or recreation area. Hardwood floors, a fireplace, brick exterior, and detached two-car garage add to the home's appeal. Ideally located near Buckhead's premier shopping and dining, Frankie Allen Park, and Atlanta International School, this exceptional property offers sophisticated city living in one of Atlanta's most desirable neighborhoods.
Active
$3,000,000
2981 Lookout Pl NE, Atlanta, GA 30305
5beds
5,306sqft
Single Family Residence
Built in 2016
7,056 Square Feet Lot
$2,853,600 Zestimate®
$565/sqft
$-- HOA
What's special
Finished lower levelBrick exteriorDetached two-car garageHardwood floorsOversized closetBeautifully appointed bathroomTop-tier custom kitchen
- 36 days
- 645
- 26
Zillow last checked:
Listing updated:
Listed by:
Eric Bell 404-944-2605,
Keller Williams West Atlanta
Source: GAMLS,MLS#: 10841045
Facts & features
Interior
Bedrooms & bathrooms
- Bedrooms: 5
- Bathrooms: 5
- Full bathrooms: 4
- 1/2 bathrooms: 1
Rooms
- Room types: Bonus Room, Den, Family Room, Foyer, Great Room, Media Room
Kitchen
- Features: Kitchen Island
Heating
- Central, Forced Air
Cooling
- Ceiling Fan(s), Central Air
Appliances
- Included: Dishwasher, Disposal, Dryer, Other
- Laundry: In Basement
Features
- Double Vanity, Walk-In Closet(s)
- Flooring: Carpet, Stone
- Windows: Double Pane Windows
- Basement: Bath Finished,Finished
- Number of fireplaces: 1
- Fireplace features: Family Room
- Common walls with other units/homes: No Common Walls
Interior area
- Total structure area: 5,306
- Total interior livable area: 5,306 sqft
- Finished area above ground: 3,700
- Finished area below ground: 1,606
Property
Parking
- Total spaces: 6
- Parking features: Garage
- Has garage: Yes
Features
- Levels: Two
- Stories: 2
- Patio & porch: Deck, Patio
- Exterior features: Gas Grill
- Has view: Yes
- View description: City
- Body of water: None
Lot
- Size: 7,056 Square Feet
- Features: City Lot
- Residential vegetation: Grassed
Details
- Additional structures: Other, Outdoor Kitchen
- Parcel number: 17 006000030461
- Other equipment: Home Theater
Construction
Type & style
- Home type: SingleFamily
- Architectural style: Other
- Property subtype: Single Family Residence
Materials
- Wood Siding
- Foundation: Block
- Roof: Composition
Condition
- Resale
- New construction: No
- Year built: 2016
Utilities & green energy
- Sewer: Public Sewer
- Water: Public
- Utilities for property: Electricity Available, Natural Gas Available, Sewer Available, Water Available
Community & HOA
Community
- Features: Golf, Park, Sidewalks, Tennis Court(s), Near Public Transport, Near Shopping
- Security: Carbon Monoxide Detector(s), Open Access, Security System
- Subdivision: Garden Hills
HOA
- Has HOA: No
- Services included: None
Location
- Region: Atlanta
Financial & listing details
- Price per square foot: $565/sqft
- Tax assessed value: $2,281,600
- Annual tax amount: $37,335
- Date on market: 9/2/2026
- Cumulative days on market: 36 days
- Listing agreement: Exclusive Right To Sell
- Listing terms: Cash,Conventional
- Electric utility on property: Yes
Estimated market value
$2,853,600
$2.71M - $3.00M
$9,505/mo
Price history
| Date | Event | Price |
|---|---|---|
| 9/3/2026 | Listed for sale | $3,000,000+20%$565/sqft |
Source:  FMLS GA #7831948 Report a problem FMLS GA #7831948 Report a problem | ||
| 8/15/2023 | Sold | $2,500,000+190.7%$471/sqft |
Source: Public Record Report a problem | ||
| 8/11/2022 | Listing removed | -- |
Source: Zillow Rental Manager Report a problem | ||
| 7/27/2022 | Price change | $13,500-10%$3/sqft |
Source: Zillow Rental Manager Report a problem | ||
| 7/14/2022 | Listed for rent | $15,000$3/sqft |
Source: Zillow Rental Manager Report a problem | ||
| 6/7/2022 | Listing removed | -- |
Source: Zillow Rental Manager Report a problem | ||
| 5/17/2022 | Listed for rent | $15,000+25%$3/sqft |
Source: Zillow Rental Manager Report a problem | ||
| 5/24/2019 | Listing removed | $12,000$2/sqft |
Source: First Guaranty Realty Corp. #6533928 Report a problem | ||
| 4/11/2019 | Listed for rent | $12,000-20%$2/sqft |
Source: First Guaranty Realty Corp. #8560411 Report a problem | ||
| 12/18/2018 | Listing removed | $15,000$3/sqft |
Source: First Guaranty Realty Corp. #6013611 Report a problem | ||
| 5/17/2018 | Listed for rent | $15,000$3/sqft |
Source: First Guaranty Realty Corp. #6013611 Report a problem | ||
| 4/28/2016 | Sold | $860,099+2357.4%$162/sqft |
Source: Public Record Report a problem | ||
| 8/20/2007 | Sold | $35,000$7/sqft |
Source: Public Record Report a problem | ||
Public tax history
| Year | Property taxes | Tax assessment |
|---|---|---|
| 2025 | $37,335 +79% | $912,640 +79.1% |
| 2024 | $20,861 +28.3% | $509,560 |
| 2023 | $16,255 -21.2% | $509,560 |
| 2022 | $20,622 +0.1% | $509,560 +1.9% |
| 2021 | $20,599 -0.5% | $500,000 |
| 2020 | $20,700 +166.4% | $500,000 -14.3% |
| 2019 | $7,770 | $583,120 +9% |
| 2018 | $7,770 | $535,080 +145.3% |
| 2017 | $7,770 -24.5% | $218,160 +83% |
| 2016 | $10,294 +70.5% | $119,200 |
| 2015 | $6,038 +22.8% | $119,200 +9.9% |
| 2014 | $4,919 | $108,480 |
| 2013 | -- | $108,480 +5.3% |
| 2012 | $2,418 -11.4% | $103,040 |
| 2011 | $2,728 -50.9% | $103,040 -18.2% |
| 2010 | $5,561 -6.7% | $125,920 -6% |
| 2009 | $5,960 -6.3% | $133,920 |
| 2008 | $6,359 +11.8% | $133,920 -0.1% |
| 2007 | $5,690 | $134,000 |
Find assessor info on the county website
Monthly payment
Est. payment
Payment breakdown
Explore the cost of this home by adjusting the details. Changes won't be saved.Climate risks
Neighborhood: Garden Hills
Nearby schools
Schools provided by the listing agent
- Elementary: Garden Hills
- Middle: Sutton
- High: North Atlanta
Source: GAMLS. This data may not be complete. We recommend contacting the local school district to confirm school assignments for this home.


Similar homes
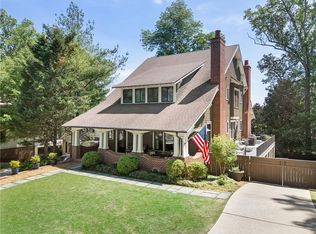
- $2,950,0005 bd6 ba4.7k sqft2519 Forrest Way NE, Atlanta, GA 30305For Sale
 MLS ID #7755177, Ben Beacham, Beacham and Company. FMLS GA
 - $2,799,0005 bd8 ba6.8k sqft355 Pine Tree Dr NE, Atlanta, GA 30305For Sale
 MLS ID #7784565, Kyle Baumann, Atlanta Fine Homes Sotheby's International. FMLS GA
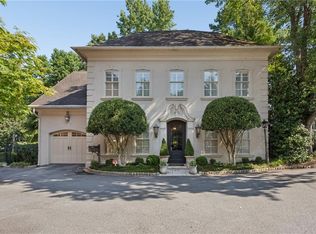
 - $2,375,0004 bd5 ba4.6k sqft3085 Slaton Dr NW APT 6, Atlanta, GA 30305For Sale
 MLS ID #7826542, STUDIE YOUNG, HOME Luxury Real Estate. FMLS GA
 - $2,495,0006 bd6 ba5.3k sqft3230 W Andrews Dr NW, Atlanta, GA 30305For Sale
 MLS ID #7819742, JARED SAPP, Atlanta Fine Homes Sotheby's International. FMLS GA
 - $2,385,0004 bd7 ba3.7k sqft39 W Wesley Rd NW Unit 1, Atlanta, GA 30305For SaleMLS ID #7846608, Tara Widener, Beacham and Company. FMLS GA
- $2,100,0006 bd6 ba7k sqft3184 Andrews Ct NW, Atlanta, GA 30305Active
 MLS ID #10615598, Timothy Jenkins, Trend Atlanta Realty, Inc.. GAMLS
 - $2,475,0006 bd5 ba4.8k sqft740 E Morningside Dr NE, Atlanta, GA 30324For SaleMLS ID #7836592, DAVID KAUFMAN, Atlanta Fine Homes Sotheby's International. FMLS GA
- $2,995,0005 bd6 ba5.1k sqft1026 Rosedale Rd NE, Atlanta, GA 30306New ConstructionMLS ID #7784941, Katherine Eisenberg, HomeSmart. FMLS GA
- $2,599,0005 bd7 ba6.1k sqft4992 Rebel Trl, Sandy Springs, GA 30327For SaleMLS ID #7842116, Ashley Battleson, Atlanta Fine Homes Sotheby's International. FMLS GA
- $3,000,0005 bd7 ba6.6k sqft1235 W Garmon Rd NW, Atlanta, GA 30327ActiveMLS ID #10730169, Pam Salls, Atlanta Communities. GAMLS
- $2,195,0006 bd6 ba5.3k sqft75 26th St NW, Atlanta, GA 30309For SaleMLS ID #7836730, STEPHANIE MCCARTHY, Atlanta Fine Homes Sotheby's International. FMLS GA
- $1,895,0005 bd5 ba4.5k sqft1488 Peachtree Battle Ave NW, Atlanta, GA 30327For SaleMLS ID #7845229, CHARLES GUTHRIE, Dorsey Alston Realtors. FMLS GA
- $2,650,0006 bd7 ba5.3k sqft3650 Dumbarton Rd NW, Atlanta, GA 30327ActiveMLS ID #10759992, Shanna Bradley, Ansley RE | Christie's Int'l RE. GAMLS
- $2,900,0006 bd9 ba7.5k sqft115 Mount Paran Rdg, Atlanta, GA 30327ActiveMLS ID #10714030, Margaret Sallee, BHHS Georgia Properties. GAMLS
- $3,200,0005 bd7 ba4.9k sqft991 Courtenay Dr NE, Atlanta, GA 30306ActiveMLS ID #10850156, Jason Wieloch, Compass. GAMLS
- $2,299,0006 bd5 ba4.4k sqft1376 Lavista Rd NE, Atlanta, GA 30324For SaleMLS ID #7823365, Makenzi Kopp, Atlanta Fine Homes Sotheby's International. FMLS GA
- $1,895,0005 bd6 ba4.9k sqft1929 Wildwood Pl NE, Atlanta, GA 30324For SaleMLS ID #7834798, JARED SAPP, Atlanta Fine Homes Sotheby's International. FMLS GA
- $2,350,0005 bd5 ba5.2k sqft2870 Margaret Mitchell Dr NW, Atlanta, GA 30327ActiveMLS ID #10725942, The Farren Group, Keller Williams Realty PeachtreeRoad. GAMLS
- $1,895,0005 bd7 ba6.3k sqft4842 Kitty Hawk Dr, Sandy Springs, GA 30342For SaleMLS ID #7848499, Jen Metzger, Atlanta Fine Homes Sotheby's International. FMLS GA
- $3,650,0004 bd5 ba4.4k sqft3990 E Brookhaven Dr NE, Atlanta, GA 30319For SaleMLS ID #7834076, Kristen K Sodemann, HOME Luxury Real Estate. FMLS GA
