Classic architecture, thoughtful details and beautifully connected living define 250 Peachtree Way NE, a five-bedroom, three-and-one-half-bath residence in Peachtree Heights East offering approximately 3,011 square feet. A brick exterior, gabled entry and garden-lined stone walk create a gracious first impression. Inside, warm wood floors, wall paneling, crown molding and abundant natural light give the home a timeless sense of character. The floor plan offers distinct yet connected spaces, including a light-filled front living room with fireplace, a beautifully detailed dining room with coffered ceiling, a comfortable den for everyday living and a main-level primary suite. At the center of the home, the kitchen features white paneled cabinetry, stone countertops, tile backsplash, gas cooking, stainless steel appliances and a generous island with seating. Its placement between the dining room and den allows the more formal and relaxed spaces of the home to flow naturally together. 5 bedrooms and 3.5 bathrooms provide flexibility for a variety of needs, while the main-level primary suite adds ease and convenience. Outside, established landscaping, a terraced front garden and stone walk complement the home’s classic architecture. A fenced backyard, automatic driveway gate and off-street parking behind the home complete the property. 250 Peachtree Way offers a rare combination of architectural character, comfortable scale and thoughtful functionality in one of Buckhead’s most established residential settings.
Active
$1,575,000
250 Peachtree Way NE, Atlanta, GA 30305
5beds
3,011sqft
Single Family Residence, Residential
Built in 1938
7,501 Square Feet Lot
$1,310,900 Zestimate®
$523/sqft
$-- HOA
What's special
Brick exteriorFenced backyardGenerous island with seatingMain-level primary suiteCrown moldingWarm wood floorsTerraced front garden
- 6 hours
- 68
- 8
Zillow last checked:
Listing updated:
Listed by:
Intown Collective,
Intown Collective 404-491-9641,
Lauren Rasmussen,
Intown Collective
Source: FMLS GA,MLS#: 7863253
Facts & features
Interior
Bedrooms & bathrooms
- Bedrooms: 5
- Bathrooms: 4
- Full bathrooms: 3
- 1/2 bathrooms: 1
- Main level bathrooms: 2
- Main level bedrooms: 3
Rooms
- Room types: Den, Living Room
Primary bedroom
- Features: Master on Main
- Level: Master on Main
Bedroom
- Features: Master on Main
Primary bathroom
- Features: Double Vanity, Separate Tub/Shower, Whirlpool Tub
Dining room
- Features: Separate Dining Room
Kitchen
- Features: Cabinets White, Kitchen Island, Stone Counters, View to Family Room
Heating
- Central, Electric
Cooling
- Ceiling Fan(s), Central Air
Appliances
- Included: Dishwasher, Disposal, Double Oven, Electric Water Heater, Gas Range, Microwave, Refrigerator, Self Cleaning Oven
- Laundry: In Hall, Main Level, Upper Level
Features
- Double Vanity, High Speed Internet, His and Hers Closets, Recessed Lighting, Walk-In Closet(s)
- Flooring: Ceramic Tile, Hardwood
- Windows: Insulated Windows
- Basement: Crawl Space,Interior Entry,Unfinished
- Attic: Pull Down Stairs
- Number of fireplaces: 1
- Fireplace features: Decorative, Gas Starter, Living Room
- Common walls with other units/homes: No Common Walls
Interior area
- Total structure area: 3,011
- Total interior livable area: 3,011 sqft
Property
Parking
- Total spaces: 2
- Parking features: Driveway, Kitchen Level, On Street, Parking Pad
- Has uncovered spaces: Yes
Accessibility
- Accessibility features: None
Features
- Levels: Two
- Stories: 2
- Patio & porch: Front Porch, Patio
- Exterior features: Private Yard
- Pool features: None
- Has spa: Yes
- Spa features: Bath, None
- Fencing: Back Yard
- Has view: Yes
- View description: Neighborhood
- Waterfront features: None
- Body of water: None
Lot
- Size: 7,501 Square Feet
- Features: Back Yard, Front Yard, Level, Sloped
Details
- Additional structures: None
- Parcel number: 17 010100030363
- Other equipment: Dehumidifier
- Horse amenities: None
Construction
Type & style
- Home type: SingleFamily
- Architectural style: Cottage,Traditional
- Property subtype: Single Family Residence, Residential
Materials
- Brick 4 Sides
- Foundation: None
- Roof: Composition
Condition
- Resale
- New construction: No
- Year built: 1938
Utilities & green energy
- Electric: Other
- Sewer: Public Sewer
- Water: Public
- Utilities for property: Cable Available, Electricity Available, Natural Gas Available, Phone Available, Sewer Available, Water Available
Green energy
- Energy efficient items: Thermostat
- Energy generation: None
- Water conservation: Low-Flow Fixtures
Community & HOA
Community
- Features: Clubhouse, Near Public Transport, Near Schools, Near Shopping, Park, Playground, Pool, Sidewalks, Street Lights
- Security: Security System Owned, Smoke Detector(s)
- Subdivision: Peachtree Heights East
HOA
- Has HOA: No
Location
- Region: Atlanta
Financial & listing details
- Price per square foot: $523/sqft
- Tax assessed value: $974,900
- Annual tax amount: $15,953
- Date on market: 11/13/2026
- Electric utility on property: Yes
- Road surface type: Paved
Estimated market value
$1,310,900
$1.18M - $1.47M
$7,188/mo
Price history
| Date | Event | Price |
|---|---|---|
| 11/13/2026 | Listed for sale | $1,575,000+88.8%$523/sqft |
Source:  FMLS GA #7863253 Report a problem | ||
| 5/29/2020 | Sold | $834,200-4.7%$277/sqft |
Source:  GAMLS #8751984 Report a problem | ||
| 4/28/2020 | Pending sale | $875,000$291/sqft |
Source: Harry Norman Realtor #6694661 Report a problem | ||
| 3/24/2020 | Listed for sale | $875,000$291/sqft |
Source: Harry Norman, REALTORS� #6694661 Report a problem | ||
| 3/19/2020 | Pending sale | $875,000$291/sqft |
Source: Harry Norman, REALTORS� #6694661 Report a problem | ||
| 3/12/2020 | Listed for sale | $875,000+218.2%$291/sqft |
Source: Harry Norman Realtor #6694661 Report a problem | ||
| 3/12/2012 | Listing removed | $275,000$91/sqft |
Source: Ponce Realty Report a problem | ||
| 2/11/2012 | Listed for sale | $275,000-50.9%$91/sqft |
Source: Ponce Realty Report a problem | ||
| 12/16/2011 | Sold | $560,000-6.7%$186/sqft |
Source: Public Record Report a problem | ||
| 11/10/2011 | Price change | $599,900-3.9%$199/sqft |
Source: Sellect Realty. #4264069 Report a problem | ||
| 11/5/2011 | Price change | $624,000-2.4%$207/sqft |
Source: Sellect Realty. #4264069 Report a problem | ||
| 10/28/2011 | Price change | $639,500-0.1%$212/sqft |
Source: Sellect Realty. #4264069 Report a problem | ||
| 10/25/2011 | Price change | $639,900-2.9%$213/sqft |
Source: Sellect Realty. #4264069 Report a problem | ||
| 10/13/2011 | Price change | $659,000-1.5%$219/sqft |
Source: Sellect Realty. #4264069 Report a problem | ||
| 9/24/2011 | Price change | $669,000-0.9%$222/sqft |
Source: Sellect Realty. #4264069 Report a problem | ||
| 9/8/2011 | Price change | $675,000-3.4%$224/sqft |
Source: Sellect Realty. #4264069 Report a problem | ||
| 8/20/2011 | Listed for sale | $699,000+217.7%$232/sqft |
Source: Sellect Realty. #4264069 Report a problem | ||
| 3/2/2011 | Sold | $220,000-20%$73/sqft |
Source: Public Record Report a problem | ||
| 7/24/2010 | Price change | $275,000-8.3%$91/sqft |
Source: Ponce Realty #4059622 Report a problem | ||
| 6/27/2010 | Price change | $300,000-7.7%$100/sqft |
Source: The Zac Team @ RE/MAX Greater Atlanta #4059622 Report a problem | ||
| 6/4/2010 | Price change | $325,000-7.1%$108/sqft |
Source: The Zac Team @ RE/MAX Greater Atlanta #4059622 Report a problem | ||
| 5/21/2010 | Price change | $350,000-6.7%$116/sqft |
Source: The Zac Team @ RE/MAX Greater Atlanta #4059622 Report a problem | ||
| 5/2/2010 | Price change | $375,000-6.2%$125/sqft |
Source: RE/MAX Greater Atlanta #4059622 Report a problem | ||
| 2/17/2010 | Listed for sale | $399,900$133/sqft |
Source: RE/MAX Greater Atlanta #4019450 Report a problem | ||
Public tax history
| Year | Property taxes | Tax assessment |
|---|---|---|
| 2025 | $15,953 -2.7% | $389,960 -2.6% |
| 2024 | $16,396 +45.3% | $400,480 +13.2% |
| 2023 | $11,285 -21.2% | $353,760 |
| 2022 | $14,317 +10.8% | $353,760 +10.9% |
| 2021 | $12,923 -18.8% | $319,000 -17.1% |
| 2020 | $15,924 +16.3% | $384,640 +1.8% |
| 2019 | $13,695 | $377,840 +2.4% |
| 2018 | $13,695 | $369,000 +47.8% |
| 2017 | $13,695 +36.7% | $249,680 |
| 2016 | $10,016 +0.7% | $249,680 -4.4% |
| 2015 | $9,943 +21.9% | $261,120 +23.1% |
| 2014 | $8,159 | $212,160 |
| 2013 | -- | $212,160 +10.3% |
| 2012 | $7,268 +37002.1% | $192,400 |
| 2011 | $20 -99.7% | $192,400 |
| 2010 | $7,382 +8189.2% | $192,400 -0.4% |
| 2009 | $89 | $193,200 |
| 2008 | -- | $193,200 |
| 2007 | $1,632 | $193,200 |
| 2005 | -- | $193,200 +8.7% |
| 2004 | $1,846 -71.5% | $177,760 +6.4% |
| 2003 | $6,477 +263.5% | $167,120 +5.3% |
| 2002 | $1,782 -63.7% | $158,720 +19% |
| 2001 | $4,903 | $133,400 |
Find assessor info on the county website
Monthly payment
Est. payment
Payment breakdown
Explore the cost of this home by adjusting the details. Changes won't be saved.Climate risks
Neighborhood: Peachtree Heights East
Nearby schools
Schools provided by the listing agent
- Elementary: Garden Hills
- Middle: Willis A. Sutton
- High: North Atlanta
Source: FMLS GA. This data may not be complete. We recommend contacting the local school district to confirm school assignments for this home.
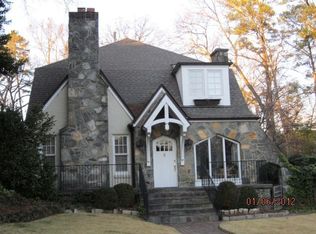
- $1,560,1004 bd3 ba3.3k sqft244 Peachtree Way NE, Atlanta, GA 30305Off Market
- $976,7004 bd2 ba1.8k sqft256 Peachtree Way NE, Atlanta, GA 30305Off Market
- $2,229,0006 bd5 ba4k sqft258 Peachtree Way NE, Atlanta, GA 30305Off Market

- $1,726,5004 bd4 ba3.7k sqft236 Peachtree Way NE, Atlanta, GA 30305Off Market
Similar homes
- $1,399,9004 bd3 ba3k sqft241 Lakeview Ave NE, Atlanta, GA 30305For Sale
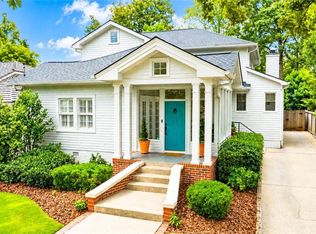
 MLS ID #7844537, Katy Sudlow, Dorsey Alston Realtors. FMLS GA
- $1,695,0004 bd4 ba3.8k sqft3068 Peachtree Dr NE, Atlanta, GA 30305Active Under Contract

 MLS ID #10876321, Ashley Altenbach, Ansley RE | Christie's Int'l RE. GAMLS
- $1,575,0004 bd4 ba3.6k sqft1227 Paces Forest Dr NW, Atlanta, GA 30327For Sale
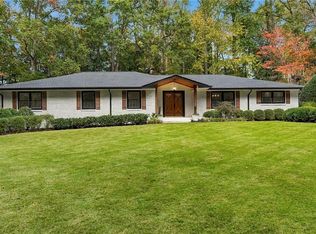 MLS ID #7863346, Kelly Long, Atlanta Fine Homes Sotheby's International. FMLS GA
- $1,399,0004 bd3 ba3.6k sqft561 Peachtree Battle Ave NW, Atlanta, GA 30305For Sale
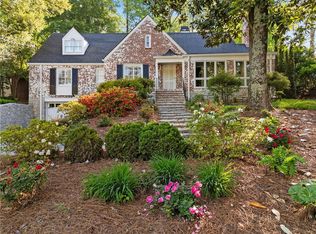 MLS ID #7759346, Kyle Baumann, Atlanta Fine Homes Sotheby's International. FMLS GA
- $1,625,0004 bd4 ba3.2k sqft1248 Stillwood Dr NE, Atlanta, GA 30306ActiveMLS ID #10875990, Justin Landis, Bolst. GAMLS
- $1,995,0005 bd6 ba3.2k sqft208 Terrace Dr NE, Atlanta, GA 30305ActiveMLS ID #10884630, Bradley Poole, Compass. GAMLS
- $1,340,0005 bd4 ba4k sqft3590 Ivy Rd NE, Atlanta, GA 30342For SaleMLS ID #7859427, Ben Hirsh, Hirsh Real Estate Buckhead.com. FMLS GA
- $1,395,0004 bd4 ba3.7k sqft1314 Battle View Dr NW, Atlanta, GA 30327ActiveMLS ID #10886216, Comer Jennings, Ansley RE | Christie's Int'l RE. GAMLS
- $1,598,0004 bd4 ba2.8k sqft810 Vedado Way NE, Atlanta, GA 30308ActiveMLS ID #10795819, Kerry Arias, BHHS Georgia Properties. GAMLS
- $1,395,0004 bd3 ba2.7k sqft3514 Cochise Dr SE, Atlanta, GA 30339For SaleMLS ID #7859739, CHRISTINE BRADLEY, Atlanta Fine Homes Sotheby's International. FMLS GA
- $1,795,0005 bd4 ba4.1k sqft700 Elkmont Dr NE, Atlanta, GA 30306ActiveMLS ID #10848021, Ken Covers, Engel & Völkers Atlanta. GAMLS
- $1,195,0004 bd3 ba2.7k sqft1458 N Highland Ave NE, Atlanta, GA 30306ActiveMLS ID #10886278, Ken Covers, Engel & Völkers Atlanta. GAMLS
- $1,750,0004 bd4 ba3k sqft1426 Harvard Rd NE, Atlanta, GA 30306ActiveMLS ID #10868576, Kevin Steward, Keller Williams Realty. GAMLS
- $1,280,0005 bd4 ba3.1k sqft2499 Warren Rd NW, Atlanta, GA 30318Active Under ContractMLS ID #10857895, Jill Heineck, Keller Williams Realty PeachtreeRoad. GAMLS
- $1,375,0003 bd4 ba3.4k sqft4955 Powers Ferry Rd, Atlanta, GA 30327ActiveMLS ID #10887623, Robert Atkinson, Keller Williams Realty Atl. Partners. GAMLS
- $1,895,0004 bd4 ba3.8k sqft36 26th St NW, Atlanta, GA 30309For SaleMLS ID #7844387, Jan Kolker, Beacham and Company. FMLS GA
- $1,295,0003 bd2 ba2k sqft1741 Meadowdale Ave, Atlanta, GA 30306For SaleMLS ID #7834439, Harvin Greene, Dossier. FMLS GA
- $1,999,0005 bd4 ba2.7k sqft854 Virginia Cir NE, Atlanta, GA 30306For SaleMLS ID #7858087, Jennifer Waddy, Atlanta Fine Homes Sotheby's International. FMLS GA
- $1,375,0004 bd3 ba2k sqft776 Yorkshire Rd NE, Atlanta, GA 30306ActiveMLS ID #10806469, Kristen S Pollock, Compass. GAMLS
- $1,175,0005 bd4 ba3.3k sqft309 Valley Brook Way NE, Atlanta, GA 30342For SaleMLS ID #7861269, Jean Bird, Dorsey Alston Realtors. FMLS GA
