Tucked away within one of Atlanta's most prestigious gated enclaves, 675 West Paces Ferry Road #14 offers a rare blend of grand-scale architecture and intimate, sophisticated comfort. Soaring ceilings and refined finishes set a tone of effortless luxury. The heart of the home is designed for seamless living, featuring a spacious primary suite thoughtfully positioned on the main level for ultimate privacy. Upstairs, three additional ensuite bedrooms serve as private retreats, each appointed with elegant marble baths and premium fixtures. The terrace level is a true destination for wellness and entertainment. Whether you're hitting your stride in the private gym, focusing in the quiet home office, or hosting a screening in the theater, the craftsmanship is evident at every turn. The bar area is a showstopper, anchored by unique pecky cypress ceilings that add a layer of organic warmth to the space. Nearby, a climate-controlled wine cellar and dedicated tasting area await. The grounds have been transformed into a private sanctuary. Manicured gardens frame a sparkling pool and a sophisticated cabana, complete with an outdoor fireplace for cool evenings. An outdoor kitchen and dedicated dining area make al fresco hosting a breeze, rounded out by a convenient outdoor bath. This is more than just a residence; it is a meticulously curated lifestyle in the heart of Buckhead.
Active
$4,500,000
675 W Paces Ferry Rd NW Unit 14, Atlanta, GA 30327
5beds
--sqft
Single Family Residence
Built in 2000
0.63 Acres Lot
$4,248,500 Zestimate®
$--/sqft
$-- HOA
What's special
Sparkling poolGrand-scale architectureSoaring ceilingsRefined finishesIntimate sophisticated comfortQuiet home officePrivate gym
- 46 days
- 1,462
- 91
Zillow last checked:
Listing updated:
Listed by:
Glennis C Beacham 404-444-9036,
Beacham & Company
Source: GAMLS,MLS#: 10809059
Facts & features
Interior
Bedrooms & bathrooms
- Bedrooms: 5
- Bathrooms: 7
- Full bathrooms: 5
- 1/2 bathrooms: 2
- Main level bathrooms: 1
- Main level bedrooms: 1
Rooms
- Room types: Exercise Room, Foyer, Keeping Room, Media Room, Office
Dining room
- Features: Seats 12+
Kitchen
- Features: Breakfast Area, Breakfast Room, Kitchen Island, Second Kitchen, Walk-in Pantry
Heating
- Natural Gas, Zoned
Cooling
- Central Air, Zoned
Appliances
- Included: Dishwasher, Disposal, Double Oven, Microwave, Refrigerator
- Laundry: Mud Room
Features
- Beamed Ceilings, Double Vanity, Master On Main Level, Walk-In Closet(s), Wine Cellar
- Flooring: Stone
- Windows: Double Pane Windows
- Basement: Bath Finished,Daylight,Exterior Entry,Finished,Interior Entry
- Number of fireplaces: 4
- Fireplace features: Gas Log, Living Room, Masonry, Outside
- Common walls with other units/homes: No Common Walls
Interior area
- Total structure area: 0
- Finished area above ground: 0
- Finished area below ground: 0
Property
Parking
- Total spaces: 2
- Parking features: Garage, Garage Door Opener, Kitchen Level, Parking Pad
- Has garage: Yes
- Has uncovered spaces: Yes
Features
- Levels: Two
- Stories: 2
- Patio & porch: Patio
- Exterior features: Gas Grill
- Has private pool: Yes
- Pool features: Heated, In Ground
- Fencing: Back Yard,Fenced
- Body of water: None
Lot
- Size: 0.63 Acres
- Features: Level, Private
- Residential vegetation: Wooded
Details
- Additional structures: Outdoor Kitchen
- Parcel number: 17 0158 LL1458
Construction
Type & style
- Home type: SingleFamily
- Architectural style: European
- Property subtype: Single Family Residence
Materials
- Concrete
- Roof: Slate
Condition
- Resale
- New construction: No
- Year built: 2000
Utilities & green energy
- Electric: Generator
- Sewer: Public Sewer
- Water: Private
- Utilities for property: Cable Available, Electricity Available, High Speed Internet, Natural Gas Available, Phone Available, Sewer Available, Underground Utilities, Water Available
Community & HOA
Community
- Features: Gated, Street Lights, Near Public Transport, Walk To Schools, Near Shopping
- Security: Gated Community, Security System
- Subdivision: Buckhead
HOA
- Has HOA: Yes
- Services included: None
Location
- Region: Atlanta
Financial & listing details
- Annual tax amount: $31,592
- Date on market: 7/20/2026
- Cumulative days on market: 46 days
- Listing agreement: Exclusive Right To Sell
- Electric utility on property: Yes
Estimated market value
$4,248,500
$4.04M - $4.46M
$7,879/mo
Price history
| Date | Event | Price |
|---|---|---|
| 7/20/2026 | Listed for sale | $4,500,000 |
Source:  FMLS GA #7769104 Report a problem FMLS GA #7769104 Report a problem | ||
Public tax history
Tax history is unavailable.
Monthly payment
Est. payment
Payment breakdown
Explore the cost of this home by adjusting the details. Changes won't be saved.Climate risks
Neighborhood: Kingswood
Nearby schools
Schools provided by the listing agent
- Elementary: Jackson
- Middle: Sutton
- High: North Atlanta
Source: GAMLS. This data may not be complete. We recommend contacting the local school district to confirm school assignments for this home.

Similar homes

- $4,195,0005 bd9 ba8.4k sqft675 W Paces Ferry Rd NW Unit 10, Atlanta, GA 30327For Sale
 MLS ID #7811272, ROBERT PETERSON, Dorsey Alston Realtors. FMLS GA
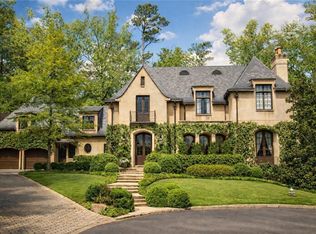
 - $4,500,0006 bd9 ba-- sqft3225 W Paces Park Ct NW, Atlanta, GA 30327Active

 MLS ID #10816072, Qunning Rong, Keller Williams Realty North Atlanta. GAMLS
 - $4,649,0005 bd7 ba7.2k sqft3659 Northside Dr NW, Atlanta, GA 30305For Sale
 MLS ID #7810605, Shelly Loftus, Dorsey Alston Realtors. FMLS GA
 - $2,649,0005 bd8 ba-- sqft3460 Paces Valley Rd NW, Atlanta, GA 30327For Sale
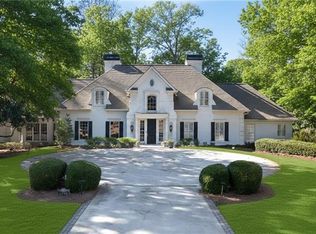 MLS ID #7804830, BETSY AKERS, Atlanta Fine Homes Sotheby's International. FMLS GA
 - $3,925,0006 bd8 ba8.2k sqft5495 Claire Rose Ln, Sandy Springs, GA 30327For SaleMLS ID #7819134, Shelly Loftus, Dorsey Alston Realtors. FMLS GA
- $3,850,0006 bd9 ba10k sqft4500 Powers Ferry Rd, Atlanta, GA 30327For SaleMLS ID #7801116, JESSICA LI, Atlanta Fine Homes Sotheby's International. FMLS GA
- $4,900,0005 bd8 ba8k sqft125 Blackland Rd NW, Atlanta, GA 30342ActiveMLS ID #10783502, Sangeeta Lazarus, Harry Norman Realtors. GAMLS
- $4,995,0004 bd7 ba5.4k sqft300 Blackland Rd NW, Atlanta, GA 30342For SaleMLS ID #7810797, PATTI JUNGER, Dorsey Alston Realtors. FMLS GA
- $3,750,0005 bd6 ba6.4k sqft1919 River Forest Rd NW, Atlanta, GA 30327For SaleMLS ID #7819614, Michael Kriethe, HOME Luxury Real Estate. FMLS GA
- $4,995,0006 bd7 ba7.1k sqft3216 Glen Arden Dr NW, Atlanta, GA 30305ActiveMLS ID #10824641, Chase C Mizell, Atlanta Fine Homes - Sotheby's Int'l. GAMLS
- $3,745,0006 bd8 ba10k sqft2079 Old Settlement Rd NW, Atlanta, GA 30327For SaleMLS ID #7775408, Catherine Newsome, Atlanta Fine Homes Sotheby's International. FMLS GA
- $4,250,0006 bd7 ba8.6k sqft280 Old Ivy Rd NE, Atlanta, GA 30342ActiveMLS ID #10809139, Lynne Cherrington, BHHS Georgia Properties. GAMLS
- $5,495,0007 bd7 ba-- sqft660 W Conway Dr NW, Atlanta, GA 30327ActiveMLS ID #10706455, Katie McGuirk, Ansley RE | Christie's Int'l RE. GAMLS
- $3,999,9007 bd8 ba-- sqft4667 Dudley Ln, Sandy Springs, GA 30327ActiveMLS ID #10831514, Renee Kunkler, Renee Kunkler Realty. GAMLS
- $3,325,0006 bd9 ba8.6k sqft4453 Mount Paran Pkwy NW, Atlanta, GA 30327For SaleMLS ID #7822334, Mark Gasparro, Atlanta Fine Homes Sotheby's International. FMLS GA
- $5,000,0007 bd9 ba10k sqft2485 W Wesley Rd NW, Atlanta, GA 30327ActiveMLS ID #10793946, Stephen Rudolph, Ansley RE | Christie's Int'l RE. GAMLS
- $4,900,0006 bd9 ba-- sqft369 Pine Tree Dr NE, Atlanta, GA 30305ActiveMLS ID #10781906, Patty Webb, Compass. GAMLS
- $6,495,0006 bd8 ba11k sqft4380 Harris Trl NW, Atlanta, GA 30327For SaleMLS ID #7807646, BETSY AKERS, Atlanta Fine Homes Sotheby's International. FMLS GA
- $2,699,0005 bd6 ba7.2k sqft553 Bryn Mawr Ln NW, Atlanta, GA 30327For SaleMLS ID #7829004, Ashley Battleson, Atlanta Fine Homes Sotheby's International. FMLS GA
- $5,295,0006 bd9 ba-- sqft3594 Tuxedo Ct, Atlanta, GA 30305For SaleMLS ID #7732140, Shannon Inhouse, Beacham and Company. FMLS GA
