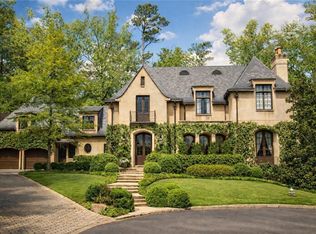
IMPORTANT: DON'T MISS THE CARRIAGE HOUSE ABOVE THE GARAGE! An Extraordinary Buckhead Estate. A rare opportunity to own an extraordinary estate in Buckhead, set on one of Atlanta's most sought-after streets. Privately gated and nestled on 2.3 magnificent acres along renowned West Paces Ferry Road, just steps from the Governor's Mansion, this exceptional property offers a remarkable blend of privacy, timeless elegance, exquisite craftsmanship, and resort-inspired living, highlighted by a private red clay HydroCourt tennis court and spectacular outdoor amenities. Beautifully renovated down to the studs, the residence seamlessly blends classic architectural character with modern conveniences and thoughtfully curated finishes. A slate roof, copper gutters, quartersawn oak floors, gracious formal rooms, and surround sound throughout the property reflect the home's enduring sophistication and thoughtful attention to detail. The professional-grade chef's kitchen is designed for both everyday living and entertaining, featuring Taj Mahal quartzite countertops, a commercial-grade Wolf range, double refrigerators, a butler's pantry, and a discreet walk-in pantry. The kitchen opens to a welcoming keeping room, creating a natural gathering space. The main level also features a formal living room with a fireplace, an elegant dining room, and an additional fireside family room offering flexibility for relaxed gatherings or a private office. Two conveniently located laundry rooms, one on the main level and another upstairs, provide exceptional everyday functionality. The spacious owner's suite offers a peaceful retreat, complete with a spa-inspired bath finished in Calacatta Gold marble, a freestanding soaking tub, and beautiful views overlooking the private estate. The finished terrace level extends the home's living and entertaining possibilities, featuring a recreation room, bar, bedroom, and full bath with a steam shower. The outdoor grounds create a spectacular private retreat. Beautifully landscaped gardens and a stone patio surround a swimming pool completely renovated in recent years, featuring an impressive 10-foot depth, water features, and an adjoining spa. Professionally designed exterior lighting beautifully illuminates the home and grounds after dark, creating a striking nighttime ambiance. Multiple outdoor living and entertaining areas offer year-round enjoyment, including covered spaces with outdoor heaters, a timber pavilion featuring an outdoor fireplace and grilling area, and a dedicated outdoor dining pavilion. An additional gathering space with a bar area and private red clay HydroCourt tennis court completes this remarkable resort-inspired setting. The estate also features a detached three-car garage with adjoining flexible space currently used as a Billiards Room. With existing gym flooring, this versatile area offers the potential for a private fitness studio or conversion to accommodate a fourth vehicle. Above the garage, a beautifully renovated carriage house residence offers exceptional flexibility for guests, extended family, or a house manager. This private living space features a full kitchen, family room, bedroom, full bath, and laundry, providing comfort and independence within the estate. This remarkable Buckhead property presents a rare opportunity to enjoy 2.3 gated acres of privacy, refined living, a private red clay HydroCourt tennis court, and exceptional resort-style amenities on one of Atlanta's most distinguished streets.
Active
$4,395,000
470 W Paces Ferry Rd NW, Atlanta, GA 30305
4beds
--sqft
Single Family Residence
Built in 1967
2.3 Acres Lot
$4,387,300 Zestimate®
$--/sqft
$-- HOA
What's special
Modern conveniencesDetached three-car garageStone patioAdjoining spaSpectacular outdoor amenitiesQuartersawn oak floorsWelcoming keeping room
- 6 days
- 1,285
- 139
Zillow last checked:
Listing updated:
Listed by:
Debbie A Leonard 770-354-3325,
Keller Williams Realty PeachtreeRoad,
Tristin Dalton 678-863-8142,
Keller Williams Realty PeachtreeRoad
Source: GAMLS,MLS#: 10881522
Facts & features
Interior
Bedrooms & bathrooms
- Bedrooms: 4
- Bathrooms: 5
- Full bathrooms: 4
- 1/2 bathrooms: 1
Rooms
- Room types: Bonus Room, Laundry
Kitchen
- Features: Breakfast Area, Kitchen Island, Walk-in Pantry
Heating
- Forced Air, Natural Gas, Zoned
Cooling
- Ceiling Fan(s), Central Air, Zoned
Appliances
- Included: Dishwasher, Disposal, Gas Water Heater, Microwave, Refrigerator
- Laundry: Upper Level
Features
- Bookcases, Double Vanity, Tray Ceiling(s), Walk-In Closet(s), Wet Bar
- Flooring: Hardwood
- Windows: Double Pane Windows
- Basement: Bath Finished,Daylight,Exterior Entry,Finished,Interior Entry
- Number of fireplaces: 4
- Fireplace features: Basement, Gas Starter, Living Room, Masonry, Other, Outside
- Common walls with other units/homes: No Common Walls
Interior area
- Total structure area: 0
- Finished area above ground: 0
- Finished area below ground: 0
Property
Parking
- Total spaces: 8
- Parking features: Garage, Garage Door Opener
- Has garage: Yes
Features
- Levels: Three Or More
- Stories: 3
- Patio & porch: Patio
- Has private pool: Yes
- Pool features: Heated, In Ground
- Fencing: Back Yard,Fenced,Front Yard
- Has view: Yes
- View description: City
- Waterfront features: No Dock Or Boathouse
- Body of water: None
Lot
- Size: 2.3 Acres
- Features: Level, Private
Details
- Additional structures: Gazebo, Outdoor Kitchen, Tennis Court(s)
- Parcel number: 17 014200040264
Construction
Type & style
- Home type: SingleFamily
- Architectural style: Brick 4 Side,Traditional
- Property subtype: Single Family Residence
Materials
- Brick
- Roof: Slate
Condition
- Resale
- New construction: No
- Year built: 1967
Utilities & green energy
- Electric: Generator
- Sewer: Septic Tank
- Water: Public
- Utilities for property: Cable Available, Electricity Available, Natural Gas Available, Phone Available, Underground Utilities, Water Available
Community & HOA
Community
- Features: Park, Near Public Transport, Walk To Schools, Near Shopping
- Security: Gated Community, Security System
- Subdivision: Buckhead
HOA
- Has HOA: No
- Services included: None
Location
- Region: Atlanta
Financial & listing details
- Tax assessed value: $3,013,500
- Annual tax amount: $40,607
- Date on market: 10/29/2026
- Cumulative days on market: 6 days
- Listing agreement: Exclusive Right To Sell
- Electric utility on property: Yes
Estimated market value
$4,387,300
$4.17M - $4.61M
Not available
Price history
| Date | Event | Price |
|---|---|---|
| 10/29/2026 | Listed for sale | $4,395,000+62.8% |
Source:  FMLS GA #7857653 Report a problem | ||
| 6/7/2013 | Sold | $2,700,000-3.4% |
Source:  FMLS GA #5134666 Report a problem | ||
| 4/16/2013 | Listed for sale | $2,795,000+86.3% |
Source: Dorsey Alston, Realtors #5134666 Report a problem | ||
| 5/30/2012 | Sold | $1,500,000+1245.3% |
Source: Public Record Report a problem | ||
| 7/30/1998 | Sold | $111,500 |
Source: Public Record Report a problem | ||
Public tax history
| Year | Property taxes | Tax assessment |
|---|---|---|
| 2025 | $40,607 -0.5% | $1,205,400 |
| 2024 | $40,800 +136% | $1,205,400 -11.1% |
| 2023 | $17,289 -22.2% | $1,355,360 +125.9% |
| 2022 | $22,218 +0.2% | $600,000 |
| 2021 | $22,169 -52.7% | $600,000 -47% |
| 2020 | $46,876 +74% | $1,132,280 +88.7% |
| 2019 | $26,942 | $600,000 -29% |
| 2018 | $26,942 | $845,280 +27.2% |
| 2017 | $26,942 -4% | $664,360 |
| 2016 | $28,066 -29.7% | $664,360 -28.9% |
| 2015 | $39,919 +46.7% | $934,280 -12% |
| 2014 | $27,204 +2.8% | $1,061,560 +76.9% |
| 2013 | $26,472 +10.1% | $599,980 +5.3% |
| 2012 | $24,045 | $570,000 -18.9% |
| 2011 | -- | $702,720 |
| 2010 | $28,643 +386.1% | $702,720 |
| 2009 | $5,893 | $702,720 |
| 2008 | -- | $702,720 0% |
| 2007 | $5,504 | $703,040 +30.9% |
| 2005 | -- | $537,280 +2.4% |
| 2004 | $5,976 -72.7% | $524,920 +2.3% |
| 2003 | $21,916 +264.3% | $512,880 +6.2% |
| 2002 | $6,015 -67.1% | $482,960 +8.6% |
| 2001 | $18,299 | $444,800 |
Find assessor info on the county website
Monthly payment
Est. payment
Payment breakdown
Explore the cost of this home by adjusting the details. Changes won't be saved.Climate risks
Neighborhood: Argonne Forest
Nearby schools
Schools provided by the listing agent
- Elementary: Brandon
- Middle: Sutton
- High: North Atlanta
Source: GAMLS. This data may not be complete. We recommend contacting the local school district to confirm school assignments for this home.
- $10,355,8009 bd15 ba33k sqft490 W Paces Ferry Rd NW, Atlanta, GA 30305Off Market

- $2,800,0007 bd8 ba10k sqft468 W Paces Ferry Rd NW, Atlanta, GA 30305Sold
- $2,501,3005 bd5 ba3.8k sqft3276 Glen Arden Dr NW, Atlanta, GA 30305Off Market
- $2,345,9005 bd5 ba6k sqft3264 Glen Arden Dr NW, Atlanta, GA 30305Off Market

Similar homes
- $4,495,0005 bd7 ba7.2k sqft3659 Northside Dr NW, Atlanta, GA 30305For Sale

 MLS ID #7810605, Shelly Loftus, Dorsey Alston Realtors. FMLS GA
- $4,500,0004 bd7 ba5.4k sqft300 Blackland Rd NW, Atlanta, GA 30342For Sale
 MLS ID #7810797, PATTI JUNGER, Dorsey Alston Realtors. FMLS GA
- $4,195,0005 bd9 ba8.4k sqft675 W Paces Ferry Rd NW Unit 10, Atlanta, GA 30327For Sale
 MLS ID #7853297, ROBERT PETERSON, Dorsey Alston Realtors. FMLS GA
- $4,500,0005 bd8 ba10k sqft675 W Paces Ferry Rd NW #4, Atlanta, GA 30327Active

 MLS ID #10809200, Debra A Johnston, Coldwell Banker Realty. GAMLS
- $3,575,0005 bd8 ba-- sqft4400 Carmain Dr NE, Atlanta, GA 30342ActiveMLS ID #10882170, Jim B Getzinger, Compass. GAMLS
- $2,850,0004 bd6 ba4.7k sqft209 Dovecrest Dr, Atlanta, GA 30305For SaleMLS ID #7862134, BONNEAU ANSLEY III, Ansley Real Estate | Christie's International Real Estate. FMLS GA
- $4,375,0006 bd8 ba9k sqft134 Blackland Rd NW, Atlanta, GA 30342ActiveMLS ID #10857016, Lisa K Robinson, Engel & Völkers Atlanta. GAMLS
- $5,295,0006 bd9 ba-- sqft3594 Tuxedo Ct, Atlanta, GA 30305For SaleMLS ID #7732140, Shannon Inhouse, Beacham and Company. FMLS GA
- $3,500,0004 bd5 ba5.4k sqft366 Blackland Rd NW, Atlanta, GA 30342ActiveMLS ID #10805455, Debra A Johnston, Coldwell Banker Realty. GAMLS
- $2,495,0006 bd6 ba5.3k sqft3230 W Andrews Dr NW, Atlanta, GA 30305For SaleMLS ID #7819742, JARED SAPP, Atlanta Fine Homes Sotheby's International. FMLS GA
- $5,250,0007 bd10 ba11k sqft4080 Conway Valley Rd NW, Atlanta, GA 30327ActiveMLS ID #10883995, Cyndi Contrucci, Keller Williams Realty Atlanta North. GAMLS
- $4,250,0007 bd9 ba8.3k sqft4338 Harris Trl NW, Atlanta, GA 30327For SaleMLS ID #7834180, JARED SAPP, Atlanta Fine Homes Sotheby's International. FMLS GA
- $4,500,0006 bd9 ba-- sqft3225 W Paces Park Ct NW, Atlanta, GA 30327ActiveMLS ID #10816072, Qunning Rong, Keller Williams Realty North Atlanta. GAMLS
- $4,975,0005 bd8 ba8.1k sqft1105 Moores Mill Rd NW, Atlanta, GA 30327ActiveMLS ID #10821512, Matthew Doyle, Compass. GAMLS
- $2,995,0005 bd5 ba-- sqft94 Inman Cir NE, Atlanta, GA 30309ActiveMLS ID #10884054, Jim B Getzinger, Compass. GAMLS
- $4,900,0005 bd8 ba8k sqft125 Blackland Rd NW, Atlanta, GA 30342ActiveMLS ID #10783502, Sangeeta Lazarus, Harry Norman Realtors. GAMLS
- $4,100,0006 bd7 ba8.6k sqft280 Old Ivy Rd NE, Atlanta, GA 30342ActiveMLS ID #10809139, Lynne Cherrington, BHHS Georgia Properties. GAMLS
- $4,790,0007 bd9 ba10k sqft2485 W Wesley Rd NW, Atlanta, GA 30327ActiveMLS ID #10793946, Stephen Rudolph, Ansley RE | Christie's Int'l RE. GAMLS
- $3,850,0006 bd6 ba8.2k sqft3874 Vermont Rd NE, Atlanta, GA 30319ActiveMLS ID #10869171, Stacy Galan Shailendra, Portfolio Real Estate. GAMLS
- $3,800,0005 bd8 ba8.2k sqft2716 Ridgewood Rd NW, Atlanta, GA 30327ActiveMLS ID #10851194, Krishna Akella, Virtual Properties Realty.com. GAMLS
