Timeless sophistication meets modern convenience at this stunning Tuxedo Park residence! Former home of Godfather of Soul himself, James Brown. A flowing floorplan boasts six spacious bedrooms, eight luxurious bathrooms, a curated kitchen, ample entertaining space, and a breathtaking, secluded backyard oasis featuring two pools, waterfall, hot tub, outdoor bar, and unique, hidden grotto. Perfectly situated on a private, 1+ acre lot with mature landscaping, this home delivers the best of Intown living – an ideal mix of elegance and enjoyment. Step inside to be greeted by a grand entry foyer with towering ceilings and chandelier. Hardwood floors extend on either side into a formal dining room and living room with fireplaces. Gather and entertain with ease in the open, central kitchen with professional-grade appliances, walk-in pantry, and breakfast bar overlooking an inviting family room with step-out backyard access. A private elevator connects the main, upper, and terrace levels seamlessly. Wine enthusiasts will appreciate the dedicated wine cellar, while movie lovers will revel in the media/theater room with adjoining second kitchen. This extraordinary property extends beyond the main house to include a separate two-bedroom carriage house, complete with private entrance, living room, and kitchen – truly the perfect guest space! An attached garage with porte-cochère entrance completes this captivating home. Experience the epitome of Atlanta living at this exceptional address!
Active
$5,295,000
3594 Tuxedo Ct, Atlanta, GA 30305
6beds
--sqft
Single Family Residence, Residential
Built in 1990
1.19 Acres Lot
$5,252,300 Zestimate®
$--/sqft
$-- HOA
What's special
- 177 days
- 1,218
- 69
Zillow last checked:
Listing updated:
Listed by:
Shannon Inhouse,
Beacham and Company 404-261-6300
Source: FMLS GA,MLS#: 7732140
Facts & features
Interior
Bedrooms & bathrooms
- Bedrooms: 6
- Bathrooms: 9
- Full bathrooms: 7
- 1/2 bathrooms: 2
- Main level bathrooms: 1
- Main level bedrooms: 1
Rooms
- Room types: Family Room, Game Room, Media Room, Office, Wine Cellar, Other
Primary bedroom
- Features: In-Law Floorplan, Master on Main, Oversized Master
- Level: In-Law Floorplan, Master on Main, Oversized Master
Bedroom
- Features: In-Law Floorplan, Master on Main, Oversized Master
Primary bathroom
- Features: Double Shower, Double Vanity, Separate Tub/Shower, Whirlpool Tub
Dining room
- Features: Seats 12+, Separate Dining Room
Kitchen
- Features: Breakfast Bar, Breakfast Room, Cabinets White, Eat-in Kitchen, Keeping Room, Kitchen Island, Pantry Walk-In, Second Kitchen, Stone Counters, View to Family Room
Heating
- Natural Gas
Cooling
- Central Air, Multi Units
Appliances
- Included: Dishwasher, Disposal, Double Oven, Gas Range, Gas Water Heater, Microwave, Range Hood, Refrigerator, Self Cleaning Oven, Tankless Water Heater
- Laundry: Laundry Chute, Laundry Room, Main Level, Mud Room
Features
- Beamed Ceilings, Bookcases, Crown Molding, Elevator, Entrance Foyer, Entrance Foyer 2 Story, High Ceilings 10 ft Main, High Ceilings 10 ft Upper, Smart Home, Walk-In Closet(s), Wet Bar
- Flooring: Carpet, Hardwood, Stone
- Windows: Double Pane Windows, Insulated Windows, Plantation Shutters
- Basement: Daylight,Exterior Entry,Finished,Finished Bath,Full,Interior Entry
- Attic: Permanent Stairs
- Number of fireplaces: 5
- Fireplace features: Family Room, Gas Starter, Great Room, Living Room, Master Bedroom, Outside
- Common walls with other units/homes: No Common Walls
Interior area
- Total structure area: 0
Video & virtual tour
Property
Parking
- Total spaces: 4
- Parking features: Attached, Detached, Driveway, Garage, Garage Door Opener, Garage Faces Side, Kitchen Level
- Attached garage spaces: 4
- Has uncovered spaces: Yes
Accessibility
- Accessibility features: Accessible Bedroom, Accessible Elevator Installed, Accessible Full Bath, Customized Wheelchair Accessible, Grip-Accessible Features
Features
- Levels: Three Or More
- Patio & porch: Covered, Patio, Rear Porch
- Exterior features: Garden, Gas Grill, Private Yard, Storage, No Dock
- Pool features: Gunite, Heated, In Ground, Salt Water
- Has spa: Yes
- Spa features: Bath, Private
- Fencing: Back Yard,Privacy,Wrought Iron
- Has view: Yes
- View description: Trees/Woods
- Waterfront features: None
- Body of water: None
Lot
- Size: 1.19 Acres
- Features: Back Yard, Corner Lot, Cul-De-Sac, Landscaped, Private, Sprinklers In Front
Details
- Additional structures: Carriage House, Gazebo, Guest House
- Parcel number: 17 014000020029
- Other equipment: Air Purifier, Dehumidifier, Generator, Home Theater, Irrigation Equipment
- Horse amenities: None
Construction
Type & style
- Home type: SingleFamily
- Architectural style: Traditional
- Property subtype: Single Family Residence, Residential
Materials
- Stucco
- Foundation: Brick/Mortar
- Roof: Composition
Condition
- Resale
- New construction: No
- Year built: 1990
Utilities & green energy
- Electric: Generator, Other
- Sewer: Public Sewer
- Water: Public
- Utilities for property: Cable Available, Electricity Available, Natural Gas Available, Phone Available, Sewer Available, Water Available
Green energy
- Energy efficient items: None
- Energy generation: None
Community & HOA
Community
- Features: Near Schools, Near Shopping, Near Trails/Greenway, Restaurant, Street Lights
- Security: Carbon Monoxide Detector(s), Closed Circuit Camera(s), Fire Alarm, Security Service, Security System Owned, Smoke Detector(s)
- Subdivision: Tuxedo Park
HOA
- Has HOA: No
Location
- Region: Atlanta
Financial & listing details
- Annual tax amount: $69,854
- Date on market: 3/11/2026
- Cumulative days on market: 528 days
- Electric utility on property: Yes
- Road surface type: Paved
Estimated market value
$5,252,300
$4.99M - $5.51M
Not available
Price history
| Date | Event | Price |
|---|---|---|
| 4/15/2026 | Price change | $5,295,000-10.2% |
Source:  FMLS GA #7732140 Report a problem FMLS GA #7732140 Report a problem | ||
| 3/11/2026 | Listed for sale | $5,895,000 |
Source: FMLS GA #7732140 Report a problem | ||
| 3/10/2026 | Listing removed | $5,895,000 |
Source: FMLS GA #7546306 Report a problem | ||
| 5/7/2025 | Price change | $5,895,000-4.8% |
Source: FMLS GA #7546306 Report a problem | ||
| 3/24/2025 | Listed for sale | $6,195,000 |
Source: FMLS GA #7546306 Report a problem | ||
Public tax history
Tax history is unavailable.
Monthly payment
Est. payment
Payment breakdown
Explore the cost of this home by adjusting the details. Changes won't be saved.Climate risks
Neighborhood: Tuxedo Park
Nearby schools
Schools provided by the listing agent
- Elementary: Jackson - Atlanta
- Middle: Willis A. Sutton
- High: North Atlanta
Source: FMLS GA. This data may not be complete. We recommend contacting the local school district to confirm school assignments for this home.

Similar homes
- $4,649,0005 bd7 ba7.2k sqft3659 Northside Dr NW, Atlanta, GA 30305For Sale

 MLS ID #7810605, Shelly Loftus, Dorsey Alston Realtors. FMLS GA
 - $4,995,0004 bd7 ba5.4k sqft300 Blackland Rd NW, Atlanta, GA 30342For Sale
 MLS ID #7810797, PATTI JUNGER, Dorsey Alston Realtors. FMLS GA
 - $4,900,0006 bd9 ba-- sqft369 Pine Tree Dr NE, Atlanta, GA 30305Active

 MLS ID #10781906, Patty Webb, Compass. GAMLS
 - $4,195,0005 bd9 ba8.4k sqft675 W Paces Ferry Rd NW Unit 10, Atlanta, GA 30327For Sale
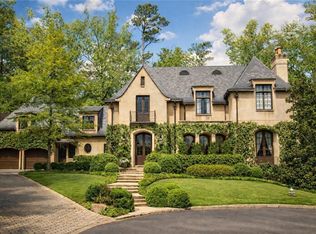 MLS ID #7811272, ROBERT PETERSON, Dorsey Alston Realtors. FMLS GA
 - $5,495,0007 bd7 ba-- sqft660 W Conway Dr NW, Atlanta, GA 30327ActiveMLS ID #10706455, Katie McGuirk, Ansley RE | Christie's Int'l RE. GAMLS
- $4,900,0005 bd8 ba8k sqft125 Blackland Rd NW, Atlanta, GA 30342ActiveMLS ID #10783502, Sangeeta Lazarus, Harry Norman Realtors. GAMLS
- $4,500,0005 bd7 ba-- sqft675 W Paces Ferry Rd NW Unit 14, Atlanta, GA 30327ActiveMLS ID #10809059, Glennis C Beacham, Beacham & Company. GAMLS
- $5,500,0006 bd9 ba10k sqft3275 Laramie Dr SE, Atlanta, GA 30339ActiveMLS ID #10805463, Bonneau Ansley III, Ansley RE | Christie's Int'l RE. GAMLS
- $6,000,0006 bd8 ba12k sqft4320 Lakehaven Dr NE, Atlanta, GA 30319For SaleMLS ID #7818055, CATHY BOSTON, HOME Luxury Real Estate. FMLS GA
- $4,500,0006 bd9 ba-- sqft3225 W Paces Park Ct NW, Atlanta, GA 30327ActiveMLS ID #10816072, Qunning Rong, Keller Williams Realty North Atlanta. GAMLS
- $5,000,0007 bd9 ba10k sqft2485 W Wesley Rd NW, Atlanta, GA 30327ActiveMLS ID #10793946, Stephen Rudolph, Ansley RE | Christie's Int'l RE. GAMLS
- $6,495,0006 bd8 ba11k sqft4380 Harris Trl NW, Atlanta, GA 30327For SaleMLS ID #7807646, BETSY AKERS, Atlanta Fine Homes Sotheby's International. FMLS GA
- $6,995,0005 bd7 ba9.5k sqft3563 Northside Dr NW, Atlanta, GA 30305New ConstructionMLS ID #7775257, Ben Hirsh, Hirsh Real Estate Buckhead.com. FMLS GA
- $4,250,0006 bd7 ba8.6k sqft280 Old Ivy Rd NE, Atlanta, GA 30342ActiveMLS ID #10809139, Lynne Cherrington, BHHS Georgia Properties. GAMLS
- $5,950,0006 bd8 ba10k sqft70 W Brookhaven Dr NE, Brookhaven, GA 30319For SaleMLS ID #7749404, SUNDAY ODONNELL, Uptown Realty Service. FMLS GA
- $5,350,0006 bd8 ba10k sqft3167 Rilman Rd NW, Atlanta, GA 30327ActiveMLS ID #10726182, Nicholas Brown, Compass. GAMLS
- $6,750,0006 bd9 ba10k sqft258 Pineland Rd NW, Atlanta, GA 30342For SaleMLS ID #7806281, Joy Myrick, Atlanta Fine Homes Sotheby's International. FMLS GA
- $3,895,0006 bd9 ba12k sqft4235 Regency Ct NW, Atlanta, GA 30327ActiveMLS ID #10753928, Justin Landis, Bolst, Inc.. GAMLS
- $2,799,0005 bd8 ba6.8k sqft355 Pine Tree Dr NE, Atlanta, GA 30305For SaleMLS ID #7784565, Kyle Baumann, Atlanta Fine Homes Sotheby's International. FMLS GA
- $2,699,0005 bd6 ba7.2k sqft553 Bryn Mawr Ln NW, Atlanta, GA 30327For SaleMLS ID #7829004, Ashley Battleson, Atlanta Fine Homes Sotheby's International. FMLS GA
