Skip main navigation
Closed
  • $4,395,000

    3595 Tuxedo Ct NW, Atlanta, GA 30305

    5beds
    8,045sqft
    Single Family Residence, Residential
    Built in 1993
    1 Acres Lot
    $4,416,900 Zestimate®
    $546/sqft
    $7,186 Estimated rent

    Home value

    $4,416,900

    $4.11M - $4.77M

    $7,186/mo

    Zestimate® history
    Loading
    Loading...

    Owner options

    List your home for rent

    $7,186/mo

    Rent Zestimate®

    Find your next renter with Zillow Rental Manager. Plus, with online applications, you can quickly screen prospective tenants – for free.

    Learn more

    $7,186/mo

    Rent Zestimate®

    Refinance and save

    $26,814/mo

    Est. payment

    Refinancing to a lower rate could help reduce your monthly payments and save thousands over the life of the loan.

    See today's rates

    $26,814/mo

    Est. payment

    Explore your selling options

    Work with a Zillow partner agent

    Leverage their expertise and Zillow's premium Showcase listings to get your home seen by more buyers.

    Get started

    List with your own agent

    Get your home in front of millions of buyers by listing it on Zillow.

    Learn how to do it

    Sell it yourself

    Take full control of how buyers see your home on Zillow by listing For Sale by Owner (FSBO).

    List your home

    What's special

    Modern in-door livabilityEnhanced three car garageFresh exterior paintBluestone terracesMultiple living zonesWine cellarElevator provides seamless access
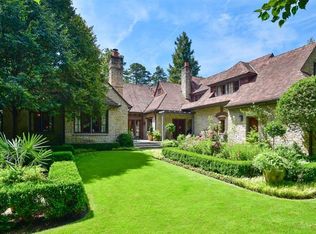
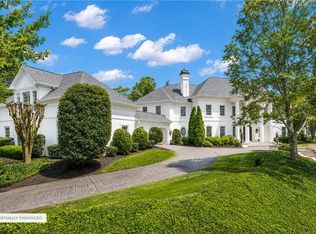
    This is the crème de la crème of Tuxedo Park living: discreet, established, and deeply beautiful. Designed by renowned architect Bill Harrison, this turnkey estate spanning over 8,000sf balances modern in-door livability and resort-style outdoor living. Perfectly balanced on a full acre, above one of Tuxedo Park’s most desirable and picturesque enclaves, 3595 Tuxedo Court is a rare offering. Thoughtfully updated and lovingly cared for this home is designed for families and executives who value privacy, scale, and exceptional reliability; with every major system up to date and impeccably maintained. From the first moment of arrival, the property makes a lasting impression. Recent exterior enhancements include a new roof with warranty, new iron doors, windows and railings, fresh exterior paint, updated exterior lighting and landscaping. Inside, the floor plan supports both everyday living and entertaining. Formal and casual spaces flow seamlessly - anchored by a reimagined kitchen and family room designed for gathering. The wet bar, wine cellar, billiards area, and multiple living zones, many with cozy and inviting fireplaces create effortless hosting design for gatherings large and small. The fully updated primary suite which includes dual marble bathrooms and generous closet space, offers a private retreat separate from the home’s entertaining areas. Four generous sized light filled upstairs bedrooms all feature ensuite bathrooms. What truly distinguishes this home is it’s flexibility for multi-generational or guest living. A fully renovated apartment over the garage - complete with kitchen, living area, bedroom, bath, walk in infrared sauna and private glassed in porch - offers privacy for extended family, long-term guests, or live-in support. An elevator provides seamless access ensuring long-term livability. The light filled walk out terrace level extends the home’s livability even further, offering flexible space for recreation, media, or teen living. Outdoors, the property lives like a private resort: a lap pool with newly retiled fountain and app-based controls, bluestone terraces, a screened porch, an updated putting green, and landscaping that provides privacy. Each HVAC system has been replaced within the last five years, two new water heaters are in place, as well as a whole-home generator that can power most of the residence (including HVAC and refrigeration), and an upgraded security system, Tesla charger, and enhanced three car garage. Tuxedo Park is not only one of Atlanta’s most exclusive residential neighborhoods - with beautiful, architecturally significant homes at every turn - but also is a tight-knit community and true oasis of nature and calm within a dynamic city. Residents value its walkable streets, lush canopy, proximity to top schools, and 24/7 security. A true lifestyle property where casual elegance is abundant.

    Zillow last checked:

    Listing updated:

    Listed by:

    JESSICA LI,

    Atlanta Fine Homes Sotheby's International 404-754-6555

    Bought with:

    KELLUM SMITH, 169752

    Ansley Real Estate | Christie's International Real Estate

    Source: FMLS GA,MLS#: 7710137MLS Logo

    Facts & features

    Interior

    Bedrooms & bathrooms
    • Bedrooms: 5
    • Bathrooms: 9
    • Full bathrooms: 6
    • 1/2 bathrooms: 3
    Rooms
    • Room types: Bonus Room, Den, Exercise Room, Family Room, Library, Living Room, Office, Wine Cellar
    Primary bedroom
    • Features: Oversized Master
    • Level: Oversized Master
    Bedroom
    • Features: Oversized Master
    Primary bathroom
    • Features: Separate His/Hers, Separate Tub/Shower, Soaking Tub
    Dining room
    • Features: Seats 12+, Separate Dining Room
    Kitchen
    • Features: Breakfast Room, Cabinets White, Eat-in Kitchen, Kitchen Island, Pantry, Stone Counters, View to Family Room
    Heating
    • Central, Forced Air, Natural Gas, Zoned
    Cooling
    • Ceiling Fan(s), Central Air, Electric
    Appliances
    • Included: Dishwasher, Disposal, Dryer, Gas Cooktop, Microwave, Range Hood, Refrigerator, Washer
    • Laundry: Laundry Room, Main Level, Upper Level
    Features
    • Bookcases, Double Vanity, Entrance Foyer 2 Story, High Ceilings 10 ft Main, High Ceilings 10 ft Upper, High Speed Internet, His and Hers Closets, Sauna, Tray Ceiling(s), Walk-In Closet(s), Wet Bar
    • Flooring: Carpet, Ceramic Tile, Hardwood, Marble
    • Windows: Insulated Windows
    • Basement: Daylight,Exterior Entry,Finished,Full,Interior Entry
    • Attic: Pull Down Stairs
    • Number of fireplaces: 7
    • Fireplace features: Family Room, Gas Log, Gas Starter, Great Room, Living Room, Other Room
    • Common walls with other units/homes: No Common Walls
    Interior area
    • Total structure area: 8,045
    • Total interior livable area: 8,045 sqft
    • Finished area above ground: 5,745
    • Finished area below ground: 2,300

    Property

    Parking
    • Total spaces: 3
    • Parking features: Attached, Garage, Garage Door Opener, Electric Vehicle Charging Station(s)
    • Attached garage spaces: 3
    Accessibility
    • Accessibility features: Accessible Entrance
    Features
    • Levels: Three Or More
    • Patio & porch: Covered, Enclosed, Patio, Rear Porch, Screened
    • Exterior features: Garden, Gas Grill, Permeable Paving, Private Yard, No Dock
    • Has private pool: Yes
    • Pool features: Gunite, In Ground, Private, Salt Water
    • Has spa: Yes
    • Spa features: Private
    • Fencing: Fenced
    • Has view: Yes
    • View description: City
    • Waterfront features: None
    • Body of water: None
    Lot
    • Size: 1 Acres
    • Features: Back Yard, Cul-De-Sac, Landscaped, Private
    Details
    • Additional structures: None
    • Parcel number: 17 014000030028
    • Other equipment: Generator, Irrigation Equipment
    • Horse amenities: None

    Construction

    Type & style
    • Home type: SingleFamily
    • Architectural style: European,French Provincial,Traditional
    • Property subtype: Single Family Residence, Residential
    Materials
    • Stucco
    • Foundation: Concrete Perimeter
    • Roof: Composition,Metal,Shingle
    Condition
    • Resale
    • New construction: No
    • Year built: 1993

    Utilities & green energy

    • Electric: 110 Volts, 220 Volts in Garage, 220 Volts in Laundry
    • Sewer: Public Sewer
    • Water: Public
    • Utilities for property: Cable Available, Electricity Available, Natural Gas Available, Phone Available, Sewer Available, Water Available
    Green energy
    • Energy efficient items: None
    • Energy generation: None

    Community & HOA

    Community
    • Features: None
    • Security: Closed Circuit Camera(s), Secured Garage/Parking, Security Lights, Smoke Detector(s)
    • Subdivision: Tuxedo Park
    HOA
    • Has HOA: No
    Location
    • Region: Atlanta

    Financial & listing details

    • Price per square foot: $546/sqft
    • Tax assessed value: $4,000,000
    • Annual tax amount: $59,239
    • Date on market: 3/2/2026
    • Cumulative days on market: 9 days
    • Listing terms: Cash,Conventional
    • Electric utility on property: Yes
    • Road surface type: Paved

    Price history

    DateEventPrice
    3/25/2026Sold$4,395,000$546/sqft
    Source: FMLS GA #7710137 Report a problem
    3/19/2026Pending sale$4,395,000$546/sqft
    Source: FMLS GA #7710137 Report a problem
    3/2/2026Listed for sale$4,395,000+25.8%$546/sqft
    Source: FMLS GA #7710137 Report a problem
    9/7/2022Listing removed$3,495,000$434/sqft
    Source: FMLS GA #6902483 Report a problem
    11/1/2021Listing removed--
    Source: FMLS GA #6902483 Report a problem
    6/21/2021Listed for sale$3,495,000-4.2%$434/sqft
    Source: FMLS GA #6902483 Report a problem
    11/12/2020Listing removed$3,650,000$454/sqft
    Source: Atlanta Fine Homes Sotheby's International #6781756 Report a problem
    9/15/2020Listed for sale$3,650,000+25.9%$454/sqft
    Source: Atlanta Fine Homes Sotheby's International #6781756 Report a problem
    2/27/2003Sold$2,900,000$360/sqft
    Source: Public Record Report a problem

    Public tax history

    YearProperty taxesTax assessment
    2024$59,000 +75.5%$1,600,000 +16.2%
    2023$33,614 -22.6%$1,377,480 +23.9%
    2022$43,431 -0.1%$1,111,760
    2021$43,470 -17.6%$1,111,760 -12.7%
    2020$52,725 +21.8%$1,273,560 +20.2%
    2019$43,294 $1,059,320
    2018$43,294 $1,059,320
    2017$43,294 +13.2%$1,059,320
    2016$38,263 -18.5%$1,059,320 -3.4%
    2015$46,958 -3%$1,096,400
    2014$48,402 +2.8%$1,096,400
    2013$47,102 +0.8%$1,096,400 +1.5%
    2012$46,705 $1,080,000
    2011-- $1,080,000
    2010$46,631 $1,080,000
    2009-- $1,080,000 -6.1%
    2008-- $1,150,280
    2007-- $1,150,280
    2005-- $1,150,280 +3.8%
    2004$13,183 -51.3%$1,108,080 +76.5%
    2003$27,045 +242.1%$627,760
    2002$7,906 -65.2%$627,760
    2001$22,696 $627,760
    Find assessor info on the county website

    Neighborhood: Tuxedo Park

    Nearby schools

    GreatSchools rating
    Schools provided by the listing agent
    • Elementary: Jackson - Atlanta
    • Middle: Willis A. Sutton
    • High: North Atlanta

    Source: FMLS GA. This data may not be complete. We recommend contacting the local school district to confirm school assignments for this home.

    Get a cash offer in 3 minutes
    Find out how much your home could sell for in as little as 3 minutes with a no-obligation cash offer.
    Estimated market value
    $4,416,900
    Get a cash offer in 3 minutes
    Find out how much your home could sell for in as little as 3 minutes with a no-obligation cash offer.
    Estimated market value
    $4,416,900