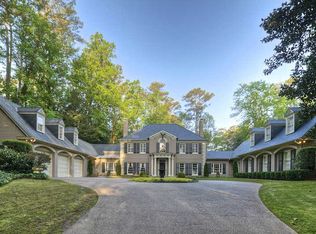
In a market dominated by towering new construction, this classically designed home takes a different approach, construction will be completed very soon! This is the work of Andrew Kelly and his firm, 10/23 Construction. Located in Tuxedo Park, the U-shaped floor plan sprawls across the land, wrapping around a courtyard where the pool, terrace, and gardens become an extension of daily life. The home lives almost entirely on one level with two primary suites, kitchen, living spaces, office, entertaining rooms, and even a tucked-away club room, all on the main floor — with three additional bedroom suites upstairs. It's a layout that offers the ease of single-story living without sacrificing square footage or grandeur. OUTDOOR LIVING The outdoor spaces here aren't an afterthought. Landscape architect CORE has designed extensive gardens and hardscaping of exceptional quality and volume. Lush plantings frame the home, creating distinct outdoor rooms: an expansive living area stretching across the entire rear elevation, intimate seating areas near the pool, and mature, plantings that provide privacy and seasonal interest throughout the year. A curved motor court delivers guests to the front, while the homeowner's four-car garage — two attached bays and two in the detached carriage house — is positioned at the rear, keeping the grounds serene and the service areas invisible. A cedar shake roof and copper gutters crown the exterior, materials chosen to weather beautifully over decades. MAIN LEVEL Inside, interiors by Elizabeth Ferguson Design showcase a refined palette of natural materials. Six-inch French Oak floors run throughout, grounding rooms that flow effortlessly from one to the next. The kitchen features Bianco Avion marble countertops beneath a sculptural plaster hood, a Wolf range, and polished nickel fixtures. A dedicated scullery and a moody butler's pantry with green soapstone counters ensure entertaining is as effortless as everyday living. Three fireplaces anchor the main living spaces: a limestone surround in the living room, another on the covered porch for year-round outdoor gathering, and a third in the bar, where stained oak cabinetry meets soapstone and antique brass. French doors throughout dissolve the boundary between inside and out, reinforcing the home's central idea: that the courtyard and gardens are as much a part of the living space as the rooms themselves. Thoughtful details appear at every turn, Parterre limestone in the mudroom, a Taj Mahal quartzite powder room with fluted cabinetry, and oil-rubbed bronze hardware on double-panel doors throughout. The bedroom wing deserves particular attention. The two primary suites sit adjacent to each other, each with its own bath, each with its own sense of privacy. The primary bath features a freestanding soaking tub, Sussex marble tile in herringbone, and polished nickel fixtures throughout. UPPER LEVEL A light-filled stair hall opens to a sitting area, a natural gathering point between the three bedroom suites on this floor. Each suite is beautifully appointed, with baths featuring Calacatta marble, unlacquered brass, and artisan tile work. A laundry room on this level adds convenience. Above the detached garage, a staircase leads to an unfinished space with real potential: a private guest suite or a detached home office. TERRACE LEVEL The terrace level has been thoughtfully planned for the long term. Currently being finished are a central hall and a dedicated gym and wellness area, a proper space for daily training. Already prepped and ready for an easy buildout are a 61-by-33-foot recreation room, a golf simulator room, a private daylight guest suite, and ample storage.
Active
$6,995,000
3563 Northside Dr NW, Atlanta, GA 30305
5beds
9,520sqft
Single Family Residence, Residential
Built in 2026
1.13 Acres Lot
$6,798,400 Zestimate®
$735/sqft
$-- HOA
What's special
Tucked-away club roomLiving spacesEntertaining roomsCopper guttersCedar shake roofDedicated sculleryPolished nickel fixtures
- 105 days
- 1,491
- 88
Zillow last checked:
Listing updated:
Listed by:
Ben Hirsh,
Hirsh Real Estate Buckhead.com michelle@buckhead.com
Source: FMLS GA,MLS#: 7775257
Facts & features
Interior
Bedrooms & bathrooms
- Bedrooms: 5
- Bathrooms: 7
- Full bathrooms: 5
- 1/2 bathrooms: 2
- Main level bathrooms: 2
- Main level bedrooms: 2
Rooms
- Room types: Basement
Primary bedroom
- Features: Master on Main, Oversized Master, Sitting Room
- Level: Master on Main, Oversized Master, Sitting Room
Bedroom
- Features: Master on Main, Oversized Master, Sitting Room
Primary bathroom
- Features: Double Vanity, Separate Tub/Shower, Soaking Tub
Dining room
- Features: Seats 12+, Separate Dining Room
Kitchen
- Features: Cabinets Stain, Kitchen Island, Pantry, Stone Counters, View to Family Room
Heating
- Central, Forced Air, Natural Gas, Zoned
Cooling
- Central Air, Electric, Zoned
Appliances
- Included: Dishwasher, Disposal, Double Oven, Gas Range, Gas Water Heater, Microwave, Range Hood, Refrigerator
- Laundry: Laundry Room, Main Level, Upper Level
Features
- Double Vanity, Entrance Foyer, Entrance Foyer 2 Story, High Ceilings, Walk-In Closet(s), Wet Bar
- Flooring: Hardwood
- Windows: Double Pane Windows
- Basement: Daylight,Exterior Entry,Full,Interior Entry
- Number of fireplaces: 3
- Fireplace features: Gas Starter
- Common walls with other units/homes: No Common Walls
Interior area
- Total structure area: 9,520
- Total interior livable area: 9,520 sqft
Video & virtual tour
Property
Parking
- Total spaces: 4
- Parking features: Garage, Garage Door Opener, Garage Faces Rear, Kitchen Level
- Garage spaces: 4
Accessibility
- Accessibility features: None
Features
- Levels: Three Or More
- Patio & porch: Covered, Rear Porch
- Exterior features: Lighting, No Dock
- Pool features: In Ground
- Spa features: None
- Fencing: None
- Has view: Yes
- View description: City
- Waterfront features: None
- Body of water: None
Lot
- Size: 1.13 Acres
- Features: Back Yard, Front Yard
Details
- Additional structures: None
- Parcel number: 17 0141 LL1086
- Other equipment: None
- Horse amenities: None
Construction
Type & style
- Home type: SingleFamily
- Architectural style: Contemporary,European
- Property subtype: Single Family Residence, Residential
Materials
- Stucco
- Roof: Wood
Condition
- New Construction
- New construction: Yes
- Year built: 2026
Utilities & green energy
- Electric: 110 Volts
- Sewer: Public Sewer
- Water: Public
- Utilities for property: Electricity Available, Natural Gas Available, Sewer Available, Water Available
Green energy
- Energy efficient items: None
- Energy generation: None
- Water conservation: Low-Flow Fixtures
Community & HOA
Community
- Features: None
- Security: Smoke Detector(s)
- Subdivision: Tuxedo Park
HOA
- Has HOA: No
Location
- Region: Atlanta
Financial & listing details
- Price per square foot: $735/sqft
- Tax assessed value: $836,800
- Annual tax amount: $13,693
- Date on market: 5/22/2026
- Cumulative days on market: 105 days
- Electric utility on property: Yes
- Road surface type: Asphalt
Estimated market value
$6,798,400
$6.46M - $7.14M
$7,987/mo
Price history
| Date | Event | Price |
|---|---|---|
| 5/26/2026 | Listed for sale | $6,995,000+459.6%$735/sqft |
Source:  FMLS GA #7775257 Report a problem FMLS GA #7775257 Report a problem | ||
| 4/26/2018 | Sold | $1,250,000-3.8%$131/sqft |
Source:  FMLS GA #5980216 Report a problem FMLS GA #5980216 Report a problem | ||
| 3/29/2018 | Pending sale | $1,300,000$137/sqft |
Source: Keller Williams Realty Atlanta Midtown #5980216 Report a problem | ||
| 3/15/2018 | Listed for sale | $1,300,000+11.1%$137/sqft |
Source: Keller Williams Atl. Midtown #8342828 Report a problem | ||
| 6/24/2015 | Sold | $1,170,000-1.3%$123/sqft |
Source: FMLS GA #5397960 Report a problem | ||
| 5/13/2015 | Pending sale | $1,185,000$124/sqft |
Source: BEACHAM AND COMPANY REALTORS #5397960 Report a problem | ||
| 4/14/2015 | Price change | $1,185,000-5.1%$124/sqft |
Source: BEACHAM AND COMPANY REALTORS #5397960 Report a problem | ||
| 2/17/2015 | Price change | $1,249,000+4.5%$131/sqft |
Source: Beacham & Company, REALTORS #5397960 Report a problem | ||
| 1/7/2015 | Price change | $1,195,000+4.4%$126/sqft |
Source: Harry Norman, Realtors #5353422 Report a problem | ||
| 12/4/2014 | Listed for sale | $1,145,000$120/sqft |
Source: Harry Norman, Realtors #5353422 Report a problem | ||
| 11/21/2014 | Pending sale | $1,145,000$120/sqft |
Source: Harry Norman, Realtors #5353422 Report a problem | ||
| 10/9/2014 | Price change | $1,145,000-10.2%$120/sqft |
Source: Harry Norman, Realtors #5353422 Report a problem | ||
| 7/10/2014 | Price change | $1,275,000-4.1%$134/sqft |
Source: Dorsey Alston #5305299 Report a problem | ||
| 6/17/2014 | Listed for sale | $1,329,000+2.6%$140/sqft |
Source: Dorsey Alston, Realtors #5305299 Report a problem | ||
| 1/2/2013 | Listing removed | $8,500$1/sqft |
Source: Dorsey Alston, Realtors #5076251 Report a problem | ||
| 10/29/2012 | Price change | $8,500-15%$1/sqft |
Source: Dorsey Alston, Realtors #5076251 Report a problem | ||
| 10/24/2012 | Listed for rent | $10,000$1/sqft |
Source: Dorsey Alston, Realtors #5076251 Report a problem | ||
| 10/18/2012 | Listing removed | $1,294,900$136/sqft |
Source: Atlanta Fine Homes Sotheby's International Realty #5010453 Report a problem | ||
| 10/3/2012 | Price change | $1,294,9000%$136/sqft |
Source: Atlanta Fine Homes Sotheby's International Realty #5010453 Report a problem | ||
| 4/21/2012 | Listed for sale | $1,295,000-13.5%$136/sqft |
Source: Atlanta Fine Homes Sotheby's International Realty #5010453 Report a problem | ||
| 8/2/2011 | Listing removed | $1,497,000$157/sqft |
Source: Harry Norman, Realtors #4210091 Report a problem | ||
| 7/18/2011 | Price change | $1,497,000-5%$157/sqft |
Source: Harry Norman, Realtors #4210091 Report a problem | ||
| 6/3/2011 | Price change | $1,575,000+5.2%$165/sqft |
Source: Harry Norman, Realtors #03048215 Report a problem | ||
| 5/7/2011 | Price change | $1,497,000-5%$157/sqft |
Source: Harry Norman, Realtors #03048215 Report a problem | ||
| 4/16/2011 | Listed for sale | $1,575,000+117.2%$165/sqft |
Source: Harry Norman, Realtors #4210091 Report a problem | ||
| 1/15/1998 | Sold | $725,000$76/sqft |
Source: Public Record Report a problem | ||
Public tax history
| Year | Property taxes | Tax assessment |
|---|---|---|
| 2025 | $13,693 +14.3% | $334,720 +14.4% |
| 2024 | $11,981 +28.3% | $292,640 |
| 2023 | $9,335 -21.5% | $292,640 -0.4% |
| 2022 | $11,885 +39.8% | $293,680 +40% |
| 2021 | $8,501 -1% | $209,840 +1.2% |
| 2020 | $8,585 -56.5% | $207,360 -19.2% |
| 2019 | $19,727 | $256,560 -51.1% |
| 2018 | $19,727 | $524,800 +41.5% |
| 2017 | $19,727 +28.1% | $370,960 -20.7% |
| 2016 | $15,395 +35.9% | $468,000 +69.8% |
| 2015 | $11,329 +1.3% | $275,640 |
| 2014 | $11,187 +2.7% | $275,640 |
| 2013 | $10,889 -0.7% | $275,640 |
| 2012 | $10,967 | $275,640 |
| 2011 | -- | $275,640 -3% |
| 2010 | $11,481 +312.1% | $284,120 |
| 2009 | $2,786 | $284,120 |
| 2008 | -- | $284,120 |
| 2007 | $2,753 | $284,120 |
| 2005 | -- | $284,120 +2.6% |
| 2004 | $3,027 -72.7% | $277,040 +2.6% |
| 2003 | $11,072 +266.9% | $270,040 +6.6% |
| 2002 | $3,018 -68.4% | $253,400 +4.9% |
| 2001 | $9,559 | $241,640 |
Find assessor info on the county website
Monthly payment
Est. payment
Payment breakdown
Explore the cost of this home by adjusting the details. Changes won't be saved.Climate risks
Neighborhood: Tuxedo Park
Nearby schools
Schools provided by the listing agent
- Elementary: Jackson - Atlanta
- Middle: Willis A. Sutton
- High: North Atlanta
Source: FMLS GA. This data may not be complete. We recommend contacting the local school district to confirm school assignments for this home.
Similar homes
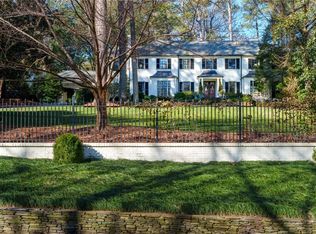
- $4,649,0005 bd7 ba7.2k sqft3659 Northside Dr NW, Atlanta, GA 30305For Sale

 MLS ID #7810605, Shelly Loftus, Dorsey Alston Realtors. FMLS GA
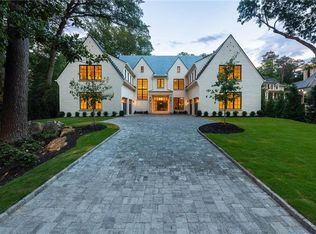
 - $6,750,0006 bd9 ba10k sqft258 Pineland Rd NW, Atlanta, GA 30342For Sale
 MLS ID #7806281, Joy Myrick, Atlanta Fine Homes Sotheby's International. FMLS GA
 - $6,495,0006 bd8 ba10k sqft95 Blackland Rd NW, Atlanta, GA 30342Active

 MLS ID #10837423, Christiane Zeh-Schendowich, Harry Norman Realtors. GAMLS
 - $6,195,0006 bd9 ba9.6k sqft2983 Habersham Ct NW, Atlanta, GA 30305Active
 MLS ID #10779823, Bonneau Ansley III, Ansley RE | Christie's Int'l RE. GAMLS
 - $7,750,0005 bd5 ba7.4k sqft3700 Randall Mill Rd NW, Atlanta, GA 30327For SaleMLS ID #7813068, Anne Powers, HOME Luxury Real Estate. FMLS GA
- $4,995,0006 bd7 ba7.1k sqft3216 Glen Arden Dr NW, Atlanta, GA 30305ActiveMLS ID #10824641, Chase C Mizell, Atlanta Fine Homes - Sotheby's Int'l. GAMLS
- $4,195,0005 bd9 ba8.4k sqft675 W Paces Ferry Rd NW Unit 10, Atlanta, GA 30327For SaleMLS ID #7811272, ROBERT PETERSON, Dorsey Alston Realtors. FMLS GA
- $9,500,0005 bd8 ba12k sqft225 W Paces Ferry Rd NW, Atlanta, GA 30305For SaleMLS ID #7753157, Ben Hirsh, Hirsh Real Estate Buckhead.com. FMLS GA
- $4,995,0004 bd7 ba5.4k sqft300 Blackland Rd NW, Atlanta, GA 30342For SaleMLS ID #7810797, PATTI JUNGER, Dorsey Alston Realtors. FMLS GA
- $6,750,0006 bd9 ba10k sqft1704 Wildwood Rd NE, Atlanta, GA 30306New ConstructionMLS ID #7810174, JARED SAPP, Atlanta Fine Homes Sotheby's International. FMLS GA
- $6,495,0006 bd8 ba11k sqft4380 Harris Trl NW, Atlanta, GA 30327For SaleMLS ID #7807646, BETSY AKERS, Atlanta Fine Homes Sotheby's International. FMLS GA
- $5,200,0005 bd8 ba8.1k sqft1105 Moores Mill Rd NW, Atlanta, GA 30327ActiveMLS ID #10821512, Matthew Doyle, Compass. GAMLS
- $4,900,0005 bd8 ba8k sqft125 Blackland Rd NW, Atlanta, GA 30342ActiveMLS ID #10783502, Sangeeta Lazarus, Harry Norman Realtors. GAMLS
- $5,350,0006 bd8 ba10k sqft3167 Rilman Rd NW, Atlanta, GA 30327ActiveMLS ID #10726182, Nicholas Brown, Compass. GAMLS
- $6,000,0006 bd8 ba12k sqft4320 Lakehaven Dr NE, Atlanta, GA 30319For SaleMLS ID #7818055, CATHY BOSTON, HOME Luxury Real Estate. FMLS GA
- $8,600,0006 bd12 ba14k sqft72 Blackland Rd NW, Atlanta, GA 30342ActiveMLS ID #10799348, Sangeeta Lazarus, Harry Norman Realtors. GAMLS
- $5,950,0006 bd8 ba10k sqft70 W Brookhaven Dr NE, Brookhaven, GA 30319For SaleMLS ID #7749404, SUNDAY ODONNELL, Uptown Realty Service. FMLS GA
- $5,849,9996 bd9 ba9.9k sqft388 Londonberry Rd NW, Sandy Springs, GA 30327New ConstructionMLS ID #7821788, BONNIE MAJHER, Atlanta Fine Homes Sotheby's International. FMLS GA
- $3,850,0006 bd9 ba10k sqft4500 Powers Ferry Rd, Atlanta, GA 30327For SaleMLS ID #7801116, JESSICA LI, Atlanta Fine Homes Sotheby's International. FMLS GA
- $3,745,0006 bd8 ba10k sqft2079 Old Settlement Rd NW, Atlanta, GA 30327For SaleMLS ID #7775408, Catherine Newsome, Atlanta Fine Homes Sotheby's International. FMLS GA
