The Upper Penthouse at The Wakefield is one of Buckhead’s truly extraordinary residences, occupying a commanding position above the corner of Peachtree Road and West Wesley Road. What distinguishes this home above all else is the view: an exceptional 360-degree panorama extending across Atlanta in every direction, from Kennesaw Mountain to Stone Mountain, with Buckhead’s skyline, surrounding neighborhoods and seemingly endless tree canopy unfolding below. Inside, the scale and openness of the residence allow those views to remain the constant backdrop, while expansive outdoor terraces create a remarkable connection to the city and landscape beyond, while enjoying 12' ceilings. The result is a home that feels remarkably private and removed while sitting in the heart of one of Atlanta’s most desirable locations. Only 21 owners in this exclusive building enjoy an indoor pool, exercise room, private gardens, dog walk, meeting room and 4 exceptional guest suites. The Wakefield is organized as a cooperative. A rare opportunity to own a residence whose combination of location, elevation, privacy and truly panoramic views would be exceptionally difficult to duplicate.
Active
$7,600,000
2724 Peachtree Rd NW, Atlanta, GA 30305
3beds
6,800sqft
Condominium, Residential
Built in 1995
-- sqft lot
$3,231,300 Zestimate®
$1,118/sqft
$13,900/mo HOA
What's special
Indoor poolPrivate gardensExpansive outdoor terracesDog walkExercise roomMeeting room
- 5 days
- 586
- 19
Zillow last checked:
Listing updated:
Listed by:
T RUDY HARRELL,
Dorsey Alston Realtors 404-352-2010,
Ross Harrell,
Dorsey Alston Realtors
Source: FMLS GA,MLS#: 7835153
Facts & features
Interior
Bedrooms & bathrooms
- Bedrooms: 3
- Bathrooms: 5
- Full bathrooms: 3
- 1/2 bathrooms: 2
- Main level bathrooms: 3
- Main level bedrooms: 3
Rooms
- Room types: Living Room, Office
Primary bedroom
- Features: Master on Main, Oversized Master
- Level: Master on Main, Oversized Master
Bedroom
- Features: Master on Main, Oversized Master
Primary bathroom
- Features: Double Shower, Double Vanity, Shower Only, Whirlpool Tub
Dining room
- Features: Seats 12+, Separate Dining Room
Kitchen
- Features: Breakfast Room, Cabinets Stain, Kitchen Island, Pantry, Pantry Walk-In, Stone Counters
Heating
- Central
Cooling
- Central Air
Appliances
- Included: Dishwasher, Disposal, Electric Cooktop, Electric Oven, Microwave, Range Hood, Self Cleaning Oven
- Laundry: Laundry Room, Main Level, Sink
Features
- Bookcases, Double Vanity, Elevator, Entrance Foyer, High Ceilings 10 ft Main, His and Hers Closets, Recessed Lighting, Sound System, Wet Bar
- Flooring: Carpet, Stone, Tile
- Windows: Double Pane Windows, Window Treatments, Wood Frames
- Basement: None
- Has fireplace: No
- Fireplace features: None
- Common walls with other units/homes: No Common Walls
Interior area
- Total structure area: 6,800
- Total interior livable area: 6,800 sqft
Video & virtual tour
Property
Parking
- Total spaces: 2
- Parking features: Assigned, Attached, Covered, Deeded, Garage, Storage
- Attached garage spaces: 2
Accessibility
- Accessibility features: None
Features
- Levels: One
- Stories: 1
- Patio & porch: Patio, Rear Porch, Side Porch, Wrap Around
- Exterior features: Balcony, Rear Stairs, Storage, No Dock
- Pool features: Heated, In Ground, Indoor, Lap
- Has spa: Yes
- Spa features: Bath, Community
- Fencing: None
- Has view: Yes
- View description: City, Neighborhood, Trees/Woods
- Waterfront features: None
- Body of water: None
Lot
- Size: 1.38 Acres
- Features: Other
Details
- Additional structures: Kennel/Dog Run
- Parcel number: 17 011300070118
- Other equipment: None
- Horse amenities: None
Construction
Type & style
- Home type: Condo
- Architectural style: Traditional
- Property subtype: Condominium, Residential
- Attached to another structure: Yes
Materials
- Brick 4 Sides
- Foundation: Concrete Perimeter
- Roof: Composition
Condition
- Resale
- New construction: No
- Year built: 1995
Utilities & green energy
- Electric: 110 Volts, 220 Volts
- Sewer: Public Sewer
- Water: Public
- Utilities for property: Cable Available, Electricity Available, Phone Available, Sewer Available, Water Available
Green energy
- Energy efficient items: None
- Energy generation: None
Community & HOA
Community
- Features: Barbecue, Catering Kitchen, Concierge, Dog Park, Fitness Center, Gated, Guest Suite, Park, Playground, Pool, Sauna
- Security: Security System Owned
- Subdivision: The Wakefield
HOA
- Has HOA: Yes
- Services included: Maintenance Grounds, Maintenance Structure, Receptionist, Reserve Fund, Trash
- HOA fee: $13,900 monthly
Location
- Region: Atlanta
Financial & listing details
- Price per square foot: $1,118/sqft
- Tax assessed value: $31,834,400
- Annual tax amount: $520,925
- Date on market: 9/9/2026
- Cumulative days on market: 5 days
- Ownership: Other
- Electric utility on property: Yes
- Road surface type: Asphalt
Estimated market value
$3,231,300
$2.04M - $4.94M
Not available
Price history
| Date | Event | Price |
|---|---|---|
| 9/9/2026 | Listed for sale | $7,600,000+145.2%$1,118/sqft |
Source:  FMLS GA #7835153 Report a problem FMLS GA #7835153 Report a problem | ||
| 8/23/2017 | Sold | $3,100,000$456/sqft |
Source: Agent Provided Report a problem | ||
Public tax history
| Year | Property taxes | Tax assessment |
|---|---|---|
| 2025 | $520,925 -9.2% | $12,733,760 -9.1% |
| 2024 | $573,514 +28.3% | $14,008,640 |
| 2023 | $446,876 -21.2% | $14,008,640 |
| 2022 | $566,930 -0.1% | $14,008,640 |
| 2021 | $567,490 +8.4% | $14,008,640 +10.8% |
| 2020 | $523,427 0% | $12,643,160 |
| 2019 | $523,515 | $12,643,160 |
| 2018 | $523,515 | $12,643,160 |
| 2017 | $523,515 -4.1% | $12,643,160 |
| 2016 | $546,058 -0.7% | $12,643,160 |
| 2015 | $549,844 -4.1% | $12,643,160 |
| 2014 | $573,254 +2.8% | $12,643,160 |
| 2013 | $557,829 | $12,643,160 |
Find assessor info on the county website
Monthly payment
Est. payment
Payment breakdown
Explore the cost of this home by adjusting the details. Changes won't be saved.Climate risks
Neighborhood: Peachtree Heights West
Nearby schools
Schools provided by the listing agent
- Elementary: Morris Brandon
- Middle: Willis A. Sutton
- High: North Atlanta
Source: FMLS GA. This data may not be complete. We recommend contacting the local school district to confirm school assignments for this home.
- $1,283,4002 bd4 ba-- sqft2724 Peachtree Rd NW APT 302, Atlanta, GA 30305Off Market
- $1,289,6001 bd3 ba1.9k sqft2724 Peachtree Rd NW APT 101, Atlanta, GA 30305Off Market

- $1,972,2002 bd4 ba3.4k sqft2724 Peachtree Rd NW APT 701, Atlanta, GA 30305Off Market
- $2,586,6003 bd4 ba4.1k sqft2724 Peachtree Rd NW APT 601, Atlanta, GA 30305Off Market
Similar homes
- $8,500,0004 bd5 ba8.2k sqft3376 Peachtree Rd #57 & 58, Atlanta, GA 30326For Sale

 MLS ID #7834380, DAWN ANDERSON, Dorsey Alston Realtors. FMLS GA
 - $7,750,0005 bd5 ba7.4k sqft3700 Randall Mill Rd NW, Atlanta, GA 30327For Sale
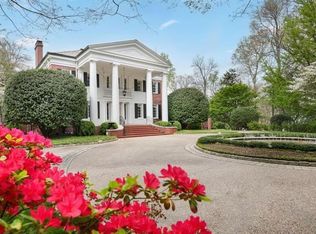 MLS ID #7813068, Anne Powers, HOME Luxury Real Estate. FMLS GA
 - $5,050,0003 bd4 ba4.4k sqft2520 Peachtree Rd NW #1603, Atlanta, GA 30305Active

 MLS ID #10782605, Heather A Pitts, Ansley RE | Christie's Int'l RE. GAMLS
 - $3,850,0006 bd6 ba8.2k sqft3874 Vermont Rd NE, Atlanta, GA 30319Active
 MLS ID #10844377, Stacy Galan Shailendra, Ansley RE | Christie's Int'l RE. GAMLS
 - $4,549,0005 bd7 ba7.2k sqft3659 Northside Dr NW, Atlanta, GA 30305For SaleMLS ID #7810605, Shelly Loftus, Dorsey Alston Realtors. FMLS GA
- $6,195,0006 bd9 ba9.6k sqft2983 Habersham Ct NW, Atlanta, GA 30305ActiveMLS ID #10779823, Bonneau Ansley III, Ansley RE | Christie's Int'l RE. GAMLS
- $6,995,0005 bd7 ba9.5k sqft3563 Northside Dr NW, Atlanta, GA 30305New ConstructionMLS ID #7775257, Ben Hirsh, Hirsh Real Estate Buckhead.com. FMLS GA
- $6,799,0003 bd5 ba4k sqft102 W Paces Ferry Rd #2004, Atlanta, GA 30305New ConstructionMLS ID #7714328, KEVIN D MCBRIDE, Atlanta Fine Homes Sotheby's International. FMLS GA
- $4,800,0002 bd3 ba4.2k sqft88 W Paces Ferry Rd NW Unit 1130, Atlanta, GA 30305For SaleMLS ID #7466024, GEORGE JACOB, Tavistock Buckhead Realty, LLC.. FMLS GA
- $4,995,0004 bd7 ba5.4k sqft300 Blackland Rd NW, Atlanta, GA 30342For SaleMLS ID #7810797, PATTI JUNGER, Dorsey Alston Realtors. FMLS GA
- $4,195,0005 bd9 ba8.4k sqft675 W Paces Ferry Rd NW Unit 10, Atlanta, GA 30327For SaleMLS ID #7811272, ROBERT PETERSON, Dorsey Alston Realtors. FMLS GA
- $4,900,0005 bd8 ba8k sqft125 Blackland Rd NW, Atlanta, GA 30342ActiveMLS ID #10783502, Sangeeta Lazarus, Harry Norman Realtors. GAMLS
- $5,950,0006 bd5 ba6.5k sqft937 Berkshire Rd NE, Atlanta, GA 30324ActiveMLS ID #10768506, Ken Covers, Engel & V?lkers Atlanta. GAMLS
- $5,200,0005 bd8 ba8.1k sqft1105 Moores Mill Rd NW, Atlanta, GA 30327ActiveMLS ID #10821512, Matthew Doyle, Compass. GAMLS
- $3,900,0006 bd7 ba8.8k sqft3566 Cantrell Rd NE, Atlanta, GA 30326ActiveMLS ID #10844801, Quiana Echols, Watch Realty Co. GAMLS
- $4,385,0006 bd6 ba6.5k sqft1812 Wellbourne Dr NE, Atlanta, GA 30324For SaleMLS ID #7787357, JARED SAPP, Atlanta Fine Homes Sotheby's International. FMLS GA
- $4,250,0006 bd7 ba8.6k sqft280 Old Ivy Rd NE, Atlanta, GA 30342ActiveMLS ID #10809139, Lynne Cherrington, BHHS Georgia Properties. GAMLS
- $3,895,0005 bd6 ba5k sqft1610 W Sussex Rd NE, Atlanta, GA 30306ActiveMLS ID #10833391, Ken Covers, Engel & V?lkers Atlanta. GAMLS
- $4,495,0005 bd8 ba6.2k sqft1105 Lullwater Rd, Atlanta, GA 30307For SaleMLS ID #7766583, JARED SAPP, Atlanta Fine Homes Sotheby's International. FMLS GA
- $3,925,0006 bd8 ba8.2k sqft5495 Claire Rose Ln, Sandy Springs, GA 30327For SaleMLS ID #7819134, Shelly Loftus, Dorsey Alston Realtors. FMLS GA
