A rare opportunity for newer custom construction in the heart of Ansley Park. Exceptional Harrison Design custom home in the heart of Ansley Park, offering newer construction (2015), four beautifully finished levels, an elevator, two separate two-car garages, and a spacious carriage house. Ideally situated within one of Atlanta’s most coveted intown neighborhoods, this thoughtfully designed residence combines timeless architecture, sophisticated finishes, and exceptional flexibility for everyday living and entertaining. A welcoming bluestone patio and covered front porch introduce the home, where abundant natural light, generous room proportions, and beautifully appointed interiors set the tone. The main level features a fireside office that can also serve as a main-level bedroom, along with an elegant dining room comfortably accommodating larger dinner parties. The gourmet kitchen is designed for both serious cooking and effortless entertaining, featuring an oversized marble island with breakfast bar seating, a six-burner Wolf range with double ovens, warming drawer, and Sub-Zero refrigerator. An exceptional butler’s pantry provides a second Sub-Zero refrigerator, wine cooler, additional dishwasher, prep sink, and generous walk-in pantry. A separate breakfast area offers an inviting space for casual dining. The light-filled family room seamlessly connects indoor and outdoor living through expansive multi-panel folding doors that open to a covered patio overlooking the level backyard and charming carriage house. This effortless transition creates an ideal setting for entertaining, outdoor dining, and enjoying the beautifully designed grounds. Upstairs, the luxurious primary suite is a private retreat, complete with its own covered balcony and outdoor fireplace overlooking the backyard. The marble-clad primary bathroom features dual vanities, a generous soaking tub, steam shower, private water closet, and two spacious walk-in closets, including a convenient secondary laundry location. Remote-controlled exterior blackout shades throughout the second floor provide an additional level of comfort and privacy. Two additional bedrooms on this level each feature spacious closets and private en-suite bathrooms. The finished third floor offers incredible versatility, functioning beautifully as a fourth bedroom with a full bathroom, recreation room, additional office, or private retreat. The finished terrace level includes a fifth bedroom with full bathroom, a spacious recreation room, a generously sized laundry room, and direct access to one of the home’s two-car garages. A truly special feature of the property is the separate carriage house, situated above the second two-car garage with convenient alley access. Complete with a full bathroom and wet bar, this flexible space is ideal for guest accommodations, a sixth bedroom, private office, or additional recreation space. Enjoy an extraordinary intown lifestyle just steps from Ansley Park’s beloved neighborhood parks and moments from Piedmont Park, the Atlanta Botanical Garden, High Museum of Art, Woodruff Arts Center, Colony Square, and Midtown’s outstanding restaurants, shopping, and cultural destinations. An exceptional opportunity to enjoy newer custom construction in one of Atlanta’s most established and desirable neighborhoods.
Active
$3,999,000
70 Maddox Dr NE, Atlanta, GA 30309
6beds
7,317sqft
Single Family Residence, Residential
Built in 2015
0.37 Acres Lot
$3,838,000 Zestimate®
$547/sqft
$-- HOA
What's special
Beautifully appointed interiorsCharming carriage houseTwo separate two-car garagesSpacious carriage houseCovered front porchFireside officeAbundant natural light
- 6 days
- 685
- 82
Likely to sell faster than
Zillow last checked:
Listing updated:
Listed by:
Elise Baumann,
Atlanta Fine Homes Sotheby's International 404-375-5037,
Kyle Baumann,
Atlanta Fine Homes Sotheby's International
Source: FMLS GA,MLS#: 7852740
Facts & features
Interior
Bedrooms & bathrooms
- Bedrooms: 6
- Bathrooms: 7
- Full bathrooms: 7
- Main level bathrooms: 2
- Main level bedrooms: 1
Rooms
- Room types: Basement, Bathroom, Bedroom, Bonus Room, Dining Room, Family Room, Laundry, Living Room
Primary bedroom
- Features: Oversized Master
- Level: Oversized Master
Bedroom
- Features: Oversized Master
Primary bathroom
- Features: Double Vanity, Separate Tub/Shower
Dining room
- Features: Seats 12+
Kitchen
- Features: Breakfast Bar, Breakfast Room, Cabinets Other, Eat-in Kitchen, Pantry Walk-In, Stone Counters, View to Family Room
Heating
- Forced Air, Zoned
Cooling
- Central Air, Zoned
Appliances
- Included: Dishwasher, Double Oven, Gas Oven, Gas Range, Range Hood, Refrigerator
- Laundry: In Basement, Laundry Room, Lower Level, Upper Level
Features
- Elevator, Entrance Foyer, High Ceilings 9 ft Upper, High Ceilings 10 ft Main, High Ceilings 10 ft Upper, His and Hers Closets, Walk-In Closet(s), Wet Bar
- Flooring: Hardwood, Tile
- Windows: Insulated Windows
- Basement: Daylight,Driveway Access,Exterior Entry,Finished,Finished Bath,Interior Entry
- Number of fireplaces: 4
- Fireplace features: Gas Log, Masonry
- Common walls with other units/homes: No Common Walls
Interior area
- Total structure area: 7,317
- Total interior livable area: 7,317 sqft
- Finished area above ground: 6,317
- Finished area below ground: 1,000
Video & virtual tour
Property
Parking
- Total spaces: 4
- Parking features: Covered, Detached, Drive Under Main Level, Garage
- Attached garage spaces: 4
Accessibility
- Accessibility features: None
Features
- Levels: Three Or More
- Patio & porch: Covered, Deck, Patio, Rear Porch
- Exterior features: Balcony, Garden, Private Yard, No Dock
- Pool features: None
- Spa features: None
- Fencing: Back Yard
- Has view: Yes
- View description: Other
- Waterfront features: None
- Body of water: None
Lot
- Size: 0.37 Acres
- Features: Back Yard, Landscaped, Private, Sprinklers In Front, Sprinklers In Rear
Details
- Additional structures: Guest House
- Parcel number: 17 005600130119
- Other equipment: None
- Horse amenities: None
Construction
Type & style
- Home type: SingleFamily
- Architectural style: Traditional
- Property subtype: Single Family Residence, Residential
Materials
- HardiPlank Type, Stone
- Roof: Composition
Condition
- Resale
- New construction: No
- Year built: 2015
Utilities & green energy
- Electric: None
- Sewer: Public Sewer
- Water: Public
- Utilities for property: Cable Available, Electricity Available, Natural Gas Available, Sewer Available, Underground Utilities, Water Available
Green energy
- Energy efficient items: None
- Energy generation: None
Community & HOA
Community
- Features: Near Beltline, Near Schools, Near Shopping, Near Trails/Greenway, Park, Restaurant
- Security: Security System Owned
- Subdivision: Ansley Park
HOA
- Has HOA: No
Location
- Region: Atlanta
Financial & listing details
- Price per square foot: $547/sqft
- Tax assessed value: $3,687,600
- Annual tax amount: $46,686
- Date on market: 10/13/2026
- Cumulative days on market: 6 days
- Electric utility on property: Yes
- Road surface type: Paved
Estimated market value
$3,838,000
$3.65M - $4.03M
Not available
Price history
| Date | Event | Price |
|---|---|---|
| 10/13/2026 | Listed for sale | $3,999,000+8.1%$547/sqft |
Source:  FMLS GA #7852740 Report a problem | ||
| 8/20/2021 | Sold | $3,700,000+15.8%$506/sqft |
Source: Public Record Report a problem | ||
| 9/12/2016 | Listing removed | $3,195,000$437/sqft |
Source: Atlanta Fine Homes Sotheby's International Realty #5678062 Report a problem | ||
| 7/18/2016 | Price change | $3,195,000-3.2%$437/sqft |
Source: Atlanta Fine Homes Sotheby's International Realty #5678062 Report a problem | ||
| 4/29/2016 | Listed for sale | $3,300,000+14%$451/sqft |
Source: Atlanta Fine Homes Sotheby's International Realty #5678062 Report a problem | ||
| 11/24/2015 | Listing removed | $2,895,000$396/sqft |
Source: Atlanta Fine Homes Sotheby's International Realty #5560448 Report a problem | ||
| 6/26/2015 | Price change | $2,895,000+1.6%$396/sqft |
Source: Atlanta Fine Homes Sotheby's International Realty #5560448 Report a problem | ||
| 3/13/2015 | Listed for sale | $2,850,000+168.9%$390/sqft |
Source: Muffley & Associates #5508512 Report a problem | ||
| 7/31/2014 | Sold | $1,060,000-11.3%$145/sqft |
Source:  FMLS GA #5287265 Report a problem | ||
| 7/15/2014 | Pending sale | $1,195,000$163/sqft |
Source: RE/MAX Around Atlanta #5287265 Report a problem | ||
| 5/8/2014 | Listed for sale | $1,195,000+25.8%$163/sqft |
Source: RE/MAX Around Atlanta #7266156 Report a problem | ||
| 4/2/2014 | Sold | $950,000-4.5%$130/sqft |
Source: Public Record Report a problem | ||
| 6/14/2002 | Sold | $995,000+62.1%$136/sqft |
Source: Public Record Report a problem | ||
| 11/9/1998 | Sold | $614,000$84/sqft |
Source: Public Record Report a problem | ||
Public tax history
| Year | Property taxes | Tax assessment |
|---|---|---|
| 2025 | $52,333 | $1,475,040 +21.6% |
| 2024 | -- | $1,212,640 |
| 2023 | $35,407 +13.8% | $1,212,640 -5% |
| 2022 | $31,104 -4.9% | $1,276,480 +58.1% |
| 2021 | $32,698 -10.3% | $807,160 -8.3% |
| 2020 | $36,457 +106.3% | $880,600 +8.4% |
| 2019 | $17,670 | $812,400 +95.6% |
| 2018 | $17,670 | $415,320 +61.9% |
| 2017 | $17,670 +52.9% | $256,560 |
| 2016 | $11,557 -38.8% | $256,560 -39.5% |
| 2015 | $18,873 +8% | $423,980 -0.6% |
| 2014 | $17,474 +4.5% | $426,640 +2% |
| 2013 | $16,723 | $418,280 |
| 2012 | -- | $418,280 |
| 2011 | -- | $418,280 |
| 2009 | -- | $418,280 |
| 2008 | -- | $418,280 -0.1% |
| 2007 | -- | $418,600 |
Find assessor info on the county website
Monthly payment
Est. payment
Payment breakdown
Explore the cost of this home by adjusting the details. Changes won't be saved.Climate risks
Neighborhood: Ansley Park
Nearby schools
Schools provided by the listing agent
- Elementary: Morningside-
- Middle: David T Howard
- High: Midtown
Source: FMLS GA. This data may not be complete. We recommend contacting the local school district to confirm school assignments for this home.

Similar homes
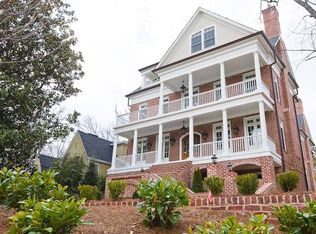
- $3,495,0004 bd5 ba6.2k sqft229 Little John Trl NE, Atlanta, GA 30309For Sale

 MLS ID #7825475, EYDIE KOONIN, Atlanta Fine Homes Sotheby's International. FMLS GA
- $2,950,0006 bd6 ba5.5k sqft49 Huntington Rd NE, Atlanta, GA 30309For Sale
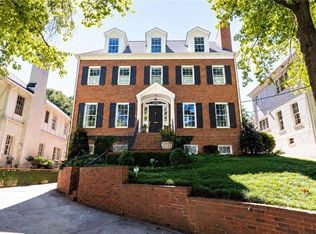 MLS ID #7853797, PATTI JUNGER, Dorsey Alston Realtors. FMLS GA
- $2,995,0006 bd8 ba7.5k sqft1740 Doncaster Dr NE, Atlanta, GA 30309Active

 MLS ID #10783623, Justin Landis, Bolst. GAMLS
- $4,195,0005 bd9 ba8.4k sqft675 W Paces Ferry Rd NW Unit 10, Atlanta, GA 30327For Sale
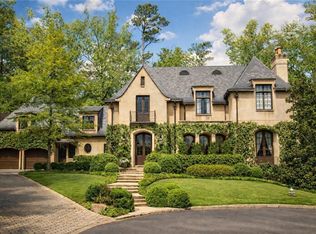 MLS ID #7853297, ROBERT PETERSON, Dorsey Alston Realtors. FMLS GA
- $2,695,0006 bd6 ba5.4k sqft219 Little John Trl NE, Atlanta, GA 30309ActiveMLS ID #10854813, John Ladky, Compass. GAMLS
- $3,850,0006 bd6 ba8.2k sqft3874 Vermont Rd NE, Atlanta, GA 30319ActiveMLS ID #10869171, Stacy Galan Shailendra, Portfolio Real Estate. GAMLS
- $2,649,0005 bd8 ba6.2k sqft1609 Nottingham Way NE, Atlanta, GA 30309ActiveMLS ID #10764658, Russell Gray, Harry Norman Realtors. GAMLS
- $4,250,0005 bd7 ba6.1k sqft3619 Ivy Rd, Atlanta, GA 30342ActiveMLS ID #10874428, Matthew Doyle, Compass. GAMLS
- $2,995,0004 bd6 ba5.3k sqft388 Beverly Rd NE, Atlanta, GA 30309ActiveMLS ID #10805075, Bonneau Ansley III, Ansley RE | Christie's Int'l RE. GAMLS
- $4,000,0005 bd8 ba8.2k sqft2716 Ridgewood Rd NW, Atlanta, GA 30327ActiveMLS ID #10851194, Krishna Akella, Virtual Properties Realty.com. GAMLS
- $3,695,0005 bd6 ba5k sqft1610 W Sussex Rd NE, Atlanta, GA 30306ActiveMLS ID #10833391, Ken Covers, Engel & Völkers Atlanta. GAMLS
- $4,385,0006 bd6 ba6.5k sqft1812 Wellbourne Dr NE, Atlanta, GA 30324For SaleMLS ID #7787357, JARED SAPP, Atlanta Fine Homes Sotheby's International. FMLS GA
- $4,375,0006 bd8 ba9k sqft134 Blackland Rd NW, Atlanta, GA 30342ActiveMLS ID #10857016, Lisa K Robinson, Engel & Völkers Atlanta. GAMLS
- $3,995,0006 bd7 ba7.2k sqft1347 W Wesley Rd NW, Atlanta, GA 30327ActiveMLS ID #10867399, Shanna Bradley, Ansley RE | Christie's Int'l RE. GAMLS
- $3,795,0005 bd6 ba5k sqft1373 Greenland Dr NE, Atlanta, GA 30306ActiveMLS ID #10871812, Kris Bonds, Knapp Realty. GAMLS
- $4,250,0006 bd7 ba8.6k sqft280 Old Ivy Rd NE, Atlanta, GA 30342ActiveMLS ID #10809139, Lynne Cherrington, BHHS Georgia Properties. GAMLS
- $3,995,0007 bd8 ba7.6k sqft1353 W Wesley Rd NW, Atlanta, GA 30327ActiveMLS ID #10867393, Shanna Bradley, Ansley RE | Christie's Int'l RE. GAMLS
- $3,250,0004 bd5 ba4.5k sqft1301 Peachtree St NE, Atlanta, GA 30309ActiveMLS ID #10844103, Jason Cook, Ansley RE|Christie's Int'l RE. GAMLS
- $4,549,0005 bd7 ba7.2k sqft3659 Northside Dr NW, Atlanta, GA 30305For SaleMLS ID #7810605, Shelly Loftus, Dorsey Alston Realtors. FMLS GA
- $2,195,0006 bd6 ba5.3k sqft75 26th St NW, Atlanta, GA 30309For SaleMLS ID #7836730, STEPHANIE MCCARTHY, Atlanta Fine Homes Sotheby's International. FMLS GA
