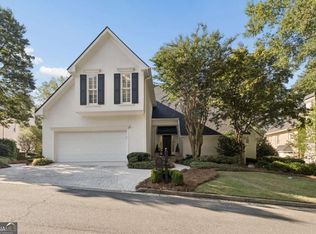
RENOVATION OPPORTUNITY IN VIRGINIA-HIGHLAND! Bring your vision to 1120 Hancock Drive NE, a 3-bedroom, 2-bath and 2-half baths with finished basement. This home offers an exciting opportunity to refresh, renovate, reimagine and create something special. The existing floor plan includes three bedrooms and two full baths, including a Jack-and-Jill bath, providing a great starting point for a thoughtful renovation. A new deck adds value to the property, while the interior is ready for its next chapter. Whether you're a renovator, investor, builder or buyer looking for a home you can customize from the ground up, this property offers the chance to transform an existing home into a beautifully updated residence tailored to today's lifestyle. Located in sought-after Virginia-Highland and near the belt-line, the property combines great value and renovation potential with an exceptional intown location convenient to fabulous neigborhood restaurants, shopping, parks and the vibrant lifestyle that makes this area so desirable.
Active
$1,050,000
1120 Hancock Dr, Atlanta, GA 30306
3beds
3,626sqft
Single Family Residence
Built in 1993
0.32 Acres Lot
$1,023,200 Zestimate®
$290/sqft
$-- HOA
What's special
Finished basementNew deckJack-and-jill bath
- 16 days
- 1,228
- 114
Zillow last checked:
Listing updated:
Listed by:
Cathy Iannotti 404-771-0848,
Compass,
Liz Breen 404-368-1864,
Compass
Source: GAMLS,MLS#: 10867814
Facts & features
Interior
Bedrooms & bathrooms
- Bedrooms: 3
- Bathrooms: 4
- Full bathrooms: 2
- 1/2 bathrooms: 2
Rooms
- Room types: Bonus Room
Dining room
- Features: Separate Room
Kitchen
- Features: Breakfast Room, Pantry
Heating
- Central
Cooling
- Ceiling Fan(s), Central Air
Appliances
- Included: Dishwasher, Dryer, Gas Water Heater, Microwave, Refrigerator, Washer
- Laundry: Laundry Closet, Upper Level
Features
- Bookcases, High Ceilings, Tray Ceiling(s)
- Flooring: Carpet, Hardwood, Tile
- Basement: Bath Finished,Bath/Stubbed,Finished,Full,Interior Entry
- Number of fireplaces: 1
- Fireplace features: Family Room, Gas Log
- Common walls with other units/homes: No Common Walls
Interior area
- Total structure area: 3,626
- Total interior livable area: 3,626 sqft
- Finished area above ground: 2,787
- Finished area below ground: 839
Video & virtual tour
Property
Parking
- Total spaces: 2
- Parking features: Basement, Garage, Side/Rear Entrance
- Has attached garage: Yes
Accessibility
- Accessibility features: Accessible Elevator Installed
Features
- Levels: Two
- Stories: 2
- Patio & porch: Deck
- Fencing: Fenced
- Has view: Yes
- View description: City
- Body of water: None
Lot
- Size: 0.32 Acres
- Features: Level, Sloped
Details
- Additional structures: Garage(s)
- Parcel number: 18 001 10 003
- Special conditions: As Is,Estate Owned
Construction
Type & style
- Home type: SingleFamily
- Architectural style: Brick 3 Side,Traditional
- Property subtype: Single Family Residence
Materials
- Other
- Roof: Other
Condition
- Fixer
- New construction: No
- Year built: 1993
Utilities & green energy
- Sewer: Public Sewer
- Water: Public
- Utilities for property: Natural Gas Available
Community & HOA
Community
- Features: None
- Subdivision: Briarwood
HOA
- Has HOA: No
- Services included: None
Location
- Region: Atlanta
Financial & listing details
- Price per square foot: $290/sqft
- Tax assessed value: $796,400
- Annual tax amount: $14,387
- Date on market: 10/6/2026
- Cumulative days on market: 16 days
- Listing agreement: Exclusive Right To Sell
Estimated market value
$1,023,200
$972,000 - $1.07M
$5,618/mo
Price history
| Date | Event | Price |
|---|---|---|
| 10/6/2026 | Listed for sale | $1,050,000+208.8%$290/sqft |
Source:  FMLS GA #7849351 Report a problem | ||
| 10/11/1993 | Sold | $340,000$94/sqft |
Source: Public Record Report a problem | ||
Public tax history
| Year | Property taxes | Tax assessment |
|---|---|---|
| 2025 | $14,387 -9.1% | $318,560 -9.2% |
| 2024 | $15,821 +10.8% | $350,920 +10.9% |
| 2023 | $14,280 +5.5% | $316,360 +5.6% |
| 2022 | $13,534 +10.2% | $299,720 +10.5% |
| 2021 | $12,280 +4.8% | $271,160 +5% |
| 2020 | $11,713 -2.3% | $258,240 -12.3% |
| 2019 | $11,991 +2.4% | $294,360 +14% |
| 2018 | $11,714 +3.1% | $258,240 +3.4% |
| 2017 | $11,364 +1.3% | $249,720 +1.6% |
| 2016 | $11,214 | $245,760 +21.3% |
| 2014 | $11,214 | $202,640 |
| 2013 | -- | $202,640 |
| 2012 | -- | $202,640 -5.5% |
| 2011 | -- | $214,520 |
| 2010 | $8,954 -2.4% | $214,520 |
| 2009 | $9,177 +4.6% | $214,520 |
| 2008 | $8,774 +31.1% | $214,520 |
| 2007 | $6,691 +3.1% | $214,520 |
| 2006 | $6,493 -1.6% | $214,520 -3.6% |
| 2005 | $6,598 +2% | $222,480 |
| 2004 | $6,468 +0.7% | $222,480 |
| 2003 | $6,425 +23% | $222,480 +4.5% |
| 2002 | $5,221 +33% | $213,000 +18.5% |
| 2001 | $3,926 | $179,680 |
Find assessor info on the county website
Monthly payment
Est. payment
Payment breakdown
Explore the cost of this home by adjusting the details. Changes won't be saved.Climate risks
Neighborhood: Druid Hills
Nearby schools
Schools provided by the listing agent
- Elementary: Fernbank
- Middle: Druid Hills
- High: Druid Hills
Source: GAMLS. This data may not be complete. We recommend contacting the local school district to confirm school assignments for this home.
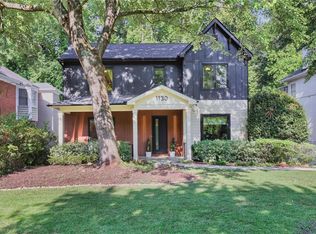
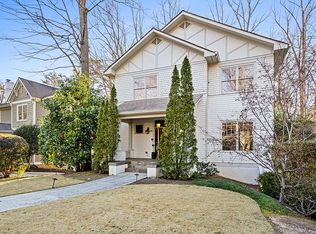
Similar homes
- $1,095,0003 bd2 ba1.9k sqft1058 Rosedale Rd NE, Atlanta, GA 30306Active Under Contract
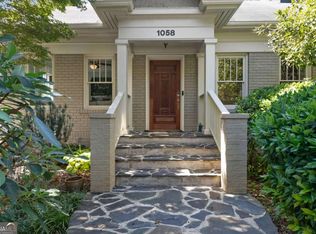
 MLS ID #10846895, Cindi Blackwood, eXp Realty. GAMLS
- $1,125,0004 bd5 ba5k sqft1240 Beech Haven Rd NE, Atlanta, GA 30324Active
 MLS ID #10843570, Sherry Warner, Bolst. GAMLS
- $899,0004 bd4 ba4k sqft1040 Lindridge Dr NE, Atlanta, GA 30324Active
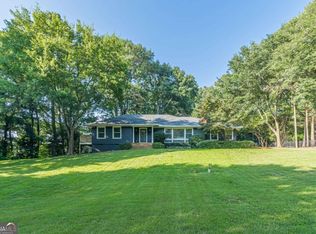 MLS ID #10817060, Shelley Woody, Keller Williams Realty First Atlanta. GAMLS
- $1,000,0005 bd7 ba4.5k sqft4274 Wieuca Overlook NE, Atlanta, GA 30342Active
 MLS ID #10868434, Roman Teyf, Compass. GAMLS
- $1,400,0004 bd3 ba4.7k sqft1250 Oakdale Rd NE, Atlanta, GA 30307ActiveMLS ID #10789078, Joe Rummell, Keller Williams Realty North Atlanta. GAMLS
- $1,375,0004 bd3 ba2k sqft776 Yorkshire Rd NE, Atlanta, GA 30306ActiveMLS ID #10806469, Kristen S Pollock, Compass. GAMLS
- $1,189,0005 bd5 ba3.7k sqft2230 Pinecliff Dr, Atlanta, GA 30345ActiveMLS ID #10841709, Steven T Koleno, Beycome Brokerage Realty LLC. GAMLS
- $824,9006 bd4 ba3k sqft1326 Willow Pl SE, Atlanta, GA 30316ActiveMLS ID #10855805, Timothy Cox, Keller Williams Realty. GAMLS
- $1,175,0005 bd5 ba4.1k sqft2601 Stoland Dr NE, Atlanta, GA 30319ActiveMLS ID #10870023, Debbie A Leonard, Keller Williams Realty PeachtreeRoad. GAMLS
- $950,0004 bd5 ba4.7k sqft4440 Highgrove Pointe, Atlanta, GA 30319ActiveMLS ID #10847584, Curt Kelliher, Ansley RE | Christie's Int'l RE. GAMLS
- $1,250,0004 bd4 ba2.9k sqft107 Candler Pointe Way, Decatur, GA 30030Active Under ContractMLS ID #10869128, Timothy Cox, Keller Williams Realty. GAMLS
- $1,050,0005 bd5 ba5.3k sqft200 Dewdrop Ct, Johns Creek, GA 30022ActiveMLS ID #10841992, Mark E McCoy, Coldwell Banker Realty. GAMLS
- $1,325,0003 bd4 ba2.8k sqft8 Honour Ave NW Unit 7, Atlanta, GA 30305ActiveMLS ID #10876558, Bonneau Ansley III, Ansley RE | Christie's Int'l RE. GAMLS
- $925,0004 bd4 ba3.4k sqft4807 Calais Ct NE, Marietta, GA 30067ActiveMLS ID #10869201, Cyndi Contrucci, Keller Williams Realty Atlanta North. GAMLS
- $750,0004 bd3 ba2.7k sqft1855 Childers Pl, Atlanta, GA 30324For Sale
 MLS ID #7835677, Casey Dellinger, Bolst. FMLS GA
- $765,0005 bd3 ba3.5k sqft2665 Hawthorne Dr NE, Atlanta, GA 30345ActiveMLS ID #10839050, Sonia Hellen, SRA Signature Realty. GAMLS
- $660,0004 bd4 ba3.4k sqft720 Vinings Estates Dr SE, Mableton, GA 30126ActiveMLS ID #10874224, Amanda Fard, Keller Williams Realty Cityside. GAMLS
- $975,0004 bd4 ba3.3k sqft713 N Saint Marys Ln NW, Marietta, GA 30064ActiveMLS ID #10825747, Johnny Sinclair, Ansley RE|Christie's Int'l RE. GAMLS
- $750,0004 bd3 ba2.4k sqft3268 Indian Valley Trl, Atlanta, GA 30341ActiveMLS ID #10848177, Debbie McDonald, Keller Williams Realty. GAMLS
- $625,0004 bd3 ba3.2k sqft2680 Almont Way, Roswell, GA 30076ActiveMLS ID #10876515, Amiko Tucker, Your Home Sold Guaranteed. GAMLS
