Some homes have been renovated to look old. 692 Myrtle is the real thing. Set beneath mature trees in Midtown Atlanta's historic Garden District, this grand Victorian pairs the scale and character of another era with the spaces and updates that make a home work today. High ceilings, period moldings, antique hardwood floors, original fireplaces and mantels, exposed brick, clawfoot tubs and a wide central staircase remain wonderfully intact--not recreated, but preserved. It starts with what just might be Midtown's best front porch: deep, gracious and made for long conversations, morning coffee and watching the neighborhood go by. Step inside and light-filled, parlor-sized rooms unfold one into the next, creating a home that feels equally suited to a quiet Tuesday night or a house full of family and friends. A library lined with built-in bookshelves adds yet another layer of personality. At the heart of the home, the oversized chef's kitchen delivers serious function without losing the house's character, with double islands, a professional range, quartz countertops and a reclaimed wood ceiling. A privately tucked away main level bedroom suite offers flexibility for guests, multigenerational living or an au pair. Upstairs, the primary retreat features its own decorative fireplace, a large walk-in closet and a marble bath with double vanity, extra deep soaking tub and dual showers. Three additional bedrooms, a full bath and office/sitting room complete the second level. Downstairs, finished flex space opens directly to the backyard and offers room for a media or game room, home gym, second office, along with a half bath. And then there's the outdoor space, an increasingly rare find in the middle of Midtown. The fully fenced corner lot offers a large, flat rear yard, gated off street parking and additional dedicated parking, with room to imagine what could come next. All of this in one of Atlanta's most walkable and recognizable intown neighborhoods, with Piedmont Park, the Fox Theatre, the Beltline, Ponce City Market, restaurants and the best of Midtown close at hand. 692 Myrtle isn't polished into sameness... and that's precisely the point. It is historic without being precious, updated without having its character renovated away, and grand without taking itself too seriously. A house with history, personality and room to live. There simply aren't many like it left.
Active
Price cut: $50K (10/7)
$1,349,900
692 Myrtle St NE, Atlanta, GA 30308
5beds
4,696sqft
Single Family Residence
Built in 1920
0.26 Acres Lot
$1,298,000 Zestimate®
$287/sqft
$-- HOA
What's special
Grand victorianHigh ceilingsLight-filled parlor-sized roomsExposed brickLarge flat rear yardFully fenced corner lotOriginal fireplaces and mantels
- 50 days
- 1,222
- 154
Zillow last checked:
Listing updated:
Listed by:
Reginald O'Neill 404-406-8776,
Knapp Realty
Source: GAMLS,MLS#: 10837898
Facts & features
Interior
Bedrooms & bathrooms
- Bedrooms: 5
- Bathrooms: 5
- Full bathrooms: 4
- 1/2 bathrooms: 1
- Main level bathrooms: 2
- Main level bedrooms: 1
Rooms
- Room types: Bonus Room, Den, Family Room, Great Room, Laundry, Office
Dining room
- Features: Seats 12+, Separate Room
Kitchen
- Features: Breakfast Bar, Kitchen Island, Pantry
Heating
- Forced Air, Natural Gas, Zoned
Cooling
- Central Air, Electric, Zoned
Appliances
- Included: Dishwasher, Disposal, Dryer, Gas Water Heater, Microwave, Oven/Range (Combo), Refrigerator, Stainless Steel Appliance(s)
- Laundry: In Hall, Upper Level
Features
- Beamed Ceilings, Bookcases, Double Vanity, High Ceilings, Separate Shower, Soaking Tub, Split Bedroom Plan, Tile Bath, Walk-In Closet(s)
- Flooring: Hardwood, Wood, Tile
- Windows: Window Treatments
- Basement: Bath Finished,Crawl Space,Daylight,Exterior Entry,Finished,Interior Entry,Partial
- Number of fireplaces: 6
- Fireplace features: Family Room, Other
- Common walls with other units/homes: No Common Walls
Interior area
- Total structure area: 4,696
- Total interior livable area: 4,696 sqft
- Finished area above ground: 3,986
- Finished area below ground: 710
Property
Parking
- Total spaces: 2
- Parking features: Kitchen Level, Off Street, Parking Pad, Side/Rear Entrance
- Has uncovered spaces: Yes
Accessibility
- Accessibility features: Accessible Approach with Ramp, Accessible Entrance, Accessible Full Bath, Accessible Hallway(s), Accessible Kitchen
Features
- Levels: Two
- Stories: 2
- Patio & porch: Porch
- Fencing: Back Yard,Fenced,Front Yard,Other,Privacy,Wood
- Has view: Yes
- View description: City
- Waterfront features: No Dock Or Boathouse
Lot
- Size: 0.26 Acres
- Features: City Lot, Corner Lot, Level, Private
- Residential vegetation: Grassed
Details
- Additional structures: Shed(s)
- Parcel number: 14 004900100085
- Special conditions: Historic
Construction
Type & style
- Home type: SingleFamily
- Architectural style: Victorian
- Property subtype: Single Family Residence
Materials
- Wood Siding
- Foundation: Pillar/Post/Pier
- Roof: Composition
Condition
- Resale
- New construction: No
- Year built: 1920
Utilities & green energy
- Sewer: Public Sewer
- Water: Public
- Utilities for property: Cable Available, Electricity Available, High Speed Internet, Natural Gas Available, Phone Available, Sewer Connected, Water Available
Community & HOA
Community
- Features: Park, Playground, Sidewalks, Street Lights, Near Public Transport, Walk To Schools, Near Shopping
- Security: Smoke Detector(s)
- Subdivision: Midtown
HOA
- Has HOA: No
- Services included: None
Location
- Region: Atlanta
Financial & listing details
- Price per square foot: $287/sqft
- Tax assessed value: $1,579,000
- Annual tax amount: $23,522
- Date on market: 9/1/2026
- Cumulative days on market: 51 days
- Listing agreement: Exclusive Agency
- Listing terms: 1031 Exchange,Cash,Conventional,Other
- Electric utility on property: Yes
Estimated market value
$1,298,000
$1.23M - $1.36M
$6,139/mo
Price history
| Date | Event | Price |
|---|---|---|
| 10/7/2026 | Price change | $1,349,900-3.6%$287/sqft |
Source:  GAMLS #10837898 Report a problem GAMLS #10837898 Report a problem | ||
| 9/2/2026 | Listed for sale | $1,399,900+14.3%$298/sqft |
Source: GAMLS #10837898 Report a problem | ||
| 6/25/2026 | Listing removed | $8,500$2/sqft |
Source: GAMLS #10692704 Report a problem | ||
| 6/5/2026 | Price change | $8,500-5.3%$2/sqft |
Source: GAMLS #10692704 Report a problem | ||
| 4/24/2026 | Price change | $8,975-5.5%$2/sqft |
Source: GAMLS #10692704 Report a problem | ||
| 2/16/2026 | Listed for rent | $9,500+187.9%$2/sqft |
Source: GAMLS #10692704 Report a problem | ||
| 9/29/2022 | Sold | $1,225,000$261/sqft |
Source:  FMLS GA #7103635 Report a problem FMLS GA #7103635 Report a problem | ||
| 9/20/2022 | Pending sale | $1,225,000$261/sqft |
Source: FMLS GA #7103635 Report a problem | ||
| 9/12/2022 | Contingent | $1,225,000$261/sqft |
Source: FMLS GA #7103635 Report a problem | ||
| 9/12/2022 | Pending sale | $1,225,000$261/sqft |
Source: GAMLS #20068729 Report a problem | ||
| 8/25/2022 | Listed for sale | $1,225,000+70.4%$261/sqft |
Source: FMLS GA #7103635 Report a problem | ||
| 6/14/2018 | Sold | $719,000-2.8%$153/sqft |
Source:  FMLS GA #5991561 Report a problem FMLS GA #5991561 Report a problem | ||
| 5/9/2018 | Pending sale | $739,900$158/sqft |
Source: Engel & Volkers Buckhead Atlanta #5991561 Report a problem | ||
| 4/22/2018 | Listed for sale | $739,900+0.7%$158/sqft |
Source: ENGEL & VOLKERS BUCKHEAD ATLANTA #5991561 Report a problem | ||
| 3/7/2018 | Listing removed | $735,000$157/sqft |
Source: Dorsey Alston Realtors #5905217 Report a problem | ||
| 2/6/2018 | Pending sale | $735,000$157/sqft |
Source: Dorsey Alston Realtors #5905217 Report a problem | ||
| 1/29/2018 | Listing removed | $3,300$1/sqft |
Source: Dorsey Alston Realtors #5926892 Report a problem | ||
| 1/11/2018 | Listed for rent | $3,300-15.4%$1/sqft |
Source: Dorsey Alston Realtors #5926892 Report a problem | ||
| 11/9/2017 | Listing removed | $3,900$1/sqft |
Source: Dorsey Alston Realtors #5926892 Report a problem | ||
| 10/31/2017 | Listed for rent | $3,900-2%$1/sqft |
Source: Dorsey Alston Realtors #5926892 Report a problem | ||
| 10/28/2017 | Price change | $735,000-2%$157/sqft |
Source: Dorsey Alston Realtors #5905217 Report a problem | ||
| 9/23/2017 | Listed for sale | $750,000-11.8%$160/sqft |
Source: Dorsey Alston Realtors #5905217 Report a problem | ||
| 12/5/2016 | Listing removed | $850,000$181/sqft |
Source: DORSEY ALSTON REALTORS #5706573 Report a problem | ||
| 9/13/2016 | Price change | $850,000-5.5%$181/sqft |
Source: DORSEY ALSTON REALTORS #5706573 Report a problem | ||
| 6/24/2016 | Listed for sale | $899,900+91.5%$192/sqft |
Source: DORSEY ALSTON REALTORS #5706573 Report a problem | ||
| 5/31/2013 | Listing removed | $3,980$1/sqft |
Source: Randal Lautzenheiser #5128484 Report a problem | ||
| 3/24/2006 | Sold | $470,000$100/sqft |
Source: Public Record Report a problem | ||
Public tax history
| Year | Property taxes | Tax assessment |
|---|---|---|
| 2025 | $23,522 -3.4% | $631,600 +6.2% |
| 2024 | $24,359 +55.8% | $595,000 +21.4% |
| 2023 | $15,631 +3.8% | $490,000 +31.7% |
| 2022 | $15,055 -0.1% | $372,000 |
| 2021 | $15,070 -18% | $372,000 -16.2% |
| 2020 | $18,382 +85.3% | $444,000 -22.8% |
| 2019 | $9,922 | $575,200 +124.3% |
| 2018 | $9,922 | $256,400 |
| 2017 | $9,922 -15% | $256,400 -11.3% |
| 2016 | $11,677 -8.4% | $289,200 -10.1% |
| 2015 | $12,749 +33.2% | $321,760 +12.7% |
| 2014 | $9,572 +2.7% | $285,440 +18.9% |
| 2013 | $9,317 -0.7% | $240,000 |
| 2012 | $9,383 | $240,000 |
| 2011 | -- | $240,000 |
| 2010 | $9,533 +310.7% | $240,000 |
| 2009 | $2,321 | $240,000 -9.2% |
| 2008 | -- | $264,240 |
| 2007 | $2,369 | $264,240 |
Find assessor info on the county website
Monthly payment
Est. payment
Payment breakdown
Explore the cost of this home by adjusting the details. Changes won't be saved.Climate risks
Neighborhood: Midtown
Nearby schools
Schools provided by the listing agent
- Elementary: Morningside
- Middle: David T Howard
- High: Midtown
Source: GAMLS. This data may not be complete. We recommend contacting the local school district to confirm school assignments for this home.

Similar homes
- $1,400,0005 bd6 ba5.2k sqft1760 Coventry Pl, Decatur, GA 30030Active

 MLS ID #10872173, LaDana L Carter, Engel & Völkers Atlanta. GAMLS
 - $1,449,0003 bd3 ba3.2k sqft909 Myrtle St NE, Atlanta, GA 30309Active
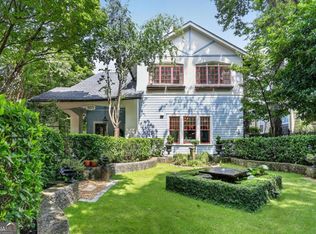 MLS ID #10857469, Judy Hollowell, Above Georgia. GAMLS
 - $1,290,0005 bd4 ba2.9k sqft421 Golf View Rd NW, Atlanta, GA 30309Active
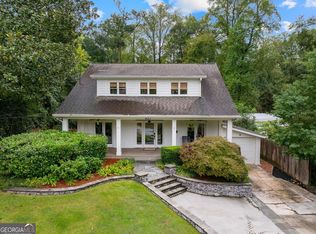 MLS ID #10857190, Hunt Home Team, Keller Williams Realty PeachtreeRoad. GAMLS
 - $1,250,0003 bd5 ba3.8k sqft512 Rankin St NE #Rear, Atlanta, GA 30308Active
 MLS ID #10827343, Nichole Beroset, Keller Williams Atlanta Midtown. GAMLS
 - $1,400,0004 bd3 ba4.7k sqft1250 Oakdale Rd NE, Atlanta, GA 30307ActiveMLS ID #10789078, Joe Rummell, Keller Williams Realty North Atlanta. GAMLS
- $1,595,0006 bd6 ba5.3k sqft235 S Columbia Dr, Decatur, GA 30030ActiveMLS ID #10874121, Natalie Gregory, Compass. GAMLS
- $1,795,0005 bd4 ba4.1k sqft700 Elkmont Dr NE, Atlanta, GA 30306ActiveMLS ID #10848021, Ken Covers, Engel & Völkers Atlanta. GAMLS
- $875,0004 bd4 ba2.3k sqft672 Kennesaw Ave NE, Atlanta, GA 30308ActiveMLS ID #10787238, Travis Bryenton, Keller Williams Realty Buckhead. GAMLS
- $1,250,0004 bd3 ba2.5k sqft616 Fortune Pl NE, Atlanta, GA 30312ActiveMLS ID #10825327, Jon Effron, Compass. GAMLS
- $1,280,0005 bd4 ba3.1k sqft2499 Warren Rd NW, Atlanta, GA 30318ActiveMLS ID #10857895, Jill Heineck, Keller Williams Realty PeachtreeRoad. GAMLS
- $1,325,0006 bd6 ba5.7k sqft1066 McConnell Dr, Decatur, GA 30033ActiveMLS ID #10848012, Debbie A Leonard, Keller Williams Realty PeachtreeRoad. GAMLS
- $1,199,0004 bd4 ba3.3k sqft1060 Woodland Ave SE, Atlanta, GA 30316For Sale
 MLS ID #7776781, CHARLES GERRICK, Atlanta Fine Homes Sotheby's International. FMLS GA
 - $1,150,0004 bd4 ba2.9k sqft2695 Sharondale Dr NE, Atlanta, GA 30305ActiveMLS ID #10833934, Brennan Ballard, Keller Williams Realty PeachtreeRoad. GAMLS
- $1,125,0004 bd5 ba5k sqft1240 Beech Haven Rd NE, Atlanta, GA 30324ActiveMLS ID #10843570, Sherry Warner, Bolst. GAMLS
- $1,750,0004 bd4 ba3k sqft1426 Harvard Rd NE, Atlanta, GA 30306ActiveMLS ID #10868576, Kevin Steward, Keller Williams Realty. GAMLS
- $1,295,0005 bd5 ba4.4k sqft345 W Berwicke Cmn NE, Atlanta, GA 30342ActiveMLS ID #10823880, Rana Tayara, Keller Williams Realty Consultants. GAMLS
- $899,0004 bd4 ba4k sqft1040 Lindridge Dr NE, Atlanta, GA 30324ActiveMLS ID #10817060, Shelley Woody, Keller Williams Realty First Atlanta. GAMLS
- $1,650,0006 bd5 ba3.5k sqft435 Nelson Ferry Rd, Decatur, GA 30030Active Under ContractMLS ID #10874736, Chuck D Smith, Keller Williams Realty. GAMLS
- $1,250,0004 bd4 ba2.9k sqft107 Candler Pointe Way, Decatur, GA 30030Active Under ContractMLS ID #10869128, Timothy Cox, Keller Williams Realty. GAMLS
- $2,000,0004 bd4 ba4.6k sqft36 Delta Pl NE, Atlanta, GA 30307ActiveMLS ID #10829459, Jon Effron, Compass. GAMLS
