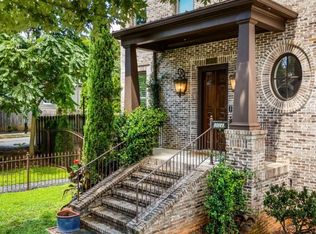
Stunning one of a kind custom front unit brownstone steps from the beltline. This better-than-new light-filled European-influenced brick brownstone has been impeccably designed with the most beautiful and luxe upgrades imaginable. This home has a commanding presence and a welcoming floor plan that delights both a relaxed and formal lifestyle. Boasting 3,800 square feet this 3-bedroom-plus-office, 3-full and 2-half-bath home is a rare offering in Old Fourth Ward. Features include an elevator to all floors, main level redesign, a private gated 2-car garage, gleaming oak hardwoods throughout, an opulent owner's suite with walk-in custom closet, breathtaking spa bath highlighting serene soaking tub, separate shower, and double vanities. The magazine worthy gourmet kitchen is an entertainer's dream, featuring a 48" Wolf cooktop/griddle/grill, a Wolf convection steam oven, a second in-wall Wolf oven, a Fisher & Paykel double dishwasher, and a 30" Thermador refrigerator paired with a separate 20" Thermador freezer. Beautiful three-toned shaker custom cabinetry offers pull-outs and dedicated appliance stations, while a separate coffee station and wet bar complete the space. The kitchen opens seamlessly to a wood-beamed, vaulted family room anchored by a stacked-stone, floor-to-ceiling fireplace, with access to a side porch - perfect for indoor-outdoor living. An owner-dedicated second level offers a true sanctuary: an opulent fireside suite leads to a spa-inspired owner's bath, complemented by a dedicated dressing area and a large custom closet. The third level provides a custom office nook, a spacious laundry room with utility sink, and two generous en-suite bedrooms with enviable closet space. The easy to in law suite convert fully finished terrace level adds a second powder room and a mirrored, epoxy-floored gym and media room, rounding out this one-of-a-kind home. Enjoy the benefits of single-family-like living with no HOA fees, a fenced front yard and private landscaped side yard Built during a time when new construction was regarded as an art form by many builders, this home reflects the era when master craftsmen and tradespeople took immense pride in their workmanship and the quality of materials used throughout the construction process. Just three blocks from the Historic Fourth Ward Park Beltline trailhead, this exceptional urban location offers immediate access to Ponce City Market, Downtown and Midtown, with an abundance of shopping and dining just steps away. Notify your board of directors of pre-Christmas party cocktails at your new place this year. This is the one you have been waiting for!
Active
$1,250,000
512 Rankin St NE #Rear, Atlanta, GA 30308
3beds
3,884sqft
Townhouse
Built in 2006
8,799 Square Feet Lot
$1,209,200 Zestimate®
$322/sqft
$-- HOA
What's special
Stacked-stone floor-to-ceiling fireplaceElevator to all floorsFenced front yardGleaming oak hardwoods throughoutCustom office nookDedicated dressing areaWelcoming floor plan
- 24 days
- 355
- 31
Zillow last checked:
Listing updated:
Listed by:
Nichole Beroset 4046621056,
Keller Williams Atlanta Midtown
Source: GAMLS,MLS#: 10827343
Facts & features
Interior
Bedrooms & bathrooms
- Bedrooms: 3
- Bathrooms: 5
- Full bathrooms: 3
- 1/2 bathrooms: 2
Rooms
- Room types: Foyer, Laundry, Office
Dining room
- Features: Seats 12+
Kitchen
- Features: Kitchen Island, Pantry, Solid Surface Counters
Heating
- Central
Cooling
- Central Air
Appliances
- Included: Dishwasher, Disposal, Double Oven, Microwave, Refrigerator
- Laundry: Upper Level
Features
- Beamed Ceilings, Central Vacuum, Double Vanity, Split Bedroom Plan, Walk-In Closet(s), Wet Bar
- Flooring: Hardwood, Tile
- Windows: Double Pane Windows
- Basement: Bath Finished,Daylight,Exterior Entry,Full,Interior Entry
- Number of fireplaces: 2
- Fireplace features: Factory Built, Family Room, Gas Log, Master Bedroom
- Common walls with other units/homes: 1 Common Wall,No One Above,No One Below
Interior area
- Total structure area: 3,884
- Total interior livable area: 3,884 sqft
- Finished area above ground: 2,993
- Finished area below ground: 891
Video & virtual tour
Property
Parking
- Total spaces: 2
- Parking features: Garage, Garage Door Opener, Side/Rear Entrance
- Has garage: Yes
Accessibility
- Accessibility features: Accessible Elevator Installed
Features
- Levels: Three Or More
- Stories: 3
- Patio & porch: Deck, Screened
- Exterior features: Balcony, Other
- Fencing: Fenced,Front Yard
- Has view: Yes
- View description: City
- Body of water: None
Lot
- Size: 8,799 Square Feet
- Features: Other
Details
- Parcel number: 14 004700060380
Construction
Type & style
- Home type: Townhouse
- Architectural style: Brick 4 Side,Other,Traditional
- Property subtype: Townhouse
- Attached to another structure: Yes
Materials
- Brick
- Foundation: Block
- Roof: Composition,Other
Condition
- Resale
- New construction: No
- Year built: 2006
Utilities & green energy
- Electric: 220 Volts
- Sewer: Public Sewer
- Water: Public
- Utilities for property: Cable Available, Electricity Available, High Speed Internet, Natural Gas Available, Sewer Available, Underground Utilities, Water Available
Community & HOA
Community
- Features: Gated, Park, Sidewalks, Near Public Transport, Walk To Schools, Near Shopping
- Security: Gated Community, Smoke Detector(s)
- Subdivision: Old Fourth Ward
HOA
- Has HOA: No
- Services included: None
Location
- Region: Atlanta
Financial & listing details
- Price per square foot: $322/sqft
- Tax assessed value: $1,066,400
- Annual tax amount: $15,318
- Date on market: 9/16/2026
- Cumulative days on market: 23 days
- Listing agreement: Exclusive Right To Sell
- Electric utility on property: Yes
Estimated market value
$1,209,200
$1.15M - $1.27M
$5,827/mo
Price history
| Date | Event | Price |
|---|---|---|
| 9/16/2026 | Listed for sale | $1,250,000$322/sqft |
Source:  GAMLS #10827343 Report a problem GAMLS #10827343 Report a problem | ||
| 9/14/2026 | Listing removed | $1,250,000$322/sqft |
Source:  FMLS GA #7820509 Report a problem FMLS GA #7820509 Report a problem | ||
| 9/11/2026 | Listed for sale | $1,250,000+38.9%$322/sqft |
Source: FMLS GA #7820509 Report a problem | ||
| 12/6/2025 | Listing removed | $900,000$232/sqft |
Source: GAMLS #8940803 Report a problem | ||
| 5/6/2024 | Listing removed | -- |
Source: GAMLS #8940803 Report a problem | ||
| 3/27/2021 | Pending sale | $900,000$232/sqft |
Source: FMLS GA #6851805 Report a problem | ||
| 3/19/2021 | Contingent | $900,000$232/sqft |
Source: FMLS GA #6851805 Report a problem | ||
| 3/11/2021 | Listed for sale | $900,000+32.4%$232/sqft |
Source: GAMLS #8940803 Report a problem | ||
| 3/27/2018 | Sold | $680,000$175/sqft |
Source:  GAMLS #8318190 Report a problem GAMLS #8318190 Report a problem | ||
| 2/7/2018 | Pending sale | $680,000$175/sqft |
Source: Coldwell Banker Residential Brokerage - Intown #5958041 Report a problem | ||
| 2/1/2018 | Listed for sale | $680,000$175/sqft |
Source: COLDWELL BANKER RESIDENTIAL BROKERAGE #5958041 Report a problem | ||
Public tax history
| Year | Property taxes | Tax assessment |
|---|---|---|
| 2025 | $11,068 -4.7% | $426,560 -2.3% |
| 2024 | $11,614 +69.6% | $436,520 +1% |
| 2023 | $6,849 -33.8% | $432,080 +11.1% |
| 2022 | $10,352 +2.1% | $388,840 +3.7% |
| 2021 | $10,141 -30.2% | $374,960 +6.8% |
| 2020 | $14,531 +60.2% | $351,000 -35.5% |
| 2019 | $9,072 | $544,000 +90.3% |
| 2018 | $9,072 | $285,880 +82.1% |
| 2017 | $9,072 +73.3% | $157,000 -49.3% |
| 2016 | $5,236 -12.6% | $309,840 |
| 2015 | $5,991 +3.1% | $309,840 +97.4% |
| 2014 | $5,808 +5.3% | $157,000 +2% |
| 2013 | $5,517 +15.2% | $153,880 +12.7% |
| 2012 | $4,787 | $136,560 |
| 2011 | -- | $136,560 |
| 2010 | $4,964 | $136,560 -24% |
| 2009 | -- | $179,720 |
| 2008 | -- | -- |
Find assessor info on the county website
Monthly payment
Est. payment
Payment breakdown
Explore the cost of this home by adjusting the details. Changes won't be saved.Climate risks
Neighborhood: Old Fourth Ward
Nearby schools
Schools provided by the listing agent
- Elementary: Hope Hill
- Middle: David T Howard
- High: Grady
Source: GAMLS. This data may not be complete. We recommend contacting the local school district to confirm school assignments for this home.
Similar homes
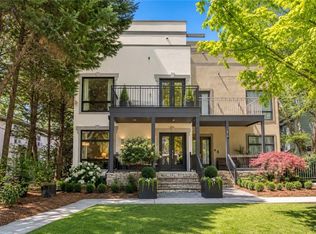
- $1,250,0003 bd5 ba3.8k sqft512 Rankin St NE #A, Atlanta, GA 30308Active
 MLS ID #10851958, Nichole Beroset, Keller Williams Atlanta Midtown. GAMLS
 - $1,099,0003 bd4 ba3.6k sqft866 Monroe Dr NE, Atlanta, GA 30308For Sale
 MLS ID #7849877, Jody Tirone, Armont Real Estate. FMLS GA
 - $975,0003 bd4 ba2.8k sqft574 Boulevard Pl NE #16, Atlanta, GA 30308Active
 MLS ID #10811188, Curt Kelliher, Ansley RE | Christie's Int'l RE. GAMLS
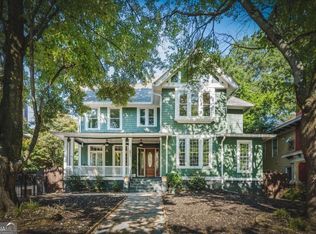
 - $1,349,9005 bd5 ba4.6k sqft692 Myrtle St NE, Atlanta, GA 30308Active
 MLS ID #10837898, Reginald O'Neill, Knapp Realty. GAMLS
 - $995,0004 bd5 ba2.6k sqft32 Walthall St NE #A, Atlanta, GA 30307ActiveMLS ID #10868586, Todd Jackson, Ansley RE|Christie's Int'l RE. GAMLS
- $1,295,0004 bd3 ba2.5k sqft616 Fortune Pl NE, Atlanta, GA 30312ActiveMLS ID #10825327, Jon Effron, Compass. GAMLS
- $1,275,0005 bd5 ba4.5k sqft2732 Memorial Dr SE, Atlanta, GA 30317ActiveMLS ID #10844909, Jonathan Rich, Knapp Realty. GAMLS
- $1,200,0004 bd5 ba5k sqft1240 Beech Haven Rd NE, Atlanta, GA 30324ActiveMLS ID #10843570, Sherry Warner, Bolst. GAMLS
- $850,0003 bd3 ba2.3k sqft371 5th St NE, Atlanta, GA 30308ActiveMLS ID #10847571, Stephen Lytle, GPS Property Management LLC. GAMLS
- $1,160,0004 bd4 ba3.1k sqft2808 Hosea L Williams Dr NE, Atlanta, GA 30317ActiveMLS ID #10869851, Dorothy L Brown, InHouse Realty Services. GAMLS
- $1,280,0005 bd4 ba3.1k sqft2499 Warren Rd NW, Atlanta, GA 30318ActiveMLS ID #10857895, Jill Heineck, Keller Williams Realty PeachtreeRoad. GAMLS
- $1,095,0003 bd2 ba1.9k sqft1058 Rosedale Rd NE, Atlanta, GA 30306Active Under ContractMLS ID #10846895, Cindi Blackwood, eXp Realty. GAMLS
- $1,100,0003 bd3 ba2.4k sqft3626 Kingsboro Rd NE, Atlanta, GA 30319ActiveMLS ID #10867133, The Key Group, Keller Williams Realty North Atlanta. GAMLS
- $995,0003 bd3 ba2.2k sqft285 Alaska Ave NE, Atlanta, GA 30312ActiveMLS ID #10849620, Hal Freeman, Compass. GAMLS
- $1,175,0005 bd5 ba4.1k sqft2601 Stoland Dr NE, Atlanta, GA 30319ActiveMLS ID #10870023, Debbie A Leonard, Keller Williams Realty PeachtreeRoad. GAMLS
- $1,264,9006 bd5 ba4.9k sqft2356 Tilbury Dr, Atlanta, GA 30319ActiveMLS ID #10869939, Connie Carlson, Real Broker, LLC. GAMLS
- $1,095,0005 bd5 ba3.5k sqft1903 Ridgewood Dr, Atlanta, GA 30307Active Under ContractMLS ID #10843309, Amy Tozer, Keller Williams Realty. GAMLS
- $1,750,0004 bd4 ba3k sqft1426 Harvard Rd NE, Atlanta, GA 30306ActiveMLS ID #10868576, Kevin Steward, Keller Williams Realty. GAMLS
- $989,9004 bd5 ba3.4k sqft288 SE Heritage Ln, Atlanta, GA 30316ActiveMLS ID #10704634, Jonathan Rich, Knapp Realty. GAMLS
- $1,400,0004 bd3 ba4.7k sqft1250 Oakdale Rd NE, Atlanta, GA 30307ActiveMLS ID #10789078, Joe Rummell, Keller Williams Realty North Atlanta. GAMLS
