Skip main navigation
For sale
  • $2,300,000

    40 12th St #1505, Atlanta, GA 30309

    3beds
    2,547sqft
    : 
    Loading
    Get pre-qualified
    Condominium
    Built in 2021
    -- sqft lot
    $2,213,200 Zestimate®
    $903/sqft
    $2,642/mo HOA

    What's special

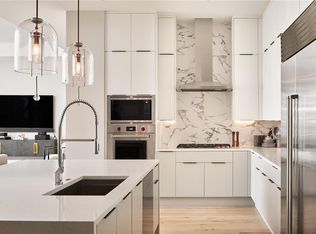
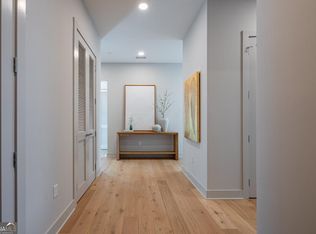
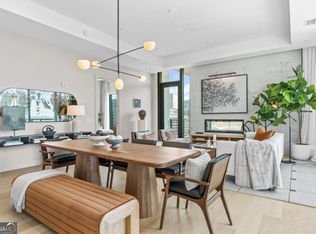
    A Rare Offering of Scale, Light, and Sophistication, this exceptional corner residence represents an opportunity to own the largest floor plan within 40n West 12th, Midtown's premier luxury high-rise!. Bathed in natural light, the home is wrapped in expansive floor-to-ceiling windows that frame sweeping, multi-directional skyline views. The interiors are both striking and serene, offering a seamless balance of modern design and timeless elegance. Thoughtfully planned for both privacy and entertaining, the residence features three beautifully appointed bedroom suites, each with its own bath and automatic 2 - shade system including black-out. The primary suite is a true sanctuary—generously scaled and complemented by a spa-inspired bath with soaking tub, glass-enclosed shower, dual vanities, and an expansive walk-in dressing room. At the heart of the home, the kitchen is a statement of both form and function. Outfitted with Wolf and Sub-Zero appliances, a five-burner gas cooktop, wine refrigeration, and a walk-in pantry, it is designed to support everything from intimate evenings to sophisticated gatherings. The living and dining spaces flow effortlessly, anchored by a dramatic dual-sided fireplace that extends the ambiance outdoors. Beyond, an impressive 340-square-foot wraparound terrace offers an extraordinary setting for entertaining or quiet reflection, with panoramic views that capture the energy and beauty of the city from every angle. Finishes throughout reflect a commitment to quality and design, including Porcelanosa tile and cabinetry, and wide-plank hardwood flooring that brings warmth and continuity to the space. Ensuring pure water is always provided, both a reverse osmosis alkaline water system and carbon filtration system have been added. Residents enjoy access to an exceptional suite of amenities, including 2 pools, 3 restaurants/bars, state-of-the-art fitness center, elegantly designed outdoor living spaces and clubroom, and 24-hour exceptional concierge service—delivering a level of comfort and ease synonymous with the world's finest residences. A home of this scale and distinction is a rare offering—one that defines luxury living in Midtown Atlanta.
    75 days
    |
    377
    |
    28
    |

    Zillow last checked:

    Listed by:

    Susie Proffitt,

    Engel & Völkers Atlanta

    Source: Engel & Volkers,MLS#: 7756445MLS Logo

    Loading...

      Facts & features

      Interior

      Bedrooms & bathrooms
      • Bedrooms: 3
      • Bathrooms: 3
      • Full bathrooms: 3
      Heating
      • Has Heating (Unspecified Type)
      Cooling
      • Has cooling: Yes
      Appliances
      • Included: Dishwasher, Dryer, Microwave, Refrigerator, Washer
      Features
      • Walk-In Closet(s), High Speed Internet
      • Flooring: Hardwood
      • Has basement: No
      • Has fireplace: Yes
      Interior area
      • Total structure area: 2,547
      • Total interior livable area: 2,547 sqft

      Property

      Parking
      • Total spaces: 3
      • Parking features: Assigned, Covered
      Features
      • Exterior features: Barbecue
      Lot
      • Size: 2,548 Square Feet
      Details
      • Parcel number: 17010600043676

      Construction

      Type & style
      • Home type: Condo
      • Property subtype: Condominium
      Materials
      • Other
      • Roof: Other
      Condition
      • Year built: 2021

      Community & HOA

      Community
      • Subdivision: 40 West 12th
      HOA
      • Has HOA: Yes
      • HOA fee: $2,642 monthly
      Location
      • Region: Atlanta

      Financial & listing details

      • Price per square foot: $903/sqft
      • Tax assessed value: $1,900,300
      • Annual tax amount: $31,119
      • Date on market: 4/21/2026
      • Lease term: Contact For Details

        Estimated market value

        $2,213,200

        $2.10M - $2.32M

        $5,848/mo

        Price history

        DateEventPrice
        4/21/2026Listed for sale$2,300,000+9%$903/sqft
        Source: Engel & Volkers #10737383 Report a problem
        5/15/2023Sold$2,109,900$828/sqft
        Source: Public Record Report a problem

        Public tax history

        YearProperty taxesTax assessment
        2024$31,119 +28.3%$760,120
        2023$24,248 $760,120
        2022-- $760,120

        Find assessor info on the county website

        Monthly payment

        Est. payment

        Payment breakdown

        Explore the cost of this home by adjusting the details. Changes won't be saved.
        All calculations are estimates and provided by Zillow, Inc. for informational purposes only. Actual amounts may vary.
        HOA fees may include property taxes on listings classified as Co-Ops. Contact the listing agent and/or owner for fee details.
        Mortgage interest rates are dependent on a number of factors, including credit score, down payment, and repayment length. Interest rate data provided by Zillow Group Marketplace, Inc. as of 1/1/1970 from various mortgage lenders with which we have lead or other similar arrangements; the Estimated Payment is an average of those rates.
        See how much you could borrow to make a competitive offer.

        Climate risks

        Neighborhood: Midtown

        Getting around

        92 / 100
        Walker's Paradise
        67 / 100
        Good Transit
        66 / 100
        Bikeable

        Nearby schools

        GreatSchools rating
        Schools provided by the listing agent
        • Elementary: Virginia-Highland
        • Middle: David T Howard
        • High: Midtown

        Source: Engel & Volkers. This data may not be complete. We recommend contacting the local school district to confirm school assignments for this home.

        A local agent can set up tours, give advice and negotiate with sellers.

        Browse local experts

        Similar homes

        Skip to the end of the carouselSkip to the beginning of the carousel