Skip main navigation
Closed
  • $1,850,000

    40 12th St NE #1005, Atlanta, GA 30309

    3beds
    2,547sqft
    Condominium, Residential
    Built in 2021
    -- sqft lot
    $1,832,200 Zestimate®
    $726/sqft
    $5,848 Estimated rent

    Home value

    $1,832,200

    $1.67M - $2.02M

    $5,848/mo

    Zestimate® history
    Loading
    Loading...

    Owner options

    List your home for rent

    $5,848/mo

    Rent Zestimate®

    Find your next renter with Zillow Rental Manager. Plus, with online applications, you can quickly screen prospective tenants – for free.

    Learn more

    $5,848/mo

    Rent Zestimate®

    Refinance and save

    $13,773/mo

    Est. payment

    Refinancing to a lower rate could help reduce your monthly payments and save thousands over the life of the loan.

    See today's rates

    $13,773/mo

    Est. payment

    Explore your selling options

    Work with a Zillow partner agent

    Leverage their expertise and Zillow's premium Showcase listings to get your home seen by more buyers.

    Get started

    List with your own agent

    Get your home in front of millions of buyers by listing it on Zillow.

    Learn how to do it

    Sell it yourself

    Take full control of how buyers see your home on Zillow by listing For Sale by Owner (FSBO).

    List your home

    What's special

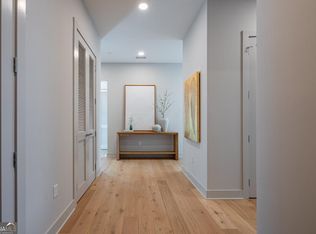
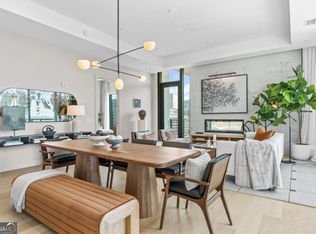
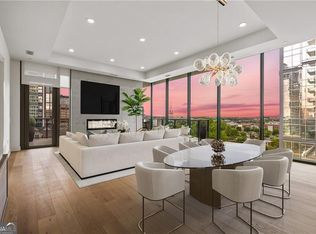
    Setting a new standard for refined quality and luxurious living, 40 West 12th is the premier luxury high-rise residence located in the heart of Midtown. Here, life is reimagined with one-of-a-kind amenities including 3 upscale restaurants, 3 distinct bars, and a hotel-service pool. The paradise experience doesn’t stop there! This stunning corner unit, the FINAL OPPORTUNITY FOR OUR LARGEST FLOORPLAN, brings dramatic city views indoors with expansive floor-to-ceiling windows that flood the space with natural light. This tastefully designed home offers 3 complete bedroom suites. The oversized master suite includes a soaking tub, glass shower, double vanities, and an enormous walk-in closet. Luxury conveniences continue into the open concept kitchen, equipped with Wolf & Subzero appliances, including 5 burner gas cooktop, walk-in-pantry & wine fridge. Entertain guests in this open-flow plan designed to maximize light and space. Restore and relax by the dual-sided fireplace from both your living area and your 340 sq ft wrap-around balcony with captivating multi-directional views. Refined finishes include Porcelanosa tile, cabinets & 7” hardwood flooring. Enjoy additional exclusive amenities including an incredible all-seasons pool, health and wellness gym with yoga studio, outdoor residents’ living room, & 24 hr comprehensive concierge service.

    Zillow last checked:

    Listing updated:

    Listed by:

    Susie Proffitt,

    Engel & Volkers Atlanta

    Bought with:

    CYNTHIA PIERCE, 128972

    Keller Williams Realty Atl Perimeter

    Source: FMLS GA,MLS#: 7395704MLS Logo

    Facts & features

    Interior

    Bedrooms & bathrooms
    • Bedrooms: 3
    • Bathrooms: 3
    • Full bathrooms: 3
    • Main level bathrooms: 3
    • Main level bedrooms: 3
    Rooms
    • Room types: Other
    Primary bedroom
    • Features: Master on Main, Oversized Master
    • Level: Master on Main, Oversized Master
    Bedroom
    • Features: Master on Main, Oversized Master
    Primary bathroom
    • Features: Double Vanity, Separate Tub/Shower, Soaking Tub
    Dining room
    • Features: Open Concept
    Kitchen
    • Features: Breakfast Bar, Cabinets Other, Other Surface Counters, Pantry, Solid Surface Counters, View to Family Room
    Heating
    • Central, Electric, Forced Air
    Cooling
    • Ceiling Fan(s), Central Air, Zoned
    Appliances
    • Included: Dishwasher, Disposal, Electric Oven, Electric Water Heater, Gas Cooktop, Microwave, Refrigerator, Self Cleaning Oven, Other
    • Laundry: Laundry Room, Main Level
    Features
    • Double Vanity, Entrance Foyer, High Ceilings 10 ft Main, High Speed Internet, Walk-In Closet(s), Other
    • Flooring: Carpet, Hardwood
    • Windows: None
    • Basement: None
    • Number of fireplaces: 1
    • Fireplace features: Double Sided, Gas Starter, Great Room, Living Room
    • Common walls with other units/homes: End Unit
    Interior area
    • Total structure area: 2,547
    • Total interior livable area: 2,547 sqft
    • Finished area above ground: 2,547

    Property

    Parking
    • Total spaces: 3
    • Parking features: Assigned, Covered
    Accessibility
    • Accessibility features: None
    Features
    • Levels: One
    • Stories: 1
    • Patio & porch: None
    • Exterior features: Balcony, Gas Grill, Other, No Dock
    • Pool features: None
    • Spa features: None
    • Fencing: None
    • Has view: Yes
    • View description: City
    • Waterfront features: None
    • Body of water: None
    Lot
    • Features: Level
    Details
    • Additional structures: None
    • Parcel number: 17 010600043437
    • Other equipment: None
    • Horse amenities: None

    Construction

    Type & style
    • Home type: Condo
    • Property subtype: Condominium, Residential
    • Attached to another structure: Yes
    Materials
    • Other
    • Foundation: See Remarks
    • Roof: Other
    Condition
    • New Construction
    • New construction: Yes
    • Year built: 2021
    Details
    • Warranty included: Yes

    Utilities & green energy

    • Electric: None
    • Sewer: Public Sewer
    • Water: Public
    • Utilities for property: None
    Green energy
    • Energy efficient items: None
    • Energy generation: None
    • Water conservation: Low-Flow Fixtures

    Community & HOA

    Community
    • Features: Near Beltline, Clubhouse, Catering Kitchen, Homeowners Assoc, Public Transportation, Park, Fitness Center, Pool, Restaurant, Sidewalks, Near Public Transport, Near Shopping
    • Security: Fire Alarm, Fire Sprinkler System, Key Card Entry
    • Subdivision: 40 West 12th
    HOA
    • Has HOA: Yes
    • Services included: Door Person, Insurance, Maintenance Grounds, Maintenance Structure, Reserve Fund, Security, Swim, Tennis, Trash
    • HOA fee: $2,516 monthly
    Location
    • Region: Atlanta

    Financial & listing details

    • Price per square foot: $726/sqft
    • Date on market: 5/31/2024
    • Cumulative days on market: 429 days
    • Ownership: Condominium
    • Road surface type: None

    Price history

    DateEventPrice
    8/28/2025Sold$1,850,000-12%$726/sqft
    Source: FMLS GA #7395704 Report a problem
    8/6/2025Pending sale$2,101,812$825/sqft
    Source: GAMLS #10309672 Report a problem
    1/27/2025Price change$2,101,812+7.7%$825/sqft
    Source: FMLS GA #7395704 Report a problem
    5/31/2024Listed for sale$1,951,812+0.5%$766/sqft
    Source: FMLS GA #7395704 Report a problem
    11/30/2023Listing removed$1,942,101$763/sqft
    Source: GAMLS #10024812 Report a problem
    7/1/2022Listing removed--
    Source: GAMLS #10024812 Report a problem
    2/28/2022Listed for sale$1,942,101$763/sqft
    Source: GAMLS #10024812 Report a problem

    Public tax history

    Tax history is unavailable.

    Neighborhood: Midtown

    Nearby schools

    GreatSchools rating
    Schools provided by the listing agent
    • Elementary: Virginia-Highland
    • Middle: David T Howard
    • High: Midtown

    Source: FMLS GA. This data may not be complete. We recommend contacting the local school district to confirm school assignments for this home.

    Get a cash offer in 3 minutes
    Find out how much your home could sell for in as little as 3 minutes with a no-obligation cash offer.
    Estimated market value
    $1,832,200
    Get a cash offer in 3 minutes
    Find out how much your home could sell for in as little as 3 minutes with a no-obligation cash offer.
    Estimated market value
    $1,832,200