Experience breathtaking views and the ultimate in luxury from the 28th and 29th floors in this exceptional two-story penthouse. With three private balconies and operable windows throughout the unit, there is no shortage of fresh air and an effortless indoor-outdoor living experience, making this unit totally unique! Offering three premium oversized garage parking spaces conveniently located near the elevator, this residence invites you to park your car and step into a vibrant, walkable lifestyle filled with fine dining, shopping, and services just outside your door. Enter onto the 29th floor into a sleek, meticulously renovated penthouse where high ceilings and floor-to-ceiling windows flood the space with natural light and showcase the dazzling skyline. Stunning hardwood floors low throughout the open-concept floorplan. The designer kitchen features custom cabinetry, top-of-the-line stainless steel appliances, and striking stone countertops. The expansive primary suite impresses with a dramatic curved ceiling and a luxurious, spa-like bath. On the opposite side of the main level, a second bedroom—equally large and beautifully appointed—offers an en-suite bath with extraordinary finishes. A stylish powder room and a concealed laundry closet complete this sophisticated main floor. A dramatic staircase leads to a lower level designed for both comfort and entertainment. This level includes a spacious secondary living area or office with built-ins, a deep, temperature-controlled wine cellar, an elegant third bedroom with dual closets, and another opulent bath with double vanities and high-end finishes. As an added indulgence, enjoy your own private sauna, completing the ultimate penthouse experience. Life at The Oaks offers resort-style amenities, including a saline pool and jacuzzi, state-of-the-art fitness center, guest suite, 24-hour concierge, club room, business center, serene courtyards, and a fully secured parking garage. Buckhead’s premier shopping, dining, and entertainment are just a short stroll from this extraordinary residence.
Active
$999,000
3475 Oak Valley Rd NE APT 2940, Atlanta, GA 30326
3beds
2,900sqft
:
Get pre-qualified$8,791/mo
Condominium, Residential
Built in 1992
-- sqft lot
$981,100 Zestimate®
$344/sqft
$1,590/mo HOA
What's special
- 101 days |
- 631 |
- 52 |
Zillow last checked:
Listing updated:
Listed by:
MARCI ROBINSON,
Hirsh Real Estate - SandySprings.com 404-492-9000
Source: FMLS GA,MLS#: 7764450
Facts & features
Interior
Bedrooms & bathrooms
- Bedrooms: 3
- Bathrooms: 4
- Full bathrooms: 3
- 1/2 bathrooms: 1
- Main level bathrooms: 2
- Main level bedrooms: 2
Rooms
- Room types: Den, Office, Wine Cellar
Primary bedroom
- Features: Master on Main
- Level: Master on Main
Bedroom
- Features: Master on Main
Primary bathroom
- Features: Double Vanity, Separate Tub/Shower
Dining room
- Features: Open Concept
Kitchen
- Features: Breakfast Bar, Stone Counters, View to Family Room
Heating
- Other
Cooling
- Central Air
Appliances
- Included: Dishwasher, Disposal, Electric Cooktop, Microwave, Range Hood, Refrigerator
- Laundry: In Hall, Main Level
Features
- Double Vanity, Sauna, Smart Home, Walk-In Closet(s)
- Flooring: Hardwood, Tile
- Windows: Insulated Windows
- Basement: None
- Number of fireplaces: 1
- Fireplace features: Electric
- Common walls with other units/homes: End Unit
Interior area
- Total structure area: 2,900
- Total interior livable area: 2,900 sqft
Video & virtual tour
Property
Parking
- Total spaces: 3
- Parking features: Assigned, Covered, Garage
- Garage spaces: 3
Accessibility
- Accessibility features: None
Features
- Levels: Two
- Stories: 2
- Patio & porch: None
- Exterior features: Balcony, Courtyard, Garden, No Dock
- Pool features: In Ground
- Spa features: Community
- Fencing: None
- Has view: Yes
- View description: City
- Waterfront features: None
- Body of water: None
Lot
- Size: 2,099 Square Feet
- Features: Landscaped
Details
- Additional structures: None
- Parcel number: 17 004500052101
- Other equipment: None
- Horse amenities: None
Construction
Type & style
- Home type: Condo
- Property subtype: Condominium, Residential
- Attached to another structure: Yes
Materials
- Concrete
- Foundation: Concrete Perimeter
- Roof: Other
Condition
- Resale
- New construction: No
- Year built: 1992
Utilities & green energy
- Electric: Other
- Sewer: Public Sewer
- Water: Public
- Utilities for property: Cable Available, Electricity Available, Phone Available, Sewer Available, Water Available
Green energy
- Energy efficient items: None
- Energy generation: None
Community & HOA
Community
- Features: Business Center, Catering Kitchen, Concierge, Fitness Center, Gated, Guest Suite, Homeowners Assoc, Near Public Transport, Near Schools, Near Shopping, Pool, Storage
- Security: Secured Garage/Parking, Security Gate, Smoke Detector(s)
- Subdivision: The Oaks At Buckhead
HOA
- Has HOA: Yes
- HOA fee: $1,590 monthly
Location
- Region: Atlanta
Financial & listing details
- Price per square foot: $344/sqft
- Tax assessed value: $1,414,700
- Annual tax amount: $21,543
- Date on market: 5/2/2026
- Cumulative days on market: 468 days
- Ownership: Condominium
- Electric utility on property: Yes
- Road surface type: Paved
Estimated market value
$981,100
$932,000 - $1.03M
$4,744/mo
Price history
| Date | Event | Price |
|---|---|---|
| 5/4/2026 | Listed for sale | $999,000-4.8%$344/sqft |
Source:  FMLS GA #7764450 Report a problem FMLS GA #7764450 Report a problem | ||
| 4/27/2026 | Listing removed | $1,049,000$362/sqft |
Source: FMLS GA #7565766 Report a problem | ||
| 9/24/2025 | Price change | $1,049,000-4.5%$362/sqft |
Source: FMLS GA #7565766 Report a problem | ||
| 8/1/2025 | Price change | $1,099,000-8.3%$379/sqft |
Source: FMLS GA #7565766 Report a problem | ||
| 5/30/2025 | Price change | $1,199,000-3.2%$413/sqft |
Source: FMLS GA #7565766 Report a problem | ||
| 4/26/2025 | Listed for sale | $1,239,000-11.4%$427/sqft |
Source: FMLS GA #7565766 Report a problem | ||
| 3/24/2025 | Listing removed | $1,399,000$482/sqft |
Source: FMLS GA #7467412 Report a problem | ||
| 10/7/2024 | Listed for sale | $1,399,000+8%$482/sqft |
Source: FMLS GA #7467412 Report a problem | ||
| 9/27/2019 | Sold | $1,295,000-10.4%$447/sqft |
Source:  GAMLS #8626548 Report a problem GAMLS #8626548 Report a problem | ||
| 8/27/2019 | Pending sale | $1,445,000$498/sqft |
Source: PalmerHouse Properties #6587847 Report a problem | ||
| 7/20/2019 | Listed for sale | $1,445,000+48.4%$498/sqft |
Source: PalmerHouse Properties #6587847 Report a problem | ||
| 10/28/2017 | Listing removed | $973,500$336/sqft |
Source: PalmerHouse Properties & Assoc #8179231 Report a problem | ||
| 6/26/2017 | Price change | $973,500-2.2%$336/sqft |
Source: PalmerHouse Properties #5840325 Report a problem | ||
| 4/28/2017 | Listed for sale | $995,000-9.5%$343/sqft |
Source: PalmerHouse Properties #5840325 Report a problem | ||
| 7/2/2016 | Listing removed | $1,100,000$379/sqft |
Source: BHHS Georgia Properties-Midtown #5599777 Report a problem | ||
| 6/13/2016 | Price change | $1,100,000-4.3%$379/sqft |
Source: BHHS Georgia Properties-Midtown #5599777 Report a problem | ||
| 5/6/2016 | Price change | $1,150,000-2.1%$397/sqft |
Source: BHHS Georgia Properties-Midtown #5599777 Report a problem | ||
| 1/29/2016 | Price change | $1,175,000-2.1%$405/sqft |
Source: BHHS Georgia Properties-Midtown #5599777 Report a problem | ||
| 9/26/2015 | Listed for sale | $1,200,000+0.4%$414/sqft |
Source: BHHS Georgia Properties-Midtown #5599777 Report a problem | ||
| 6/29/2015 | Listing removed | $1,195,000$412/sqft |
Source: SELLECT REALTY LLC #5387372 Report a problem | ||
| 6/1/2015 | Price change | $1,195,000-4.4%$412/sqft |
Source: SELLECT REALTY LLC #5387372 Report a problem | ||
| 4/1/2015 | Price change | $1,250,000-2%$431/sqft |
Source: Sellect Realty, LLC #5387372 Report a problem | ||
| 2/13/2015 | Price change | $1,275,000-1.2%$440/sqft |
Source: Sellect Realty, LLC #5387372 Report a problem | ||
| 1/23/2015 | Listed for sale | $1,290,000+29.6%$445/sqft |
Source: Sellect Realty, LLC #5387372 Report a problem | ||
| 9/3/2014 | Listing removed | $995,000+136.9%$343/sqft |
Source: Sellect Realty. #5275666 Report a problem | ||
| 2/21/2014 | Sold | $420,000-61.8%$145/sqft |
Source: Public Record Report a problem | ||
| 6/30/1999 | Sold | $1,100,000$379/sqft |
Source: Public Record Report a problem | ||
Public tax history
| Year | Property taxes | Tax assessment |
|---|---|---|
| 2025 | $21,543 -0.2% | $565,880 |
| 2024 | $21,590 +48.5% | $565,880 +10.1% |
| 2023 | $14,539 -24.4% | $513,800 |
| 2022 | $19,232 -13.3% | $513,800 -6.1% |
| 2021 | $22,170 +13.8% | $547,280 +16.3% |
| 2020 | $19,481 +292.8% | $470,560 +178% |
| 2019 | $4,959 | $169,240 +14.9% |
| 2018 | $4,959 | $147,320 |
| 2017 | $4,959 -3.9% | $147,320 -12.3% |
| 2016 | $5,158 -15.1% | $168,000 |
| 2015 | $6,078 -33.3% | $168,000 -16.4% |
| 2014 | $9,106 +58.4% | $200,840 +54.2% |
| 2013 | $5,748 -0.7% | $130,280 |
| 2012 | $5,788 -26.4% | $130,280 -16.1% |
| 2011 | $7,862 +2.5% | $155,200 -10.6% |
| 2010 | $7,667 -19% | $173,600 -18.3% |
| 2009 | $9,461 -6.3% | $212,600 |
| 2008 | $10,095 +11.8% | $212,600 |
| 2007 | $9,027 | $212,600 |
Find assessor info on the county website
Monthly payment
Est. payment
Payment breakdown
Explore the cost of this home by adjusting the details. Changes won't be saved.Climate risks
Neighborhood: Buckhead Heights
Nearby schools
GreatSchools rating
- 7/10Smith Elementary SchoolGrades: PK-5Distance: 1 mi
- 8/10Sutton Middle SchoolGrades: 6-8Distance: 3 mi
- 7/10North Atlanta High SchoolGrades: 9-12Distance: 5.1 mi
Schools provided by the listing agent
- Elementary: Sara Rawson Smith
- Middle: Willis A. Sutton
- High: North Atlanta
Source: FMLS GA. This data may not be complete. We recommend contacting the local school district to confirm school assignments for this home.
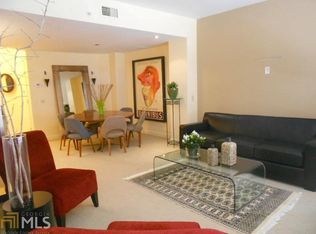
- $551,2001 bd1 ba1k sqft3475 Oak Valley Rd NE APT 30, Atlanta, GA 30326Off Market
- $491,6001 bd1 ba1k sqft3475 Oak Valley Rd NE APT 40, Atlanta, GA 30326Off Market
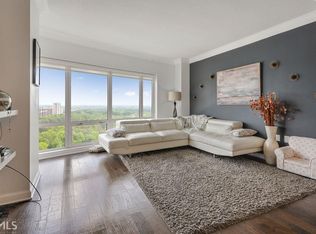
- $483,0733 bd2 ba2.2k sqft3475 Oak Valley Rd NE APT 60, Atlanta, GA 30326Sold
- $660,6003 bd3 ba2.4k sqft3475 Oak Valley Rd NE APT 70, Atlanta, GA 30326Off Market
- $505,6001 bd1 ba1k sqft3475 Oak Valley Rd NE APT 90, Atlanta, GA 30326Off Market
- $587,0001 bd1 ba1k sqft3475 Oak Valley Rd NE APT 100, Atlanta, GA 30326Off Market
- $584,4003 bd3 ba2.2k sqft3475 Oak Valley Rd NE #130, Atlanta, GA 30326Off Market
- $651,8001 bd1 ba1k sqft3475 Oak Valley Rd NE APT 160, Atlanta, GA 30326Off Market
- $253,7001 bd1 ba1k sqft3475 Oak Valley Rd NE APT 210, Atlanta, GA 30326Off Market
A local agent can set up tours, give advice and negotiate with sellers.
Similar homes
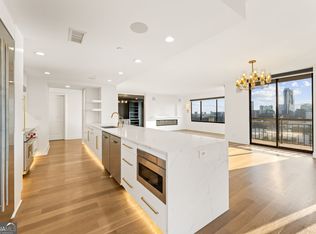
- $899,9993 bd3 ba2.1k sqft3481 Lakeside Dr NE APT P206, Atlanta, GA 30326Active
 MLS ID #10740521, Victoria Vasquez, Coldwell Banker Realty. GAMLS
 - $829,0002 bd3 ba2.2k sqft700 Park Regency Pl NE APT 1501, Atlanta, GA 30326For Sale

 MLS ID #7782101, JoLynne Szymanski, Beacham and Company. FMLS GA

 - $1,050,0002 bd3 ba1.7k sqft3630 Peachtree Rd NE Unit 2002, Atlanta, GA 30326For Sale
 MLS ID #7718295, Stephanie Divjak, Peachtree Town & Country. FMLS GA
 - $1,195,0002 bd3 ba2.2k sqft750 Park Ave NE APT 27S, Atlanta, GA 30326For Sale
 MLS ID #7770383, JoLynne Szymanski, Beacham and Company. FMLS GA
 - $829,0002 bd3 ba2.2k sqft750 Park Ave NE APT 18E, Atlanta, GA 30326For SaleMLS ID #7720110, JoLynne Szymanski, Beacham and Company. FMLS GA
- $975,0002 bd3 ba1.7k sqft2795 Peachtree Rd NE Unit 1608, Atlanta, GA 30305For SaleMLS ID #7808501, Josephine Traina, Serhant Georgia, LLC. FMLS GA
- $1,295,0002 bd3 ba1.7k sqft3630 Peachtree Rd NE Unit 2302, Atlanta, GA 30326For SaleMLS ID #7809277, Stephanie Divjak, Peachtree Town & Country. FMLS GA
- $1,300,0002 bd3 ba1.7k sqft3630 Peachtree Rd #3002, Atlanta, GA 30326For SaleMLS ID #7813845, Carmen Pope, Atlanta Fine Homes Sotheby's International. FMLS GA
- $1,250,0002 bd2 ba2k sqft3344 Peachtree Rd NE Unit 2904, Atlanta, GA 30326For SaleMLS ID #7813179, Stephen Beckwith, Atlanta Fine Homes Sotheby's International. FMLS GA
- $975,0002 bd2 ba2.4k sqft2660 Peachtree Rd NW APT 36F, Atlanta, GA 30305For SaleMLS ID #7790935, Shanna Smith, Dorsey Alston Realtors. FMLS GA
- $725,0002 bd3 ba1.9k sqft700 Park Regency Pl NE APT 1207, Atlanta, GA 30326For SaleMLS ID #7724722, JESSICA LI, Atlanta Fine Homes Sotheby's International. FMLS GA
- $635,0002 bd2 ba1.7k sqft3445 Stratford Rd NE APT 3105, Atlanta, GA 30326For SaleMLS ID #7804108, KAREN N BLASS, HOME Luxury Real Estate. FMLS GA
- $1,100,0003 bd3 ba2.9k sqft2660 Peachtree Rd NW APT 11E, Atlanta, GA 30305For SaleMLS ID #7767292, JoLynne Szymanski, Beacham and Company. FMLS GA
- $965,0002 bd2 ba2.4k sqft2660 Peachtree Rd NW APT 19F, Atlanta, GA 30305For SaleMLS ID #7720051, JoLynne Szymanski, Beacham and Company. FMLS GA
- $1,495,0002 bd2 ba2.4k sqft3344 Peachtree Rd NE Unit 3703, Atlanta, GA 30326ActiveMLS ID #10716453, Kimberly Ayers, BHHS Georgia Properties. GAMLS
- $975,0003 bd3 ba2k sqft855 Peachtree St NE Unit 2013, Atlanta, GA 30308For SaleMLS ID #7804222, ADAM MORRISON, Atlanta Fine Homes Sotheby's International. FMLS GA
- $970,0002 bd2 ba1.5k sqft2575 Peachtree Rd NE APT 12D, Atlanta, GA 30305For SaleMLS ID #7795332, ADAM ELLIS, Atlanta Fine Homes Sotheby's International. FMLS GA
- $1,099,0002 bd2 ba1.8k sqft860 Peachtree St NE Unit 2801, Atlanta, GA 30308ActiveMLS ID #10821569, Chantelle Gilbeaux, BHHS Georgia Properties. GAMLS
- $799,0003 bd3 ba2.4k sqft2575 Peachtree Rd NE APT 5G, Atlanta, GA 30305For SaleMLS ID #7795598, KIM BOYD, Atlanta Fine Homes Sotheby's International. FMLS GA
- $975,0002 bd3 ba1.6k sqft75 14th St NE Unit 4160, Atlanta, GA 30309For SaleMLS ID #7768821, Juli Owens, Atlanta Fine Homes Sotheby's International. FMLS GA
