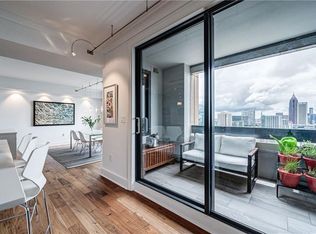

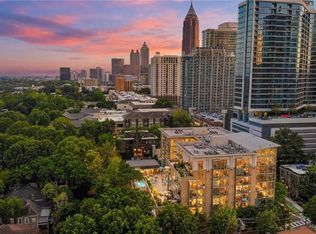
Elevated luxury living at the iconic Four Seasons Hotel Atlanta Residence #4160, a sophisticated high-rise condominium in the heart of vibrant Midtown Atlanta. Positioned on the 41st floor, this luxury condo offers sweeping panoramic skyline views, breathtaking sunrises and sunsets, and the rare combination of privacy and five-star hotel amenities in one of Atlanta's most prestigious residential towers. Designed for discerning buyers seeking a lock-and-leave lifestyle, an executive in-town residence, a luxury second home, or a refined primary residence, this impeccably updated two-bedroom, two-bath condominium delivers both elegance and everyday functionality. The split-bedroom floor plan provides enhanced privacy, ideal for guests, roommates, remote work flexibility, or sophisticated city living. The spa-inspired primary and secondary bathrooms have been thoughtfully renovated with timeless marble tile, polished silver fixtures, sleek glass enclosures, and a luxury steam shower designed to create a true wellness retreat at home. The chef's kitchen features stainless steel appliances, water filtration, abundant cabinetry, generous prep space, and an open-concept design ideal for entertaining, hosting, or effortless daily living. Residents enjoy direct access to the legendary amenities of the Four Seasons Hotel Atlanta, including concierge service, valet parking, luxury spa services, fitness facilities, and acclaimed dining, all accessible by elevator within the building. Located in one of Atlanta's most culturally connected neighborhoods, this residence places you moments from Woodruff Arts Center, High Museum of Art, Alliance Theatre, Atlanta Symphony Hall, Piedmont Park, and Atlanta Botanical Garden. Enjoy immediate access to fine dining, luxury shopping, arts and entertainment, green space, and premier Midtown Atlanta attractions.
Pending
Price cut: $75K (8/17)
$900,000
75 14th St NE Unit 4160, Atlanta, GA 30309
2beds
1,652sqft
Condominium, Residential
Built in 1992
-- sqft lot
$865,400 Zestimate®
$545/sqft
$1,937/mo HOA
What's special
- 107 days
- 578
- 27
Zillow last checked:
Listing updated:
Listed by:
Juli Owens,
Atlanta Fine Homes Sotheby's International 404-434-7117,
CHUCK WOOD,
Atlanta Fine Homes Sotheby's International
Source: FMLS GA,MLS#: 7768821
Facts & features
Interior
Bedrooms & bathrooms
- Bedrooms: 2
- Bathrooms: 3
- Full bathrooms: 2
- 1/2 bathrooms: 1
- Main level bathrooms: 2
- Main level bedrooms: 2
Rooms
- Room types: Family Room
Primary bedroom
- Features: Oversized Master, Split Bedroom Plan
- Level: Oversized Master, Split Bedroom Plan
Bedroom
- Features: Oversized Master, Split Bedroom Plan
Primary bathroom
- Features: Double Vanity, Shower Only
Dining room
- Features: Open Concept
Kitchen
- Features: Cabinets White, Kitchen Island, Stone Counters, View to Family Room
Heating
- Central
Cooling
- Central Air, Electric
Appliances
- Included: Dishwasher, Disposal, Electric Range, Microwave, Refrigerator
- Laundry: In Hall, Main Level
Features
- High Ceilings 9 ft Main, High Speed Internet, Walk-In Closet(s)
- Flooring: Hardwood, Tile
- Windows: Insulated Windows
- Basement: None
- Has fireplace: No
- Fireplace features: None
- Common walls with other units/homes: End Unit
Interior area
- Total structure area: 1,652
- Total interior livable area: 1,652 sqft
- Finished area above ground: 1,652
- Finished area below ground: 0
Video & virtual tour
Property
Parking
- Total spaces: 2
- Parking features: Covered, Deeded, Garage
- Garage spaces: 2
Accessibility
- Accessibility features: None
Features
- Levels: One
- Stories: 1
- Patio & porch: Covered
- Exterior features: Balcony, No Dock
- Pool features: Indoor, Salt Water
- Spa features: Community, Community
- Fencing: None
- Has view: Yes
- View description: City
- Waterfront features: None
- Body of water: None
Lot
- Size: 1,655 Square Feet
- Features: Landscaped, Level
Details
- Additional structures: None
- Parcel number: 17 010600290608
- Other equipment: None
- Horse amenities: None
Construction
Type & style
- Home type: Condo
- Architectural style: European,Traditional
- Property subtype: Condominium, Residential
- Attached to another structure: Yes
Materials
- Concrete, Stone
- Foundation: Concrete Perimeter
- Roof: Other
Condition
- Resale
- New construction: No
- Year built: 1992
Utilities & green energy
- Electric: 110 Volts, 220 Volts in Laundry
- Sewer: Public Sewer
- Water: Public
- Utilities for property: Cable Available, Electricity Available, Sewer Available, Water Available
Green energy
- Energy efficient items: None
- Energy generation: None
Community & HOA
Community
- Features: Concierge, Fitness Center, Gated, Homeowners Assoc, Near Shopping, Park, Pool, Sidewalks, Street Lights
- Security: Fire Sprinkler System, Secured Garage/Parking, Security Gate, Smoke Detector(s)
- Subdivision: Above The Four Seasons
HOA
- Has HOA: Yes
- Services included: Cable TV, Door Person, Maintenance Grounds, Pest Control, Reserve Fund, Security, Sewer, Termite, Trash, Water
- HOA fee: $1,937 monthly
Location
- Region: Atlanta
Financial & listing details
- Price per square foot: $545/sqft
- Tax assessed value: $775,500
- Annual tax amount: $9,259
- Date on market: 5/15/2026
- Cumulative days on market: 102 days
- Listing terms: 1031 Exchange,Cash
- Ownership: Condominium
- Electric utility on property: Yes
- Road surface type: Paved
Estimated market value
$865,400
$822,000 - $909,000
$4,369/mo
Price history
| Date | Event | Price |
|---|---|---|
| 8/24/2026 | Pending sale | $900,000$545/sqft |
Source:  FMLS GA #7768821 Report a problem FMLS GA #7768821 Report a problem | ||
| 8/17/2026 | Price change | $900,000-7.7%$545/sqft |
Source: FMLS GA #7768821 Report a problem | ||
| 5/15/2026 | Listed for sale | $975,000+7.1%$590/sqft |
Source: FMLS GA #7768821 Report a problem | ||
| 11/12/2025 | Sold | $910,000-6.7%$551/sqft |
Source: FMLS GA #7663535 Report a problem | ||
| 11/6/2025 | Pending sale | $975,000$590/sqft |
Source: FMLS GA #7663535 Report a problem | ||
| 10/9/2025 | Listed for sale | $975,000-1.5%$590/sqft |
Source: FMLS GA #7663535 Report a problem | ||
| 3/19/2025 | Listing removed | $990,000$599/sqft |
Source:  GAMLS #10404547 Report a problem GAMLS #10404547 Report a problem | ||
| 11/7/2024 | Listed for sale | $990,000+86.8%$599/sqft |
Source: GAMLS #10404547 Report a problem | ||
| 4/25/2014 | Sold | $530,000-65.7%$321/sqft |
Source:  FMLS GA #5262209 Report a problem FMLS GA #5262209 Report a problem | ||
| 2/14/2014 | Sold | $1,545,000+168.7%$935/sqft |
Source: Public Record Report a problem | ||
| 2/13/2014 | Listed for sale | $575,000$348/sqft |
Source: Keller Williams Realty Cityside #5262209 Report a problem | ||
| 1/28/2014 | Pending sale | $575,000$348/sqft |
Source: Keller Williams Realty Cityside #5262209 Report a problem | ||
| 9/17/2013 | Listed for sale | $575,000+59.2%$348/sqft |
Source: Keller Williams Realty Cityside #5262209 Report a problem | ||
| 3/5/2013 | Sold | $361,251$219/sqft |
Source: Public Record Report a problem | ||
Public tax history
| Year | Property taxes | Tax assessment |
|---|---|---|
| 2025 | $9,259 -7.9% | $310,200 -10% |
| 2024 | $10,051 +51.9% | $344,760 +21.2% |
| 2023 | $6,615 -12.7% | $284,520 +14.8% |
| 2022 | $7,577 -2.8% | $247,920 -5.3% |
| 2021 | $7,794 -25.1% | $261,800 +4.1% |
| 2020 | $10,411 +13.7% | $251,480 -3.9% |
| 2019 | $9,154 | $261,720 -5% |
| 2018 | $9,154 | $275,480 +44.4% |
| 2017 | $9,154 +35.6% | $190,800 |
| 2016 | $6,748 -0.1% | $190,800 |
| 2015 | $6,753 -7.3% | $190,800 +18.8% |
| 2014 | $7,284 +2.8% | $160,640 |
| 2013 | $7,088 -0.7% | $160,640 |
| 2012 | $7,137 | $160,640 |
| 2011 | -- | $160,640 |
| 2010 | $7,095 +226.5% | $160,640 -22.1% |
| 2009 | $2,173 -77.8% | $206,320 |
| 2008 | $9,797 +11.8% | $206,320 |
| 2007 | $8,761 | $206,320 |
Find assessor info on the county website
Monthly payment
Est. payment
Payment breakdown
Explore the cost of this home by adjusting the details. Changes won't be saved.Climate risks
Neighborhood: Midtown
Nearby schools
Schools provided by the listing agent
- Elementary: Morningside-
- Middle: David T Howard
- High: Midtown
Source: FMLS GA. This data may not be complete. We recommend contacting the local school district to confirm school assignments for this home.
Similar homes
- $950,0002 bd2 ba1.6k sqft1080 Peachtree St NE Unit 405, Atlanta, GA 30309For Sale

 MLS ID #7819731, JARED SAPP, Atlanta Fine Homes Sotheby's International. FMLS GA
 - $869,9002 bd3 ba1.7k sqft222 12th St NE Unit 1503, Atlanta, GA 30309For Sale
 MLS ID #7792168, ADAM ELLIS, Atlanta Fine Homes Sotheby's International. FMLS GA
 - $798,9002 bd2 ba1.2k sqft905 Juniper St NE Unit 516, Atlanta, GA 30309For Sale
 MLS ID #7827673, Mandi Robertson, Compass. FMLS GA
 - $770,0002 bd3 ba1.5k sqft1080 Peachtree St NE #703, Atlanta, GA 30309Active
 MLS ID #10683177, Pam Yarbrough, Harry Norman Realtors. GAMLS
 - $869,0002 bd3 ba2.1k sqft845 Spring St NW Unit 502, Atlanta, GA 30308For SaleMLS ID #7771353, Matthew Biggers, Compass. FMLS GA
- $1,197,0002 bd3 ba1.9k sqft1065 Peachtree St NE Unit 3103, Atlanta, GA 30309ActiveMLS ID #10832208, Jeremy Smith, Engel & V?lkers Atlanta. GAMLS
- $624,5002 bd2 ba1.3k sqft1080 Peachtree St NE Unit 1009, Atlanta, GA 30309For SaleMLS ID #7815206, PETER BADE, HomeSmart. FMLS GA
- $599,0002 bd2 ba1.2k sqft1080 Peachtree St NE Unit 1504, Atlanta, GA 30309For SaleMLS ID #7784820, ADAM ELLIS, Atlanta Fine Homes Sotheby's International. FMLS GA
- $850,0002 bd3 ba2k sqft845 Spring St NW #Penthouse 5, Atlanta, GA 30308For SaleMLS ID #7718910, Carson Cowan, Atlanta Fine Homes Sotheby's International. FMLS GA
- $975,0003 bd3 ba2k sqft855 Peachtree St NE Unit 2013, Atlanta, GA 30308For SaleMLS ID #7804222, ADAM MORRISON, Atlanta Fine Homes Sotheby's International. FMLS GA
- $599,9002 bd2 ba1.2k sqft950 W Peachtree St NW Unit 2003, Atlanta, GA 30309For SaleMLS ID #7784422, JONATHAN CHU, America Realty Center, Inc.. FMLS GA
- $695,0001 bd2 ba1.2k sqft1065 Peachtree St NE Unit 3301, Atlanta, GA 30309ActiveMLS ID #10784963, Keywa Walker, BHHS Georgia Properties. GAMLS
- $595,0002 bd2 ba1.4k sqft77 Peachtree Pl NE Unit 107, Atlanta, GA 30309For SaleMLS ID #7801708, Wilmot Irvin, Atlanta Fine Homes Sotheby's International. FMLS GA
- $579,9002 bd2 ba1.7k sqft145 15th St NE APT 824, Atlanta, GA 30309For SaleMLS ID #7742829, Stephen Beckwith, Atlanta Fine Homes Sotheby's International. FMLS GA
- $789,0002 bd3 ba1.9k sqft3325 Piedmont Rd NE Unit 2702, Atlanta, GA 30305For SaleMLS ID #7825160, Kathleen Messana, HomeSmart. FMLS GA
- $875,0003 bd3 ba2k sqft270 17th St NW Unit 4104, Atlanta, GA 30363ActiveMLS ID #10729564, Regina Crothers, BHGRE Metro Brokers. GAMLS
- $600,0002 bd2 ba1.7k sqft20 10th St NW Unit 604, Atlanta, GA 30309Active Under ContractMLS ID #10735180, Wes Kirkbride, Knapp Realty. GAMLS
- $620,0002 bd2 ba1.3k sqft77 Peachtree Pl NE Unit 201, Atlanta, GA 30309ActiveMLS ID #10725325, Susie Proffitt, Engel & V?lkers Atlanta. GAMLS
- $1,199,9002 bd3 ba2.2k sqft1065 Peachtree St NE Unit 3505, Atlanta, GA 30309For SaleMLS ID #7703696, Judy Hollowell, Above Atlanta, LLC.. FMLS GA
- $719,9002 bd3 ba1.7k sqft2795 Peachtree Rd NE Unit 602, Atlanta, GA 30305For SaleMLS ID #7828958, CC Smith, HomeSmart. FMLS GA
