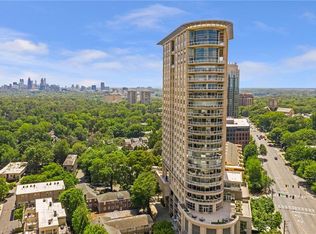
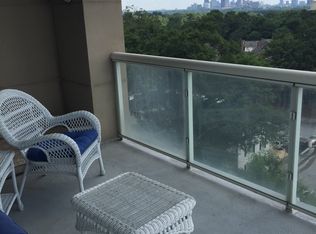
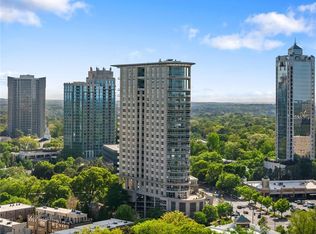
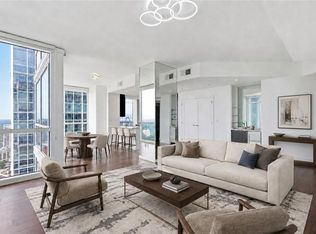
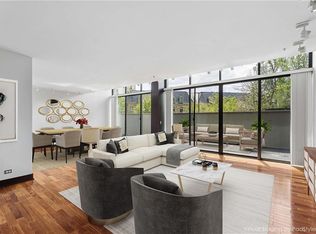
Elevated Buckhead living awaits from the 17th floor of The Phoenix on Peachtree, where this coveted corner residence pairs an exceptionally spacious floor plan with sweeping city views and two expansive private balconies. With approximately 2,416 square feet of thoughtfully designed living space, this two-bedroom, two-bath home offers the scale and comfort of a traditional residence with the ease of luxury condominium living. A gracious entry opens to light-filled interiors accented by hardwood floors, crown molding, high ceilings, and generous windows that take full advantage of the corner setting and city views. The spacious living room is anchored by a gas fireplace and flows seamlessly into the dining and entertaining spaces. The kitchen features rich cabinetry, stone countertops, abundant storage, a breakfast area, and an open connection to the main living space. Two oversized balconies create an impressive extension of the interiors, offering multiple outdoor living and entertaining areas high above the city. The primary suite is generously proportioned with direct balcony access, a walk-in closet, and a spacious bath featuring dual vanities and separate tub and shower. A second bedroom and full bath provide wonderful flexibility for guests, while a dedicated office makes working from home effortless. Additional conveniences include a full-size laundry room, wet bar, two assigned parking spaces, private storage, and wine storage. With only 65 residences, The Phoenix on Peachtree offers a more intimate high-rise experience in the heart of Buckhead. Residents enjoy 24-hour concierge service, controlled-access parking, an elegant lobby, swimming pool and spa, fitness center, clubhouse, theater, meeting spaces, wine storage, and additional resident amenities. Ideally positioned along Peachtree Road with Buckhead's renowned shopping, dining, parks, and everyday conveniences just moments away, Residence 1703 presents a rare opportunity to enjoy exceptional space, privacy, outdoor living, and full-service amenities in one of Buckhead's most established residential buildings.
Active
$725,000
2881 Peachtree Rd NE APT 1703, Atlanta, GA 30305
2beds
2,416sqft
Condominium, Residential
Built in 2001
-- sqft lot
$714,000 Zestimate®
$300/sqft
$2,038/mo HOA
What's special
Gas fireplaceHigh ceilingsLight-filled interiorsSweeping city viewsCrown moldingHardwood floorsDedicated office
- 7 days
- 192
- 6
Likely to sell faster than
Zillow last checked:
Listing updated:
Listed by:
KIM BOYD,
Atlanta Fine Homes Sotheby's International 404-520-6095,
Kathryn Crabtree,
Atlanta Fine Homes Sotheby's International
Source: FMLS GA,MLS#: 7829138
Facts & features
Interior
Bedrooms & bathrooms
- Bedrooms: 2
- Bathrooms: 3
- Full bathrooms: 2
- 1/2 bathrooms: 1
- Main level bathrooms: 2
- Main level bedrooms: 2
Rooms
- Room types: Dining Room, Family Room, Kitchen, Laundry, Master Bathroom, Master Bedroom, Office
Primary bedroom
- Features: Master on Main
- Level: Master on Main
Bedroom
- Features: Master on Main
Primary bathroom
- Features: Double Vanity, Separate His/Hers, Separate Tub/Shower
Dining room
- Features: Open Concept, Separate Dining Room
Kitchen
- Features: Breakfast Bar, Breakfast Room, Eat-in Kitchen, Pantry, Stone Counters, View to Family Room
Heating
- Central, Forced Air
Cooling
- Ceiling Fan(s), Central Air
Appliances
- Included: Dishwasher, Disposal, Dryer, Electric Cooktop, Electric Oven, Microwave, Refrigerator, Washer
- Laundry: Laundry Room, Main Level
Features
- Crown Molding, Double Vanity, Entrance Foyer, High Ceilings 9 ft Main, Recessed Lighting, Walk-In Closet(s), Wet Bar
- Flooring: Hardwood
- Windows: Insulated Windows, Window Treatments
- Basement: None
- Number of fireplaces: 1
- Fireplace features: Family Room, Gas Log, Gas Starter
- Common walls with other units/homes: End Unit
Interior area
- Total structure area: 2,416
- Total interior livable area: 2,416 sqft
- Finished area above ground: 2,416
Video & virtual tour
Property
Parking
- Total spaces: 2
- Parking features: Assigned, Attached, Garage, On Street
- Attached garage spaces: 2
- Has uncovered spaces: Yes
Accessibility
- Accessibility features: None
Features
- Levels: One
- Stories: 1
- Patio & porch: Covered, Patio, Rear Porch
- Exterior features: Balcony, Lighting, Storage, No Dock
- Pool features: In Ground
- Spa features: Community
- Fencing: None
- Has view: Yes
- View description: City
- Waterfront features: None
- Body of water: None
Lot
- Size: 2,417 Square Feet
- Features: Corner Lot, Landscaped, Level, Private
Details
- Additional structures: None
- Parcel number: 17 010000021348
- Other equipment: None
- Horse amenities: None
Construction
Type & style
- Home type: Condo
- Architectural style: Traditional
- Property subtype: Condominium, Residential
- Attached to another structure: Yes
Materials
- Concrete, Stucco
- Foundation: None
- Roof: Other
Condition
- Resale
- New construction: No
- Year built: 2001
Utilities & green energy
- Electric: None
- Sewer: Public Sewer
- Water: Public
- Utilities for property: Cable Available, Electricity Available, Natural Gas Available, Phone Available, Sewer Available, Underground Utilities, Water Available
Green energy
- Energy efficient items: None
- Energy generation: None
Community & HOA
Community
- Features: Clubhouse, Concierge, Dog Park, Fitness Center, Near Schools, Near Shopping, Near Trails/Greenway, Park, Pool, Storage, Street Lights, Wine Storage
- Security: Key Card Entry, Secured Garage/Parking, Security Gate
- Subdivision: The Phoenix On Peachtree
HOA
- Has HOA: Yes
- Services included: Maintenance Grounds, Maintenance Structure, Receptionist, Swim, Trash
- HOA fee: $2,038 monthly
- HOA phone: 404-266-3989
Location
- Region: Atlanta
Financial & listing details
- Price per square foot: $300/sqft
- Tax assessed value: $823,800
- Annual tax amount: $13,480
- Date on market: 8/28/2026
- Cumulative days on market: 8 days
- Listing terms: Cash,Conventional
- Ownership: Condominium
- Electric utility on property: Yes
- Road surface type: Asphalt, Paved
Estimated market value
$714,000
$678,000 - $750,000
$4,557/mo
Price history
| Date | Event | Price |
|---|---|---|
| 8/28/2026 | Listed for sale | $725,000$300/sqft |
Source:  FMLS GA #7829138 Report a problem FMLS GA #7829138 Report a problem | ||
| 6/4/2011 | Listing removed | $725,000$300/sqft |
Source: RE/MAX Greater Atlanta #4160357 Report a problem | ||
| 6/1/2011 | Price change | $725,000+38.1%$300/sqft |
Source: RE/MAX Greater Atlanta #4160357 Report a problem | ||
| 5/26/2011 | Price change | $524,900-27.6%$217/sqft |
Source: Remax Metro Atlanta, INC. #4227804 Report a problem | ||
| 12/23/2010 | Listed for sale | $725,000-11.9%$300/sqft |
Source: RE/MAX Greater Atlanta #4227804 Report a problem | ||
| 8/27/2001 | Sold | $823,200$341/sqft |
Source: Public Record Report a problem | ||
Public tax history
| Year | Property taxes | Tax assessment |
|---|---|---|
| 2025 | $13,480 +3.8% | $329,520 +3.9% |
| 2024 | $12,985 +40.1% | $317,160 +9.2% |
| 2023 | $9,266 -21.2% | $290,480 |
| 2022 | $11,756 +11% | $290,480 +11.1% |
| 2021 | $10,588 -14.1% | $261,360 -12.2% |
| 2020 | $12,324 +26.8% | $297,680 +12.4% |
| 2019 | $9,718 | $264,920 +13.3% |
| 2018 | $9,718 | $233,800 +15.4% |
| 2017 | $9,718 +10.6% | $202,600 |
| 2016 | $8,789 -0.1% | $202,600 |
| 2015 | $8,795 +26.8% | $202,600 +32.5% |
| 2014 | $6,934 +2.8% | $152,920 |
| 2013 | $6,747 -0.7% | $152,920 |
| 2012 | $6,794 | $152,920 -20.9% |
| 2011 | -- | $193,440 |
| 2010 | $7,476 | $193,440 -36.2% |
| 2009 | -- | $303,240 |
| 2008 | -- | $303,240 0% |
| 2007 | $11,940 | $303,360 |
Find assessor info on the county website
Monthly payment
Est. payment
Payment breakdown
Explore the cost of this home by adjusting the details. Changes won't be saved.Climate risks
Neighborhood: Garden Hills
Nearby schools
Schools provided by the listing agent
- Elementary: Garden Hills
- Middle: Willis A. Sutton
- High: North Atlanta
Source: FMLS GA. This data may not be complete. We recommend contacting the local school district to confirm school assignments for this home.
- $395,0002 bd2 ba1.3k sqft2881 Peachtree Rd NE APT 702, Atlanta, GA 30305Pending
- $355,0002 bd2 ba1k sqft2881 Peachtree Rd NE APT 705, Atlanta, GA 30305Sold
- $684,2002 bd3 ba2.1k sqft2881 Peachtree Rd NE APT 801, Atlanta, GA 30305Off Market

- $419,0002 bd2 ba1.3k sqft2881 Peachtree Rd NE APT 802, Atlanta, GA 30305For Sale
Similar homes
- $719,9002 bd3 ba1.7k sqft2795 Peachtree Rd NE Unit 602, Atlanta, GA 30305For Sale

 MLS ID #7828958, CC Smith, HomeSmart. FMLS GA
 - $789,0002 bd3 ba1.9k sqft3325 Piedmont Rd NE Unit 2702, Atlanta, GA 30305For Sale
 MLS ID #7825160, Kathleen Messana, HomeSmart. FMLS GA
 - $799,0002 bd2 ba2.4k sqft2660 Peachtree Rd NW APT 9G, Atlanta, GA 30305Active

 MLS ID #10714682, Richard DeRossett, The Agency - Atlanta Metro. GAMLS
 - $799,0002 bd2 ba2.4k sqft2660 Peachtree Rd NW APT 4A, Atlanta, GA 30305For Sale
 MLS ID #7748419, JoLynne Szymanski, Beacham and Company. FMLS GA
 - $575,0002 bd3 ba2.5k sqft2769 Peachtree Rd NE APT 2, Atlanta, GA 30305For SaleMLS ID #7778240, Kay Quigley, Atlanta Fine Homes Sotheby's International. FMLS GA
- $469,0002 bd2 ba1.3k sqft2881 Peachtree Rd NE APT 902, Atlanta, GA 30305For SaleMLS ID #7826423, Christian Ross, Engel & Volkers Atlanta. FMLS GA
- $924,9002 bd3 ba2k sqft2795 Peachtree Rd NE Unit 1406, Atlanta, GA 30305For SaleMLS ID #7793079, Carmen Pope, Atlanta Fine Homes Sotheby's International. FMLS GA
- $975,0002 bd3 ba1.7k sqft2795 Peachtree Rd NE Unit 1608, Atlanta, GA 30305For SaleMLS ID #7808501, Josephine Traina, Serhant Georgia, LLC. FMLS GA
- $419,0002 bd2 ba1.3k sqft2881 Peachtree Rd NE APT 802, Atlanta, GA 30305For SaleMLS ID #7824212, Will Letton, Peachtree Town & Country. FMLS GA
- $497,5002 bd2 ba1.3k sqft2828 Peachtree Rd #2402, Atlanta, GA 30305ActiveMLS ID #10789663, Jeremy Smith, Engel & V?lkers Atlanta. GAMLS
- $500,0002 bd2 ba1.3k sqft2881 Peachtree Rd NE APT 1102, Atlanta, GA 30305ActiveMLS ID #10771948, Shanna Bradley, Ansley RE | Christie's Int'l RE. GAMLS
- $490,0002 bd2 ba1.3k sqft2828 Peachtree Rd NW APT 1901, Atlanta, GA 30305For SaleMLS ID #7750178, Shahdookht Irani, Virtual Properties Realty. Biz. FMLS GA
- $975,0002 bd2 ba2.4k sqft2660 Peachtree Rd NW APT 36F, Atlanta, GA 30305For SaleMLS ID #7790935, Shanna Smith, Dorsey Alston Realtors. FMLS GA
- $965,0002 bd2 ba2.4k sqft2660 Peachtree Rd NW APT 19F, Atlanta, GA 30305For SaleMLS ID #7720051, JoLynne Szymanski, Beacham and Company. FMLS GA
- $450,0002 bd3 ba1.7k sqft2870 Pharr Court South NW APT 3004, Atlanta, GA 30305For SaleMLS ID #7778600, RJ Rokosz, Atlanta Fine Homes Sotheby's International. FMLS GA
- $750,0003 bd4 ba2.5k sqft3280 Stillhouse Ln SE Unit 410, Atlanta, GA 30339ActiveMLS ID #10818063, Kirby Vieira, HomeSmart. GAMLS
- $365,0002 bd2 ba1.3k sqft2626 Peachtree Rd NW Unit 1104, Atlanta, GA 30305For SaleMLS ID #7816196, Julia Cox, Atlanta Fine Homes Sotheby's International. FMLS GA
- $895,0001 bd2 ba1.8k sqft2660 Peachtree Rd NW APT 39D, Atlanta, GA 30305For SaleMLS ID #7759961, JoLynne Szymanski, Beacham and Company. FMLS GA
- $475,0002 bd2 ba1.5k sqft2734 Peachtree Rd NW APT A404, Atlanta, GA 30305For SaleMLS ID #7721996, BETTY B ERECKSON, Dorsey Alston Realtors. FMLS GA
- $549,9002 bd2 ba1.7k sqft145 15th St NE APT 824, Atlanta, GA 30309For SaleMLS ID #7832944, Stephen Beckwith, Atlanta Fine Homes Sotheby's International. FMLS GA
