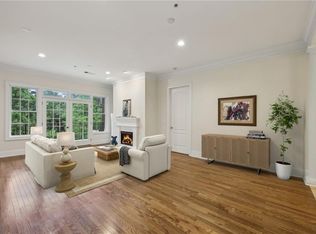
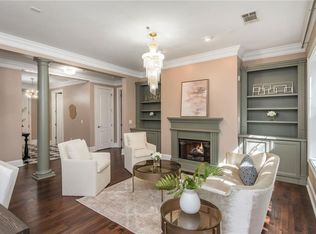
Greystone Suite 410 is a luxurious 2-story renovated Penthouse Condominium and it's move-in-ready! You will love the soaring 10 feet ceilings, 8 feet tall doors, exquisite crown, base, door and window moldings, new lighting, ceiling fans, appliances, flooring, and renovations throughout this entire penthouse! The main level of this Penthouse is by itself a beautiful home-size condominium. It has an unforgettable Primary Suite which occupies the entire left side of the home. The primary bedroom is huge and has a Palladian style window next to the sitting area and glass French doors which open to the large private balcony overlooking the woods of Vinings Mountain. The spa-like bathroom has a large and inviting glass walled marble shower with a built-in bench, a delightful one-of-a-kind custom sauna for 2 people, a granite vanity with 2 sinks and lots of storage, and a private water closet! It also has a room size custom closet which is so large that it has with a smaller closet with a separate door within the main closet! The spacious second bedroom has a 3-window system with views of the woods, an ensuite bathroom with tub shower combination, and a closet with French doors. The living room is large and has access to the balcony. It has a new gas logs fireplace and surround (and gas is included in the HOA fee). It also has a custom bar with cabinetry including wine storage. You will love the new dream kitchen! It has a Thermador 3-unit cooking system, upgraded Bosch 5-burner gas cooktop with exhaust chimney which removes the cooking odors out of the home, an upgraded Bosch dishwasher, large Bosch refrigerator and new sink and fixtures! The countertops and backsplash are Dekton which is a beautiful, durable, expensive, high quality porcelain which is heat, stain and scratch resistant. The kitchen has an abundance of cabinets and a large pantry with French doors! The adjacent dining area will accommodate a variety of furniture and seating configurations. The main level also has a Powder room, coat closet and spacious laundry room. The upper level provides tremendous multi-use space with a huge loft which previously has been used as either a bedroom or media room. It also has a full bath with tub/shower combination, a walk-in closet, a bonus room for countless purposes and a separate HVAC system serving the upper level! This is the home you have been hoping to find! Suite 410 has a large climate controlled storage space and 2 great parking spaces. Greystone is a pet friendly community with a new, very large dog park! There is an on-site property manager, 365 days-a-year on-site Concierge services, daily house keeping services for the common areas, and a maintenance engineer. The monthly HOA fee covers virtually every typical home owner expense except electricity which is provided by GA Power. Xfinity provides high speed internet access and fiber optic and cable TV and the HOA pays for 2 TV hookups and about 150 channels. Greystone is a fabulous, safe and secure building constructed of steel and concrete! It's a gated community located in the most convenient and least congested area of Vinings inside Atlanta's perimeter highway I-285. It's very near I-75 and I-285, Truist Park which has become Georgia's most popular venue 365 days a year, The Galleria, The Cobb Performing Arts Center, Vinings Jubilee, the Chattahoochee River Park and hiking trails, Cumberland Mall, Costco, and many of Atlanta's finest restaurants! Greystone has an Atlanta address but is located in Cobb County which has the Atlanta's best police and law enforcement and lowest sales and property taxes particularly for a resident at age 62. The property taxes for Suite 410 were only $3,420 in 2024. Greystone is in the final stages of a $1 million dollar renovation paid for by the current residents but the on-going benefits will be yours! Greystone has it all - the only thing missing is you!
Active
$745,000
3280 Stillhouse Ln SE Unit 410, Atlanta, GA 30339
3beds
2,515sqft
:
Get pre-qualified$6,011/mo
Condominium, Residential
Built in 2005
-- sqft lot
$729,700 Zestimate®
$296/sqft
$1,158/mo HOA
What's special
Gated communityNew sink and fixturesNew dream kitchenCeiling fansPrivate water closetUpgraded bosch dishwasherCloset with french doors
- 178 days |
- 184 |
- 4 |
Zillow last checked:
Listing updated:
Listed by:
Kirby Vieira,
HomeSmart 404-271-8039
Source: FMLS GA,MLS#: 7712476
Facts & features
Interior
Bedrooms & bathrooms
- Bedrooms: 3
- Bathrooms: 4
- Full bathrooms: 3
- 1/2 bathrooms: 1
- Main level bathrooms: 2
- Main level bedrooms: 2
Rooms
- Room types: Bonus Room, Living Room, Loft, Other
Primary bedroom
- Features: Master on Main, Oversized Master, Sitting Room
- Level: Master on Main, Oversized Master, Sitting Room
Bedroom
- Features: Master on Main, Oversized Master, Sitting Room
Primary bathroom
- Features: Double Vanity, Shower Only, Other
Dining room
- Features: Great Room, Open Concept
Kitchen
- Features: Breakfast Bar, Breakfast Room, Cabinets Stain, Pantry, Solid Surface Counters, View to Family Room, Wine Rack
Heating
- Central, Electric, Forced Air, Heat Pump
Cooling
- Ceiling Fan(s), Central Air
Appliances
- Included: Dishwasher, Disposal, Electric Oven, Electric Water Heater, Gas Cooktop, Gas Range, Microwave, Range Hood, Refrigerator
- Laundry: In Hall, Laundry Room, Main Level
Features
- Cathedral Ceiling(s), Crown Molding, Double Vanity, Dry Bar, Entrance Foyer 2 Story, High Ceilings 10 ft Main, High Ceilings 10 ft Upper, High Speed Internet, His and Hers Closets, Tray Ceiling(s), Walk-In Closet(s)
- Flooring: Ceramic Tile, Hardwood, Laminate, Marble
- Windows: Double Pane Windows, Insulated Windows, Plantation Shutters
- Basement: None
- Number of fireplaces: 1
- Fireplace features: Gas Log, Gas Starter, Great Room, Ventless
- Common walls with other units/homes: 2+ Common Walls
Interior area
- Total structure area: 2,515
- Total interior livable area: 2,515 sqft
Video & virtual tour
Property
Parking
- Total spaces: 2
- Parking features: Assigned, Covered, Deeded, Garage
- Garage spaces: 2
Features
- Levels: Two
- Stories: 2
- Patio & porch: Rear Porch
- Exterior features: Balcony, Lighting, Storage, No Dock
- Pool features: Gunite, In Ground, Salt Water
- Has spa: Yes
- Spa features: Private
- Fencing: Wrought Iron
- Has view: Yes
- View description: Mountain(s), Trees/Woods, Other
- Waterfront features: None
- Body of water: None
Lot
- Size: 2,395 Square Feet
- Features: Creek On Lot, Private, Sprinklers In Front, Wooded
Details
- Additional structures: None
- Parcel number: 17095001220
- Other equipment: None
- Horse amenities: None
Construction
Type & style
- Home type: Condo
- Architectural style: European,Traditional
- Property subtype: Condominium, Residential
- Attached to another structure: Yes
Materials
- Brick 4 Sides, Concrete, Stone
- Foundation: Pillar/Post/Pier, Slab
- Roof: Composition,Shingle,Other
Condition
- Resale
- New construction: No
- Year built: 2005
Utilities & green energy
- Electric: 110 Volts, 220 Volts
- Sewer: Public Sewer
- Water: Public
- Utilities for property: Cable Available, Electricity Available, Natural Gas Available, Sewer Available, Water Available
Green energy
- Energy efficient items: None
- Energy generation: None
Community & HOA
Community
- Features: Catering Kitchen, Clubhouse, Concierge, Dog Park, Fitness Center, Gated, Homeowners Assoc, Meeting Room, Pool, Other
- Security: Fire Alarm, Fire Sprinkler System, Secured Garage/Parking, Security Gate, Security Lights, Smoke Detector(s)
- Subdivision: Greystone At Vinings
HOA
- Has HOA: Yes
- Services included: Cable TV, Electricity, Gas, Insurance, Internet, Maintenance Grounds, Maintenance Structure, Receptionist, Reserve Fund, Security, Sewer, Swim, Termite, Trash, Water
- HOA fee: $1,158 monthly
- HOA phone: 404-961-4692
Location
- Region: Atlanta
Financial & listing details
- Price per square foot: $296/sqft
- Tax assessed value: $613,520
- Annual tax amount: $7,394
- Date on market: 2/1/2026
- Cumulative days on market: 553 days
- Listing terms: Cash
- Ownership: Condominium
- Electric utility on property: Yes
- Road surface type: Asphalt, Concrete, Paved
Estimated market value
$729,700
$693,000 - $766,000
$4,547/mo
Price history
| Date | Event | Price |
|---|---|---|
| 2/1/2026 | Listed for sale | $745,000-0.7%$296/sqft |
Source:  FMLS GA #7712476 Report a problem FMLS GA #7712476 Report a problem | ||
| 2/1/2026 | Listing removed | $750,000$298/sqft |
Source:  GAMLS #10593234 Report a problem GAMLS #10593234 Report a problem | ||
| 8/19/2025 | Listed for sale | $750,000+3.4%$298/sqft |
Source: FMLS GA #7633784 Report a problem | ||
| 8/19/2025 | Listing removed | $725,000$288/sqft |
Source: FMLS GA #7588876 Report a problem | ||
| 6/1/2025 | Listed for sale | $725,000-4.6%$288/sqft |
Source: FMLS GA #7588876 Report a problem | ||
| 5/22/2025 | Listing removed | $760,000$302/sqft |
Source: FMLS GA #7506151 Report a problem | ||
| 1/12/2025 | Listed for sale | $760,000+42.1%$302/sqft |
Source: FMLS GA #7506151 Report a problem | ||
| 8/10/2021 | Sold | $535,000-5.3%$213/sqft |
Source: FMLS GA #6917249 Report a problem | ||
| 1/14/2021 | Listing removed | -- |
Source:  FMLS GA Report a problem FMLS GA Report a problem | ||
| 11/17/2020 | Listed for sale | $565,000$225/sqft |
Source: PalmerHouse Properties #8887723 Report a problem | ||
| 10/17/2019 | Listing removed | $565,000$225/sqft |
Source: PalmerHouse Properties #6559705 Report a problem | ||
| 7/10/2019 | Listing removed | $3,300$1/sqft |
Source: PalmerHouse Properties #8610313 Report a problem | ||
| 6/26/2019 | Listed for rent | $3,300+20%$1/sqft |
Source: PalmerHouse Properties #8610313 Report a problem | ||
| 5/26/2019 | Listed for sale | $565,000+126%$225/sqft |
Source: PalmerHouse Properties & Assoc #8591216 Report a problem | ||
| 11/29/2016 | Listing removed | $2,750+5.8%$1/sqft |
Source: PalmerHouse Properties #5758027 Report a problem | ||
| 3/21/2016 | Listing removed | $2,600$1/sqft |
Source: PALMERHOUSE PROPERTIES Report a problem | ||
| 12/6/2015 | Price change | $2,600-11.9%$1/sqft |
Source: PALMERHOUSE PROPERTIES #5610073 Report a problem | ||
| 10/22/2015 | Listed for rent | $2,950+18%$1/sqft |
Source: PALMERHOUSE PROPERTIES #5610073 Report a problem | ||
| 11/23/2013 | Listing removed | $2,500$1/sqft |
Source: KELLER WILLIAMS RLTY-PTREE RD #5212884 Report a problem | ||
| 10/26/2013 | Listed for rent | $2,500$1/sqft |
Source: KELLER WILLIAMS RLTY-PTREE RD #5212884 Report a problem | ||
| 7/31/2012 | Sold | $250,000-75%$99/sqft |
Source: FMLS GA #5027818 Report a problem | ||
| 12/31/2011 | Listing removed | $1,000,000$398/sqft |
Source: Harry Norman Realtors #3847062 Report a problem | ||
| 9/17/2010 | Listed for sale | $1,000,000$398/sqft |
Source: Harry Norman Realtors #3847062 Report a problem | ||
| 7/16/2010 | Listing removed | $1,000,000$398/sqft |
Source: Harry Norman Realtors #3847062 Report a problem | ||
| 3/21/2010 | Listed for sale | $1,000,000$398/sqft |
Source: Harry Norman Realtors #3847062 Report a problem | ||
Public tax history
| Year | Property taxes | Tax assessment |
|---|---|---|
| 2024 | $3,420 -37.7% | $245,408 +13.7% |
| 2023 | $5,493 -5.8% | $215,868 +12.4% |
| 2022 | $5,830 +0% | $192,096 |
| 2021 | $5,830 | $192,096 |
| 2020 | $5,830 +10.5% | $192,096 +10.5% |
| 2019 | $5,277 | $173,884 |
| 2018 | $5,277 | $173,884 +6.1% |
| 2017 | $5,277 +38.9% | $163,884 +24% |
| 2016 | $3,800 -2.4% | $132,184 |
| 2015 | $3,894 +22.7% | $132,184 +23.8% |
| 2014 | $3,173 +26.3% | $106,796 +27.3% |
| 2013 | $2,513 +18.4% | $83,884 +19.4% |
| 2012 | $2,122 -0.2% | $70,248 |
| 2011 | $2,126 +5.2% | $70,248 0% |
| 2010 | $2,020 -61.1% | $70,260 -61.1% |
| 2009 | $5,198 +41.6% | $180,796 +46.5% |
| 2006 | $3,671 | $123,400 |
Find assessor info on the county website
Monthly payment
Est. payment
Payment breakdown
Explore the cost of this home by adjusting the details. Changes won't be saved.Climate risks
Neighborhood: 30339
Nearby schools
GreatSchools rating
- 7/10Teasley Elementary SchoolGrades: PK-5Distance: 1.4 mi
- 6/10Campbell Middle SchoolGrades: 6-8Distance: 2 mi
- 6/10Campbell High SchoolGrades: 9-12Distance: 3.7 mi
Schools provided by the listing agent
- Elementary: Teasley
- Middle: Campbell
- High: Campbell
Source: FMLS GA. This data may not be complete. We recommend contacting the local school district to confirm school assignments for this home.
- $625,0003 bd4 ba2.3k sqft3280 Stillhouse Ln SE UNIT 212, Atlanta, GA 30339Sold
- $520,0002 bd3 ba1.9k sqft3280 Stillhouse Ln SE UNIT 108, Atlanta, GA 30339Sold
- $560,0003 bd4 ba2.3k sqft3280 Stillhouse Ln SE UNIT 305, Atlanta, GA 30339Sold

- $525,0002 bd3 ba1.9k sqft3280 Stillhouse Ln SE UNIT 206, Atlanta, GA 30339For Sale

- $500,0002 bd3 ba1.8k sqft3280 Stillhouse Ln SE UNIT 309, Atlanta, GA 30339Sold
- $463,0002 bd3 ba1.8k sqft3280 Stillhouse Ln SE UNIT 109, Atlanta, GA 30339Sold
- $558,0002 bd3 ba1.9k sqft3280 Stillhouse Ln SE UNIT 213, Atlanta, GA 30339Sold
- $500,0002 bd3 ba1.9k sqft3280 Stillhouse Ln SE UNIT 208, Atlanta, GA 30339Sold
A local agent can set up tours, give advice and negotiate with sellers.
Similar homes
- $779,0004 bd5 ba3.5k sqft3206 Nobility Way SE, Atlanta, GA 30339Active

 MLS ID #10791552, Karen F Grice, Harry Norman Realtors. GAMLS
 - $559,0003 bd3 ba2.7k sqft2203 Cumberland Pkwy SE Unit 503, Atlanta, GA 30339Active
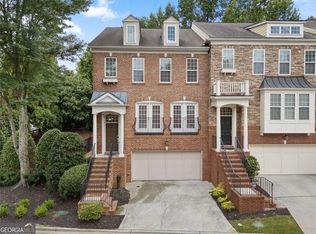 MLS ID #10811280, Hunt Home Team, Keller Williams Realty. GAMLS
 - $699,0003 bd3 ba2.2k sqft3636 Habersham Rd NW APT 2404, Atlanta, GA 30305Active
 MLS ID #10792647, Laura Green, Harry Norman Realtors. GAMLS
 - $440,0002 bd2 ba1.3k sqft3621 Vinings Slope SE Unit 2521, Vinings, GA 30339Active Under Contract
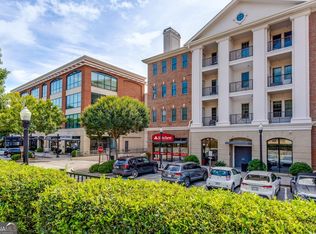 MLS ID #10786083, Rebecca Mohandiss, Keller Williams Realty Cityside. GAMLS
 - $499,9003 bd3 ba2.3k sqft1004 Rohner Way, Smyrna, GA 30080ActiveMLS ID #10814558, Shaheedah Hill, Maximum One Grt. Atl. REALTORS. GAMLS
- $465,0003 bd4 ba1.6k sqft2612 Caruso Way, Atlanta, GA 30339ActiveMLS ID #10801212, Rocky Seaman, Harry Norman Realtors. GAMLS
- $665,0004 bd4 ba3k sqft2362 Willington Shoals Pl SE, Smyrna, GA 30080For Sale
 MLS ID #7764216, Amy Knight, Floyd Realty Advisors. FMLS GA
 - $475,0003 bd4 ba2.1k sqft2246 Limehurst Dr NE, Atlanta, GA 30319ActiveMLS ID #10815094, Donna Augello, Harry Norman Realtors. GAMLS
- $644,0004 bd4 ba3k sqft2366 Willington Shoals Pl, Smyrna, GA 30080ActiveMLS ID #10786857, Amy Knight, Floyd Realty Advisors. GAMLS
- $425,0002 bd2 ba1.6k sqft4855 Ivy Ridge Dr SE Unit 204, Atlanta, GA 30339ActiveMLS ID #10775830, Carol C Burns, Atlanta Communities. GAMLS
- $480,0003 bd4 ba2.5k sqft2528 Ashwicke Dr Unit 30, Atlanta, GA 30339For SaleMLS ID #7778611, Amy Moore, Dorsey Alston Realtors. FMLS GA
- $740,0004 bd4 ba3.5k sqft5577 Julian Pl, Sandy Springs, GA 30342For SaleMLS ID #7744284, RICHARD REID, Direct Link Realty, Inc. FMLS GA
- $720,0004 bd3 ba3.6k sqft4136 Lakeshore Way NE, Marietta, GA 30067ActiveMLS ID #10786844, GitteTherese Claud, Harry Norman Realtors. GAMLS
- $679,0004 bd5 ba2.7k sqft1134 Ansel Ln NW, Atlanta, GA 30318ActiveMLS ID #10775678, Twila Baker, BHHS Georgia Properties. GAMLS
- $730,0006 bd3 ba3.6k sqft2433 Tall Timbers Trl, Marietta, GA 30066For SaleMLS ID #7786584, WEI HAN, AllTrust Realty, Inc.. FMLS GA
- $799,9002 bd3 ba2.4k sqft850 Piedmont Ave NW #3312, Atlanta, GA 30308ActiveMLS ID #10726871, Joel G Madden, Keller Williams Atlanta Midtown. GAMLS
- $735,0004 bd5 ba3.1k sqft824 Stone Ridge Ln, Atlanta, GA 30324ActiveMLS ID #10731054, Scott Crumley, ERA Foster & Bond. GAMLS
- $735,0004 bd3 ba2.1k sqft2037 Longview Way, Atlanta, GA 30341ActiveMLS ID #10777351, Laura Addison, Harry Norman Realtors. GAMLS
- $689,0003 bd4 ba3k sqft4767 Laurel Walk, Dunwoody, GA 30338For SaleMLS ID #7764749, Susan Clark, RWATL, LLC.. FMLS GA
- $739,0005 bd4 ba3.5k sqft1380 Holland Rd, Powder Springs, GA 30127For SaleMLS ID #7750526, Lee Anne Moorer, Berkshire Hathaway HomeServices Georgia Properties. FMLS GA
