Entering the marble foyer of this gorgeous, luxury condominium home is a feast for your eyes! The 8 feet tall doors; 10 feet tall ceilings; deep, rich crown, base and door moldings; hardwood floors; and the light, airy and openness make you realize you may have found your next home! Stepping through the foyer into the fireside living room with its wall of windows and glass French doors which open to the inviting, private covered porch will make you thankful to be here. The open concept kitchen has a similar wonderful view through the living room to the outdoors. The granite kitchen has a new cabinetry addition surrounding a large KitchenAid refrigerator and containing an undercounter beverage refrigerator which complement the luxury Thermador and Bosch appliances and gas cooktop! The Primary Suite is very large, soothing and wonderful. It is similarly light and airy with a sitting room and glass French doors which open to the private covered porch. There is a fabulous spa-like bathroom with dual vanities, a jetted tub, glass walled shower and water closet. The primary closet is so huge and has a small closet within the main closet! The secondary ensuite bedroom is very large and has a walk-in closet. This bedroom is currently being used as a den. There's also a powder room and laundry room (washer and dryer remain) on the foyer hallway. So, there you have it - one of the most wonderful 2 bedroom luxury condos in Vining. It's perfect, all that's missing is you!...and there is more! The monthly HOA fee covers everything except electric. Yes, even cable, hi-speed internet, water, sewer, trash pick-up, gas for the fireplace and cooktop, an annual contribution of $80,000 to capital improvements, building insurance, 365 days Concierge, property manager and management, and common area housekeeping and maintenance! For your safety and security Greystone is constructed of steel and concrete with sprinklers and fire detection throughout. It's a gated community and fobs are required for access through common area doors and elevator access to the residential levels. Security cameras with recorded video track all movements from the community entrance, driveway, gates, and both levels of the garage and its elevator lobbies. Greystone is very proactive about the safety and security of its residents and guests. This is supported and supplemented by Cobb County's anti-crime police and sheriff departments which are the most proactive in Metro Atlanta! There is 365 days Concierge services, a property management company, property manager and service employees for common area housekeeping and maintenance. Greystone is wonderfully secluded yet convenient to everything Vinings and Atlanta have to offer. The community is less than one mile from the I-75 and I-285 interchange; Truist Park and The Battery which has become the most popular venue in Vinings, Cobb County and Atlanta; The Galleria; Cobb Performing Arts Center; Vinings Jubilee; Cumberland Mall and some of Atlanta's finest restaurants! The listing agent has lived at Greystone since 2010 and can answer your questions! Make an appointment to see Greystone Suite 213 today!
Closed
$558,000
3280 Stillhouse Ln SE Unit 213, Atlanta, GA 30339
2beds
1,932sqft
Condominium, Residential
Built in 2005
-- sqft lot
$542,800 Zestimate®
$289/sqft
$3,336 Estimated rent
Home value
$542,800
$510,000 - $575,000
$3,336/mo
Zestimate® history
Owner options
List your home for rent
$3,336/mo
Rent Zestimate®
Find your next renter with Zillow Rental Manager. Plus, with online applications, you can quickly screen prospective tenants – for free.
$3,336/mo
Rent Zestimate®
Refinance and save
$4,159/mo
Est. payment
Refinancing to a lower rate could help reduce your monthly payments and save thousands over the life of the loan.
$4,159/mo
Est. payment
Explore your selling options
Work with a Zillow partner agent
Leverage their expertise and Zillow's premium Showcase listings to get your home seen by more buyers.
Get startedList with your own agent
Get your home in front of millions of buyers by listing it on Zillow.
Learn how to do itSell it yourself
Take full control of how buyers see your home on Zillow by listing For Sale by Owner (FSBO).
List your homeWhat's special
Zillow last checked:
Listing updated:
Listed by:
Kirby Vieira,
HomeSmart
Bought with:
GREG GODDING, 272881
Atlanta Communities
Source: FMLS GA,MLS#: 7238309
Facts & features
Interior
Bedrooms & bathrooms
- Bedrooms: 2
- Bathrooms: 3
- Full bathrooms: 2
- 1/2 bathrooms: 1
- Main level bathrooms: 2
- Main level bedrooms: 2
Rooms
- Room types: Bathroom, Bedroom, Kitchen, Laundry, Living Room
Primary bedroom
- Features: Master on Main, Oversized Master, Sitting Room
- Level: Master on Main, Oversized Master, Sitting Room
Bedroom
- Features: Master on Main, Oversized Master, Sitting Room
Primary bathroom
- Features: Double Vanity, Separate Tub/Shower, Whirlpool Tub
Dining room
- Features: Great Room
Kitchen
- Features: Breakfast Bar, Cabinets Stain, Stone Counters, View to Family Room, Other
Heating
- Central, Electric, Forced Air, Heat Pump
Cooling
- Ceiling Fan(s), Central Air, Electric Air Filter, Heat Pump
Appliances
- Included: Dishwasher, Disposal, Dryer, Electric Oven, Electric Water Heater, Gas Cooktop, Microwave, Range Hood, Refrigerator, Self Cleaning Oven, Washer
- Laundry: In Hall, Laundry Room
Features
- Crown Molding, Double Vanity, Entrance Foyer, High Ceilings 10 ft Main, High Speed Internet, Walk-In Closet(s)
- Flooring: Carpet, Laminate, Marble
- Windows: Double Pane Windows, Insulated Windows, Window Treatments
- Basement: None
- Number of fireplaces: 1
- Fireplace features: Factory Built, Gas Log, Gas Starter, Living Room
- Common walls with other units/homes: 2+ Common Walls
Interior area
- Total structure area: 1,932
- Total interior livable area: 1,932 sqft
Property
Parking
- Total spaces: 2
- Parking features: Assigned, Garage
- Garage spaces: 2
Features
- Levels: One
- Stories: 1
- Patio & porch: Covered, Front Porch
- Exterior features: Balcony, Lighting, No Dock
- Has private pool: Yes
- Pool features: Gunite, In Ground, Salt Water, Private
- Has spa: Yes
- Spa features: Bath, None
- Fencing: None
- Has view: Yes
- View description: Creek/Stream, Pool, Trees/Woods
- Has water view: Yes
- Water view: Creek/Stream
- Waterfront features: None
- Body of water: None
Lot
- Size: 1,742 Square Feet
- Dimensions: 47 x 46
- Features: Creek On Lot, Landscaped, Mountain Frontage, Sprinklers In Rear
Details
- Additional structures: None
- Parcel number: 17095000970
- Other equipment: None
- Horse amenities: None
Construction
Type & style
- Home type: Condo
- Architectural style: European,Traditional
- Property subtype: Condominium, Residential
- Attached to another structure: Yes
Materials
- Brick 4 Sides, Concrete, Stone
- Foundation: Concrete Perimeter, Pillar/Post/Pier, Slab
- Roof: Composition,Shingle
Condition
- Resale
- New construction: No
- Year built: 2005
Utilities & green energy
- Electric: 110 Volts, 220 Volts
- Sewer: Public Sewer
- Water: Public
- Utilities for property: Cable Available, Electricity Available, Natural Gas Available, Phone Available, Sewer Available, Water Available
Green energy
- Energy efficient items: None
- Energy generation: None
Community & HOA
Community
- Features: Catering Kitchen, Clubhouse, Concierge, Dog Park, Fitness Center, Gated, Homeowners Assoc, Meeting Room, Near Shopping, Pool, Street Lights
- Security: Fire Alarm, Fire Sprinkler System, Secured Garage/Parking, Security Gate, Security Lights, Smoke Detector(s)
- Subdivision: Greystone At Vinings
HOA
- Has HOA: Yes
- Services included: Cable TV, Gas, Maintenance Structure, Maintenance Grounds, Reserve Fund, Sewer, Swim, Tennis, Trash, Water
- HOA fee: $770 monthly
- HOA phone: 404-961-4690
Location
- Region: Atlanta
Financial & listing details
- Price per square foot: $289/sqft
- Tax assessed value: $537,060
- Annual tax amount: $1,187
- Date on market: 6/28/2023
- Cumulative days on market: 52 days
- Listing terms: Cash
- Ownership: Condominium
- Electric utility on property: Yes
- Road surface type: Asphalt, Paved
Price history
| Date | Event | Price |
|---|---|---|
| 1/22/2024 | Listing removed | -- |
Source:  HomeSmart Report a problem HomeSmart Report a problem | ||
| 10/18/2023 | Sold | $558,000-10.7%$289/sqft |
Source:  FMLS GA #7238309 Report a problem FMLS GA #7238309 Report a problem | ||
| 8/21/2023 | Pending sale | $624,900$323/sqft |
Source:  GAMLS #10176484 Report a problem GAMLS #10176484 Report a problem | ||
| 6/29/2023 | Listed for sale | $624,900+119.3%$323/sqft |
Source: FMLS GA #7238309 Report a problem | ||
| 4/14/2014 | Sold | $285,000-5%$148/sqft |
Source:  FMLS GA #5244893 Report a problem FMLS GA #5244893 Report a problem | ||
| 2/27/2014 | Pending sale | $300,000$155/sqft |
Source: Peachtree Road Realty Associates LLC #5244893 Report a problem | ||
| 2/1/2014 | Listed for sale | $300,000$155/sqft |
Source: Peachtree Road Realty Associates LLC #5244893 Report a problem | ||
| 8/16/2013 | Listing removed | $300,000+74.6%$155/sqft |
Source: Peachtree Road Realty Associates LLC #5040019 Report a problem | ||
| 7/16/2012 | Sold | $171,856-42.7%$89/sqft |
Source: Public Record Report a problem | ||
| 7/10/2012 | Listed for sale | $300,000$155/sqft |
Source: Peachtree Road Realty Associates LLC #5040019 Report a problem | ||
Public tax history
| Year | Property taxes | Tax assessment |
|---|---|---|
| 2024 | $6,477 +537.6% | $214,824 +19% |
| 2023 | $1,016 -14.4% | $180,512 +7% |
| 2022 | $1,187 0% | $168,660 |
| 2021 | $1,187 | $168,660 |
| 2020 | $1,187 +4.1% | $168,660 +10.2% |
| 2019 | $1,140 | $153,056 |
| 2018 | $1,140 | $153,056 +10% |
| 2017 | $1,140 +27.4% | $139,092 +24.1% |
| 2016 | $895 -6.2% | $112,104 |
| 2015 | $954 -64.6% | $112,104 +23.7% |
| 2014 | $2,693 +30.8% | $90,640 +31.9% |
| 2013 | $2,059 +8% | $68,712 +8.9% |
| 2012 | $1,907 -0.2% | $63,112 |
| 2011 | $1,910 +0.6% | $63,112 -4.4% |
| 2010 | $1,898 -60% | $66,024 -60% |
| 2009 | $4,741 +38% | $164,908 +42.8% |
| 2006 | $3,435 | $115,456 |
Find assessor info on the county website
Neighborhood: 30339
Nearby homes
- $500,0002 bd3 ba1.9k sqft3280 Stillhouse Ln SE UNIT 208, Atlanta, GA 30339Sold

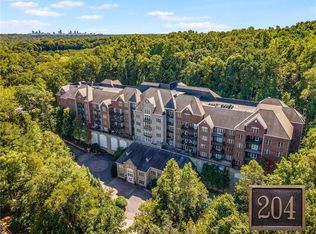
- $1,000,0003 bd4 ba2.8k sqft3280 Stillhouse Ln SE UNIT 204, Atlanta, GA 30339Sold
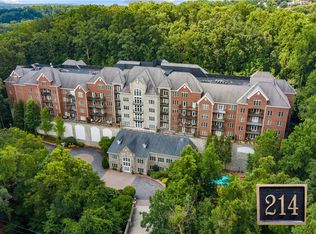
- $590,0002 bd3 ba1.9k sqft3280 Stillhouse Ln SE UNIT 214, Atlanta, GA 30339Sold
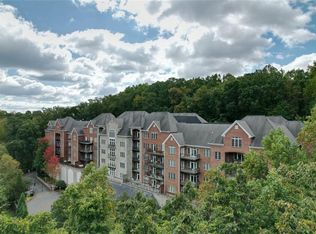
- $1,030,0003 bd5 ba4.1k sqft3280 Stillhouse Ln SE UNIT 301, Atlanta, GA 30339Sold
- $570,0003 bd4 ba2.3k sqft3280 Stillhouse Ln SE UNIT 303, Atlanta, GA 30339Sold
- $630,0003 bd4 ba2.3k sqft3280 Stillhouse Ln SE UNIT 311, Atlanta, GA 30339Sold
- $500,0002 bd3 ba1.8k sqft3280 Stillhouse Ln SE UNIT 309, Atlanta, GA 30339Sold
- $463,0002 bd3 ba1.8k sqft3280 Stillhouse Ln SE UNIT 109, Atlanta, GA 30339Sold
Nearby schools
GreatSchools rating
- 7/10Teasley Elementary SchoolGrades: PK-5Distance: 1.5 mi
- 6/10Campbell Middle SchoolGrades: 6-8Distance: 2 mi
- 6/10Campbell High SchoolGrades: 9-12Distance: 3.7 mi
Schools provided by the listing agent
- Elementary: Teasley
- Middle: Campbell
- High: Campbell
Source: FMLS GA. This data may not be complete. We recommend contacting the local school district to confirm school assignments for this home.
Get a cash offer in 3 minutes
Find out how much your home could sell for in as little as 3 minutes with a no-obligation cash offer.
Estimated market value
$542,800
Get a cash offer in 3 minutes
Find out how much your home could sell for in as little as 3 minutes with a no-obligation cash offer.
Estimated market value
$542,800
- Georgia
- Cobb County
- Vinings
- 30339
- 3280 Stillhouse Ln SE Unit 213
Nearby cities
Nearby zip codes
Other Vinings Topics
