Modern Luxury just minutes from The Battery!! This meticulously crafted double unit condo boasts 3 bedrooms, 3 full bathrooms, and 2 half bathrooms, offering an unparalleled level of sophistication. Step inside and discover the seamless flow of hardwood floors, replaced just two years ago, that guide you through the expansive space. The large open living room is bathed in natural light streaming through floor-to-ceiling windows, complemented by automated electric blinds ensuring privacy at your fingertips. This space is an entertainer's dream with an open flow floor plan! Culinary enthusiasts will delight in the chef's kitchen featuring state-of-the-art stainless steel appliances, a gas stove, and modern conveniences like sleek motorized cabinets and soft-close drawers. The opulence extends to crystal light fixtures throughout, adding an extra layer of refinement to the entire residence. The oversized primary suite, completely renovated just two years ago, is a sanctuary featuring a spa-style bath with a walk-in shower and jacuzzi tub, his and hers custom shelved walk-in closets, and access to a generous private patio. Security is paramount, with a gated parking garage and a 24/7/365 concierge service in the lobby for visitors. This unit includes four dedicated parking spaces (2 of which are closest to the elevators), two storage units and a humidity and temperature controlled wine cellar which holds 70+ bottles. The Greystone HOA fee encompasses all utility costs except electricity. This includes gas for fireplaces and cooking, Xfinity cable TV, high-speed internet access, water, sewer, and trash pickup. Additionally, it covers 365 days-a-year concierge staffing, daily porter service, maintenance engineer, property manager, professional property management, and a monthly contribution to the replacement reserves account Entertain in style in your personal space or in the common room equipped with a kitchenette, comfortable seating, a game room for the kids, and a small library for residents. Embrace the outdoors with a private walking trail on the property or relax by the pool, reveling in the beautiful Georgia weather. Convenience is key, with proximity to The Battery (home of the Atlanta Braves!), 1 mile from both I-75 & I-285, and easy access to Atlanta Airport. The Cobb Performing Arts Center, The Galleria, Vinings Jubilee and some of Atlanta's best restaurants are within 2 miles of The Greystone. Don't miss the opportunity to make this prestigious condo your new home, where luxury meets lifestyle in perfect harmony. Priced at appraisal value!
Closed
$1,030,000
3280 Stillhouse Ln SE Unit 301, Atlanta, GA 30339
3beds
4,175sqft
Condominium, Residential
Built in 2005
-- sqft lot
$1,121,300 Zestimate®
$247/sqft
$5,915 Estimated rent
Home value
$1,121,300
$1.03M - $1.22M
$5,915/mo
Zestimate® history
Owner options
List your home for rent
$5,915/mo
Rent Zestimate®
Find your next renter with Zillow Rental Manager. Plus, with online applications, you can quickly screen prospective tenants – for free.
$5,915/mo
Rent Zestimate®
Refinance and save
$7,872/mo
Est. payment
Refinancing to a lower rate could help reduce your monthly payments and save thousands over the life of the loan.
$7,872/mo
Est. payment
Explore your selling options
Work with a Zillow partner agent
Leverage their expertise and Zillow's premium Showcase listings to get your home seen by more buyers.
Get startedList with your own agent
Get your home in front of millions of buyers by listing it on Zillow.
Learn how to do itSell it yourself
Take full control of how buyers see your home on Zillow by listing For Sale by Owner (FSBO).
List your homeWhat's special
Modern conveniencesGated parking garageWalk-in showerOversized primary suiteJacuzzi tubGame roomPrivate walking trail
Zillow last checked:
Listing updated:
Listed by:
Val Lemoine,
Keller Williams Realty Signature Partners 678-631-1700
Bought with:
Val Lemoine, 370090
Keller Williams Realty Signature Partners
Source: FMLS GA,MLS#: 7290708
Facts & features
Interior
Bedrooms & bathrooms
- Bedrooms: 3
- Bathrooms: 5
- Full bathrooms: 3
- 1/2 bathrooms: 2
- Main level bathrooms: 3
- Main level bedrooms: 3
Rooms
- Room types: Bathroom, Bedroom, Bonus Room, Computer Room, Den, Dining Room, Family Room, Kitchen, Laundry
Primary bedroom
- Features: Oversized Master, Roommate Floor Plan, Split Bedroom Plan
- Level: Oversized Master, Roommate Floor Plan, Split Bedroom Plan
Bedroom
- Features: Oversized Master, Roommate Floor Plan, Split Bedroom Plan
Primary bathroom
- Features: Bidet, Double Vanity, Separate His/Hers, Soaking Tub
Dining room
- Features: Open Concept, Seats 12+
Kitchen
- Features: Cabinets White, Kitchen Island, Pantry, Stone Counters
Heating
- Central, Electric
Cooling
- Ceiling Fan(s), Central Air
Appliances
- Included: Dishwasher, Dryer, Refrigerator, Gas Range, Microwave, Washer
- Laundry: Laundry Room
Features
- High Ceilings 10 ft Main, Double Vanity, Elevator, His and Hers Closets, Walk-In Closet(s)
- Flooring: Ceramic Tile, Hardwood
- Windows: Double Pane Windows, Window Treatments
- Basement: None
- Number of fireplaces: 3
- Fireplace features: Gas Starter, Living Room, Master Bedroom, Great Room
- Common walls with other units/homes: 2+ Common Walls
Interior area
- Total structure area: 4,175
- Total interior livable area: 4,175 sqft
- Finished area above ground: 4,175
- Finished area below ground: 0
Property
Parking
- Total spaces: 4
- Parking features: Assigned, Covered, Storage
Accessibility
- Accessibility features: None
Features
- Levels: One
- Stories: 1
- Patio & porch: Patio
- Exterior features: Lighting, Storage, Courtyard
- Pool features: In Ground
- Spa features: Community
- Fencing: None
- Has view: Yes
- View description: City, Trees/Woods
- Waterfront features: None
- Body of water: None
Lot
- Size: 4,138 Square Feet
- Features: Landscaped, Private
Details
- Additional structures: None
- Parcel number: 17095001000
- Other equipment: None
- Horse amenities: None
Construction
Type & style
- Home type: Condo
- Architectural style: European
- Property subtype: Condominium, Residential
- Attached to another structure: Yes
Materials
- Brick 4 Sides
- Foundation: Concrete Perimeter
- Roof: Composition
Condition
- Resale
- New construction: No
- Year built: 2005
Utilities & green energy
- Electric: 220 Volts in Laundry
- Sewer: Public Sewer
- Water: Public
- Utilities for property: Cable Available, Electricity Available, Natural Gas Available, Water Available
Green energy
- Energy efficient items: None
- Energy generation: None
Community & HOA
Community
- Features: Concierge, Gated, Homeowners Assoc, Near Trails/Greenway, Pool, Sidewalks, Street Lights, Near Public Transport, Near Schools, Near Shopping, Wine Storage
- Security: Closed Circuit Camera(s), Security Guard, Security Gate, Key Card Entry, Secured Garage/Parking, Smoke Detector(s), Fire Sprinkler System
- Subdivision: The Greystone
HOA
- Has HOA: Yes
- Services included: Door Person, Insurance, Maintenance Structure, Maintenance Grounds, Reserve Fund, Security
- HOA fee: $1,623 monthly
Location
- Region: Atlanta
Financial & listing details
- Price per square foot: $247/sqft
- Tax assessed value: $1,113,310
- Annual tax amount: $9,522
- Date on market: 10/18/2023
- Cumulative days on market: 96 days
- Ownership: Condominium
- Electric utility on property: Yes
- Road surface type: Asphalt, Paved
Price history
| Date | Event | Price |
|---|---|---|
| 2/20/2024 | Sold | $1,030,000-14.1%$247/sqft |
Source:  FMLS GA #7290708 Report a problem FMLS GA #7290708 Report a problem | ||
| 1/23/2024 | Pending sale | $1,199,000$287/sqft |
Source: FMLS GA #7290708 Report a problem | ||
| 12/8/2023 | Price change | $1,199,000-3.7%$287/sqft |
Source:  GAMLS #10215266 Report a problem GAMLS #10215266 Report a problem | ||
| 11/24/2023 | Price change | $1,245,000-3.9%$298/sqft |
Source: GAMLS #10215266 Report a problem | ||
| 11/3/2023 | Price change | $1,295,000-1.9%$310/sqft |
Source: FMLS GA #7290708 Report a problem | ||
| 10/18/2023 | Listed for sale | $1,320,000+72.5%$316/sqft |
Source: FMLS GA #7290708 Report a problem | ||
| 11/3/2017 | Sold | $765,000+200%$183/sqft |
Source:  FMLS GA #5901688 Report a problem FMLS GA #5901688 Report a problem | ||
| 12/31/2014 | Sold | $255,000-46.8%$61/sqft |
Source: FMLS GA #5347633 Report a problem | ||
| 8/26/2013 | Sold | $479,750$115/sqft |
Source: Public Record Report a problem | ||
Public tax history
| Year | Property taxes | Tax assessment |
|---|---|---|
| 2024 | $11,934 +28.9% | $445,324 +28.3% |
| 2023 | $9,260 -2.8% | $347,076 +4.8% |
| 2022 | $9,522 +0% | $331,176 |
| 2021 | $9,522 | $331,176 |
| 2020 | $9,522 +7.5% | $331,176 +10% |
| 2019 | $8,862 -3% | $301,012 |
| 2018 | $9,136 | $301,012 -5.4% |
| 2017 | $9,136 +250.8% | $318,044 +251.2% |
| 2016 | $2,604 -2.4% | $90,572 |
| 2015 | $2,668 +82.8% | $90,572 -51.6% |
| 2014 | $1,460 -60.3% | $187,040 +52.3% |
| 2013 | $3,680 +16.9% | $122,836 +17.9% |
| 2012 | $3,147 -0.2% | $104,180 |
| 2011 | $3,152 -13.6% | $104,180 -17.9% |
| 2010 | $3,648 -50.2% | $126,896 -50.2% |
| 2009 | $7,327 +53.5% | $254,844 +58.9% |
| 2006 | $4,773 | $160,424 |
Find assessor info on the county website
Neighborhood: 30339
Nearby homes
- $558,0002 bd3 ba1.9k sqft3280 Stillhouse Ln SE UNIT 213, Atlanta, GA 30339Sold
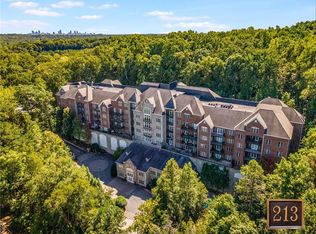
- $500,0002 bd3 ba1.9k sqft3280 Stillhouse Ln SE UNIT 208, Atlanta, GA 30339Sold

- $1,000,0003 bd4 ba2.8k sqft3280 Stillhouse Ln SE UNIT 204, Atlanta, GA 30339Sold
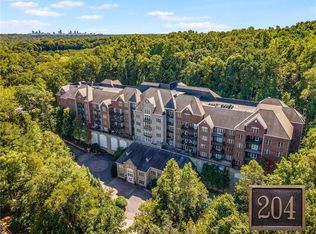
- $590,0002 bd3 ba1.9k sqft3280 Stillhouse Ln SE UNIT 214, Atlanta, GA 30339Sold
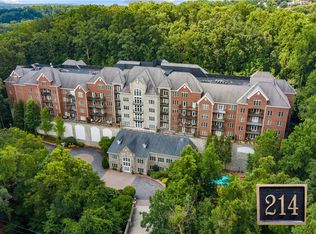
- $570,0003 bd4 ba2.3k sqft3280 Stillhouse Ln SE UNIT 303, Atlanta, GA 30339Sold
- $630,0003 bd4 ba2.3k sqft3280 Stillhouse Ln SE UNIT 311, Atlanta, GA 30339Sold
- $500,0002 bd3 ba1.8k sqft3280 Stillhouse Ln SE UNIT 309, Atlanta, GA 30339Sold
- $463,0002 bd3 ba1.8k sqft3280 Stillhouse Ln SE UNIT 109, Atlanta, GA 30339Sold
Nearby schools
GreatSchools rating
- 7/10Teasley Elementary SchoolGrades: PK-5Distance: 1.5 mi
- 6/10Campbell Middle SchoolGrades: 6-8Distance: 2 mi
- 6/10Campbell High SchoolGrades: 9-12Distance: 3.7 mi
Schools provided by the listing agent
- Elementary: Teasley
- Middle: Campbell
- High: Campbell
Source: FMLS GA. This data may not be complete. We recommend contacting the local school district to confirm school assignments for this home.
Get a cash offer in 3 minutes
Find out how much your home could sell for in as little as 3 minutes with a no-obligation cash offer.
Estimated market value
$1,121,300
Get a cash offer in 3 minutes
Find out how much your home could sell for in as little as 3 minutes with a no-obligation cash offer.
Estimated market value
$1,121,300
- Georgia
- Cobb County
- Vinings
- 30339
- 3280 Stillhouse Ln SE Unit 301
Nearby cities
Nearby zip codes
Other Vinings Topics
