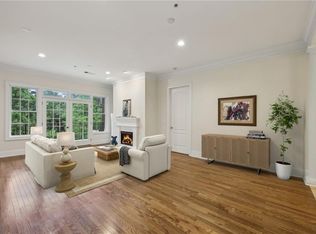
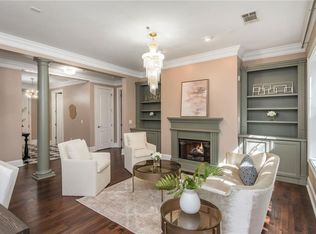
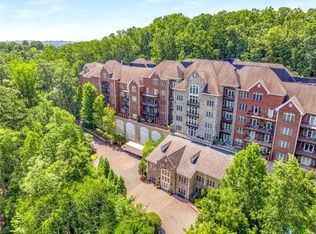
Welcome to a showstopping residence where luxury is layered, curated, and unforgettable. From the moment you enter the light-filled foyer you feel the tone of modern opulence enhanced with custom-quality appointments. In this spacious 2-bedroom, open concept design every space feels intentionally styled, balancing warmth with elevated drama such as 10 ft. ceilings, elevated new modern lighting along with new designer carpeting in the bedrooms. Fine Hardwood floors accent the main living spaces. The expansive living room and dining area accented with a classic fireplace provide the backdrop for both sophisticated entertaining and indulgent everyday living. These spaces flow effortlessly, wrapped in refined finishes that feel polished and high-end. The relaxing patio offers a space to reflect and unwind overlooking a lush, serene view of nature year round. The kitchen with its elevated appliances, chic black stone countertops and custom cabinets opens seamlessly to the main living space creating an elegant backdrop for the evenings in or hosting with style. The primary suite is pure indulgence with a cozy sitting area that accesses the outdoor patio. The bath is elevated with new luxe hardware, featuring a soaking tub, seamless glass shower and tailored spa- inspired double vanity. And then the piece' de' resistance - the walk-in closet, transformed into a glamorous dressing salon with leopard-printed carpet and a statement chandelier, delivering boutique-hotel energy that feels bold, confident, and undeniably chic. The secondary bedroom is ensuite with a lovely bathroom, generous walk-in closet ready for your personal design,and this bedroom is a relaxing retreat of its very own. Enjoy the newly renovated living areas and amenities within the Greystone at Vinings. This unit has its very own wine locker in the community wine cellar entertainment area where neighbors and your guests can gather for wine, light bites, and conversation. Other fine features include the grand foyer for welcoming guests and gatherings, and the social lounge includes kitchen, living space and gaming tables. Flex your muscles in the workout gym or bask in the sun at the inviting outdoor pool. 2 assigned covered garage parking spaces and a storage unit are part of this one of a kind unit. Set within the exclusive Greystone at Vinings, this residence offers a rare combination of privacy, prestige, and proximity to Vinings most desirable dining, shopping, and lifestyle amenities as well as easy acces to Buckhead, Midtown, Downtown, and the airport. Finally, lower taxes in Cobb County! Unit 206 isn't just a home it's a mood, a moment, and a masterclass in high-glam living - one you will want to call home.
Active
Price cut: $10K (6/3)
$525,000
3280 Stillhouse Ln SE Unit 206, Atlanta, GA 30339
2beds
1,933sqft
:
Get pre-qualified$4,348/mo
Condominium, Residential
Built in 2005
-- sqft lot
$517,200 Zestimate®
$272/sqft
$892/mo HOA
What's special
Classic fireplaceElevated new modern lightingLight-filled foyerInviting outdoor poolChic black stone countertopsCustom cabinets
- 59 days |
- 219 |
- 9 |
Zillow last checked:
Listing updated:
Listed by:
KIMBERLY FOLEY,
Atlanta Fine Homes Sotheby's International 404-915-3185
Source: FMLS GA,MLS#: 7781571
Facts & features
Interior
Bedrooms & bathrooms
- Bedrooms: 2
- Bathrooms: 3
- Full bathrooms: 2
- 1/2 bathrooms: 1
- Main level bathrooms: 2
- Main level bedrooms: 2
Rooms
- Room types: Living Room, Other
Primary bedroom
- Features: Master on Main, Split Bedroom Plan
- Level: Master on Main, Split Bedroom Plan
Bedroom
- Features: Master on Main, Split Bedroom Plan
Primary bathroom
- Features: Double Vanity, Separate Tub/Shower
Dining room
- Features: Open Concept
Kitchen
- Features: Breakfast Bar, Cabinets Stain, Pantry, Stone Counters, View to Family Room
Heating
- Central
Cooling
- Central Air
Appliances
- Included: Dishwasher, Disposal, Double Oven, Dryer, Microwave, Refrigerator, Self Cleaning Oven, Washer
- Laundry: In Hall, Laundry Room, Main Level
Features
- Double Vanity, Entrance Foyer, High Ceilings 10 ft Main, High Speed Internet, Walk-In Closet(s), Other
- Flooring: Carpet, Hardwood
- Windows: Double Pane Windows
- Basement: None
- Number of fireplaces: 1
- Fireplace features: Factory Built, Gas Log, Gas Starter, Living Room
- Common walls with other units/homes: 2+ Common Walls
Interior area
- Total structure area: 1,933
- Total interior livable area: 1,933 sqft
- Finished area above ground: 1,933
- Finished area below ground: 0
Video & virtual tour
Property
Parking
- Total spaces: 2
- Parking features: Assigned, Drive Under Main Level, Garage
- Attached garage spaces: 2
Accessibility
- Accessibility features: Accessible Bedroom, Accessible Entrance, Accessible Full Bath, Accessible Hallway(s), Accessible Kitchen
Features
- Levels: One
- Stories: 1
- Patio & porch: Covered, Rear Porch
- Exterior features: Balcony, Other, No Dock
- Has private pool: Yes
- Pool features: Private, Salt Water
- Spa features: None
- Fencing: None
- Has view: Yes
- View description: Trees/Woods
- Waterfront features: None
- Body of water: None
Lot
- Features: Wooded
Details
- Additional structures: None
- Parcel number: 17095000900
- Other equipment: None
- Horse amenities: None
Construction
Type & style
- Home type: Condo
- Architectural style: European
- Property subtype: Condominium, Residential
- Attached to another structure: Yes
Materials
- Brick 4 Sides, Concrete
- Foundation: Pillar/Post/Pier
- Roof: Other
Condition
- Resale
- New construction: No
- Year built: 2005
Utilities & green energy
- Electric: Other
- Sewer: Public Sewer
- Water: Public
- Utilities for property: Cable Available, Electricity Available, Natural Gas Available, Phone Available, Sewer Available, Water Available
Green energy
- Energy efficient items: Thermostat
- Energy generation: None
Community & HOA
Community
- Features: Business Center, Catering Kitchen, Concierge, Fitness Center, Homeowners Assoc, Near Shopping, Near Trails/Greenway, Pool, Street Lights, Wine Storage
- Security: Fire Alarm, Fire Sprinkler System, Key Card Entry, Secured Garage/Parking, Smoke Detector(s)
- Subdivision: Greystone At Vinings
HOA
- Has HOA: Yes
- Services included: Cable TV, Door Person, Insurance, Maintenance Grounds, Maintenance Structure, Pest Control, Reserve Fund, Sewer, Swim, Trash, Water
- HOA fee: $892 monthly
Location
- Region: Atlanta
Financial & listing details
- Price per square foot: $272/sqft
- Tax assessed value: $508,620
- Annual tax amount: $1,782
- Date on market: 6/3/2026
- Cumulative days on market: 193 days
- Listing terms: 1031 Exchange,Cash,Conventional
- Ownership: Condominium
- Electric utility on property: Yes
- Road surface type: Paved
Estimated market value
$517,200
$491,000 - $543,000
$3,338/mo
Price history
| Date | Event | Price |
|---|---|---|
| 6/3/2026 | Price change | $525,000-1.9%$272/sqft |
Source:  FMLS GA #7781571 Report a problem FMLS GA #7781571 Report a problem | ||
| 1/16/2026 | Listed for sale | $535,000+12.6%$277/sqft |
Source: FMLS GA #7699062 Report a problem | ||
| 9/3/2025 | Sold | $475,000-4.8%$246/sqft |
Source: FMLS GA #7562041 Report a problem | ||
| 8/29/2025 | Pending sale | $499,000$258/sqft |
Source: FMLS GA #7562041 Report a problem | ||
| 8/11/2025 | Price change | $499,000-3.1%$258/sqft |
Source: FMLS GA #7562041 Report a problem | ||
| 5/12/2025 | Price change | $515,000-3.7%$266/sqft |
Source: FMLS GA #7562041 Report a problem | ||
| 4/22/2025 | Listed for sale | $535,000+58.5%$277/sqft |
Source: FMLS GA #7562041 Report a problem | ||
| 3/30/2018 | Sold | $337,500$175/sqft |
Source:  GAMLS #8261716 Report a problem GAMLS #8261716 Report a problem | ||
Public tax history
| Year | Property taxes | Tax assessment |
|---|---|---|
| 2024 | $1,786 +19.7% | $203,448 +16.8% |
| 2023 | $1,492 -9.9% | $174,192 +8.9% |
| 2022 | $1,655 | $159,944 |
| 2021 | $1,655 | $159,944 |
| 2020 | $1,655 +13.3% | $159,944 +18.5% |
| 2019 | $1,461 -67.7% | $135,000 -9.5% |
| 2018 | $4,527 | $149,156 +7.2% |
| 2017 | $4,527 +40.4% | $139,156 +24.1% |
| 2016 | $3,224 -2.4% | $112,156 |
| 2015 | $3,304 +22.6% | $112,156 +23.7% |
| 2014 | $2,694 +23.1% | $90,680 +24.1% |
| 2013 | $2,189 +14.7% | $73,056 +15.7% |
| 2012 | $1,908 -0.2% | $63,144 |
| 2011 | $1,911 +0.6% | $63,144 -4.4% |
| 2010 | $1,899 -60% | $66,052 -60% |
| 2009 | $4,743 +38% | $164,972 +42.8% |
| 2006 | $3,436 | $115,488 |
Find assessor info on the county website
Monthly payment
Est. payment
Payment breakdown
Explore the cost of this home by adjusting the details. Changes won't be saved.Climate risks
Neighborhood: 30339
Nearby schools
GreatSchools rating
- 7/10Teasley Elementary SchoolGrades: PK-5Distance: 1.4 mi
- 6/10Campbell Middle SchoolGrades: 6-8Distance: 2 mi
- 6/10Campbell High SchoolGrades: 9-12Distance: 3.7 mi
Schools provided by the listing agent
- Elementary: Teasley
- Middle: Campbell
- High: Campbell
Source: FMLS GA. This data may not be complete. We recommend contacting the local school district to confirm school assignments for this home.
- $625,0003 bd4 ba2.3k sqft3280 Stillhouse Ln SE UNIT 212, Atlanta, GA 30339Sold
- $520,0002 bd3 ba1.9k sqft3280 Stillhouse Ln SE UNIT 108, Atlanta, GA 30339Sold
- $560,0003 bd4 ba2.3k sqft3280 Stillhouse Ln SE UNIT 305, Atlanta, GA 30339Sold

- $750,0003 bd4 ba2.5k sqft3280 Stillhouse Ln SE UNIT 410, Atlanta, GA 30339Coming Soon
- $500,0002 bd3 ba1.8k sqft3280 Stillhouse Ln SE UNIT 309, Atlanta, GA 30339Sold
- $463,0002 bd3 ba1.8k sqft3280 Stillhouse Ln SE UNIT 109, Atlanta, GA 30339Sold
- $558,0002 bd3 ba1.9k sqft3280 Stillhouse Ln SE UNIT 213, Atlanta, GA 30339Sold
- $500,0002 bd3 ba1.9k sqft3280 Stillhouse Ln SE UNIT 208, Atlanta, GA 30339Sold
A local agent can set up tours, give advice and negotiate with sellers.
Similar homes
- $750,0003 bd3 ba2.6k sqft3280 Stillhouse Ln SE Unit 401, Atlanta, GA 30339Active

 MLS ID #10788547, Jack Blackmon, Ansley RE | Christie's Int'l RE. GAMLS
 - $440,0002 bd2 ba1.3k sqft3621 Vinings Slope SE Unit 2521, Vinings, GA 30339Active Under Contract
 MLS ID #10786083, Rebecca Mohandiss, Keller Williams Realty Cityside. GAMLS
 - $339,0002 bd2 ba1.4k sqft2400 Cumberland Pkwy SE Unit 213, Atlanta, GA 30339Active
 MLS ID #10815530, Justin Landis, Bolst, Inc.. GAMLS
 - $559,0003 bd3 ba2.7k sqft2203 Cumberland Pkwy SE Unit 503, Atlanta, GA 30339Active
 MLS ID #10811280, Hunt Home Team, Keller Williams Realty. GAMLS
 - $410,0002 bd3 ba1.3k sqft3300 Windy Ridge Pkwy SE Unit 613, Atlanta, GA 30339For Sale By Owner
- $650,0003 bd3 ba2.7k sqft4783 Rosebrook Ct SE, Atlanta, GA 30339ActiveMLS ID #10790441, Chris Wegener, Ansley RE | Christie's Int'l RE. GAMLS
- $420,0002 bd2 ba1.3k sqft3621 Vinings Slope SE Unit 3407, Vinings, GA 30339For Sale
 MLS ID #7742289, JOY Kirkland Rideout, Atlanta Communities. FMLS GA
 - $729,9004 bd3 ba2.6k sqft2751 Vinings Oak Dr SE, Smyrna, GA 30339ActiveMLS ID #10814754, Chris Wegener, Ansley RE | Christie's Int'l RE. GAMLS
- $480,0003 bd4 ba2.5k sqft2528 Ashwicke Dr Unit 30, Atlanta, GA 30339For SaleMLS ID #7778611, Amy Moore, Dorsey Alston Realtors. FMLS GA
- $525,0003 bd3 ba1.7k sqft3635 E Paces Cir Unit 1103, Atlanta, GA 30326ActiveMLS ID #10647413, Jingru Sui, Keller Williams Realty Atl. Partners. GAMLS
- $525,0003 bd3 ba2.5k sqft1255 Golden Rock Ln SE, Marietta, GA 30067ActiveMLS ID #10798306, Curtin Team, Keller Williams Realty Consultants. GAMLS
- $500,0002 bd2 ba1.3k sqft2881 Peachtree Rd NE APT 1102, Atlanta, GA 30305ActiveMLS ID #10771948, Shanna Bradley, Ansley RE | Christie's Int'l RE. GAMLS
- $624,9003 bd4 ba2.5k sqft1601 Aldworth Pl SE, Atlanta, GA 30339For SaleMLS ID #7800605, JARED SAPP, Atlanta Fine Homes Sotheby's International. FMLS GA
- $399,0003 bd3 ba2.1k sqft6088 Holly Park Ln SE, Mableton, GA 30126ActiveMLS ID #10814956, Trish A Greer, Atlanta Communities. GAMLS
- $490,0002 bd2 ba1.3k sqft3445 Stratford Rd NE APT 2104, Atlanta, GA 30326ActiveMLS ID #10712146, Tammy Bult, Engel & V?lkers Atlanta. GAMLS
- $473,0002 bd2 ba1.3k sqft325 E Paces Ferry Rd NE APT 1411, Atlanta, GA 30305For SaleMLS ID #7806516, Kristin Kadolph, The Agency Atlanta Metro. FMLS GA
- $539,0003 bd3 ba1.5k sqft1445 Monroe Dr NE Unit 12D, Atlanta, GA 30324Active Under ContractMLS ID #10779706, Maria Escuela Santos, Atlanta Communities. GAMLS
- $675,0004 bd3 ba2.8k sqft4303 Woodhaven Way SE, Smyrna, GA 30082ActiveMLS ID #10807600, Rachel Ross, BHHS Georgia Properties. GAMLS
- $575,0002 bd3 ba2.5k sqft2769 Peachtree Rd NE APT 2, Atlanta, GA 30305For SaleMLS ID #7778240, Kay Quigley, Atlanta Fine Homes Sotheby's International. FMLS GA
- $592,5003 bd4 ba2.3k sqft1513 Whitehead Blf NW, Atlanta, GA 30318ActiveMLS ID #10811054, Eric Baker, Ansley RE|Christie's Int'l RE. GAMLS
