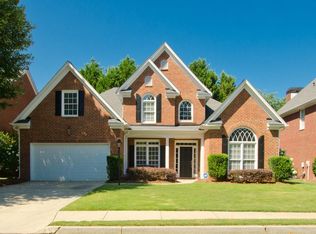
COMING SOON on 7/30/26! This beautifully updated executive home blends timeless style with modern comfort in every light-filled space. Expansive windows flood the interior with natural light, creating a warm and inviting atmosphere throughout the day with primary bedroom, fully renovated primary bath and laundry room - on the main level. The thoughtfully designed floor plan offers sophisticated living areas that are equally suited for everyday living and effortless entertaining. Step outside to a professionally turfed, pet-friendly backyard that delivers year-round beauty with minimal maintenance. At the same time, the front yard offers a sprinkler system to keep landscape hydrated all year long. Gather with family and friends around the inviting fire pit, creating the perfect setting for relaxing evenings under the stars. Ideally located just minutes from exceptional shopping, acclaimed restaurants, and everyday conveniences, you'll enjoy the best of the area right at your doorstep. This is a rare opportunity to own an elegant executive residence with designer updates and an outdoor retreat you'll love in every season!
Active under contract
$729,900
2751 Vinings Oak Dr SE, Smyrna, GA 30339
4beds
2,644sqft
Single Family Residence
Built in 2000
7,405 Square Feet Lot
$714,300 Zestimate®
$276/sqft
$-- HOA
What's special
Light-filled spaceFully renovated primary bathThoughtfully designed floor planProfessionally turfed pet-friendly backyardInviting fire pitWarm and inviting atmosphere
- 32 days
- 874
- 56
Zillow last checked:
Listing updated:
Listed by:
Chris Wegener 404-281-7865,
Ansley RE | Christie's Int'l RE,
Heather A Pitts 404-409-9427,
Ansley RE | Christie's Int'l RE
Source: GAMLS,MLS#: 10814754
Facts & features
Interior
Bedrooms & bathrooms
- Bedrooms: 4
- Bathrooms: 3
- Full bathrooms: 2
- 1/2 bathrooms: 1
- Main level bathrooms: 1
- Main level bedrooms: 1
Rooms
- Room types: Family Room, Foyer
Dining room
- Features: Separate Room
Kitchen
- Features: Breakfast Bar, Kitchen Island, Pantry
Heating
- Forced Air, Natural Gas
Cooling
- Ceiling Fan(s), Central Air
Appliances
- Included: Dishwasher, Disposal, Double Oven, Dryer, Gas Water Heater, Microwave, Refrigerator, Washer
- Laundry: Other
Features
- Bookcases, Master On Main Level, Separate Shower, Entrance Foyer
- Flooring: Hardwood
- Basement: None
- Attic: Pull Down Stairs
- Number of fireplaces: 1
- Fireplace features: Gas Starter
- Common walls with other units/homes: No Common Walls
Interior area
- Total structure area: 2,644
- Total interior livable area: 2,644 sqft
- Finished area above ground: 2,644
- Finished area below ground: 0
Video & virtual tour
Property
Parking
- Parking features: Garage
- Has garage: Yes
Features
- Levels: Two
- Stories: 2
- Patio & porch: Porch
- Fencing: Back Yard,Wood
- Body of water: None
Lot
- Size: 7,405 Square Feet
- Features: Other
Details
- Parcel number: 17089300870
Construction
Type & style
- Home type: SingleFamily
- Architectural style: Brick 4 Side,Traditional
- Property subtype: Single Family Residence
Materials
- Other
- Foundation: Slab
- Roof: Composition
Condition
- Resale
- New construction: No
- Year built: 2000
Utilities & green energy
- Sewer: Public Sewer
- Water: Public
- Utilities for property: Cable Available, Electricity Available, Natural Gas Available, Phone Available, Sewer Available, Underground Utilities, Water Available
Community & HOA
Community
- Features: None
- Security: Smoke Detector(s)
- Subdivision: Olde Vinings Park
HOA
- Has HOA: Yes
- Services included: Other
Location
- Region: Smyrna
Financial & listing details
- Price per square foot: $276/sqft
- Tax assessed value: $615,790
- Annual tax amount: $7,381
- Date on market: 7/30/2026
- Cumulative days on market: 32 days
- Listing agreement: Exclusive Right To Sell
- Electric utility on property: Yes
Estimated market value
$714,300
$679,000 - $750,000
$3,551/mo
Price history
| Date | Event | Price |
|---|---|---|
| 8/6/2026 | Pending sale | $729,900$276/sqft |
Source:  FMLS GA #7808719 Report a problem FMLS GA #7808719 Report a problem | ||
| 7/30/2026 | Listed for sale | $729,900+12.3%$276/sqft |
Source:  GAMLS #10814754 Report a problem GAMLS #10814754 Report a problem | ||
| 10/23/2023 | Sold | $650,000+60.5%$246/sqft |
Source: Public Record Report a problem | ||
| 11/7/2007 | Sold | $405,000+5.2%$153/sqft |
Source: Public Record Report a problem | ||
| 12/29/2006 | Sold | $385,000+10.3%$146/sqft |
Source: Public Record Report a problem | ||
| 7/16/2003 | Sold | $349,000$132/sqft |
Source: Public Record Report a problem | ||
Public tax history
| Year | Property taxes | Tax assessment |
|---|---|---|
| 2024 | $6,798 +38.5% | $246,316 +20.7% |
| 2023 | $4,910 -3.4% | $204,132 +10% |
| 2022 | $5,084 | $185,512 |
| 2021 | $5,084 +20.4% | $185,512 +25.2% |
| 2020 | $4,222 -8.7% | $148,122 -10% |
| 2019 | $4,626 | $164,580 |
| 2018 | $4,626 | $164,580 |
| 2017 | $4,626 +27.4% | $164,580 +21.8% |
| 2016 | $3,631 -2.5% | $135,176 |
| 2015 | $3,722 -0.8% | $135,176 |
| 2014 | $3,754 +18.9% | $135,176 +18.4% |
| 2013 | $3,157 -0.8% | $114,204 |
| 2012 | $3,184 -17.1% | $114,204 -15.9% |
| 2011 | $3,842 -7.4% | $135,780 -11.4% |
| 2010 | $4,149 | $153,268 |
| 2009 | $4,149 +6.4% | $153,268 |
| 2006 | $3,899 -0.4% | $153,268 |
| 2005 | $3,916 +17.5% | $153,268 +19.8% |
| 2004 | $3,332 | $127,936 |
| 2003 | $3,332 0% | $127,936 |
| 2002 | $3,333 -2.8% | $127,936 |
| 2001 | $3,430 +278.2% | $127,936 +311.1% |
| 2000 | $907 | $31,120 |
Find assessor info on the county website
Monthly payment
Est. payment
Payment breakdown
Explore the cost of this home by adjusting the details. Changes won't be saved.Climate risks
Neighborhood: 30339
Nearby schools
Schools provided by the listing agent
- Elementary: Nickajack
- Middle: Campbell
- High: Campbell
Source: GAMLS. This data may not be complete. We recommend contacting the local school district to confirm school assignments for this home.
Similar homes
- $650,0003 bd3 ba2.7k sqft4783 Rosebrook Ct SE, Atlanta, GA 30339Active Under Contract

 MLS ID #10790441, Chris Wegener, Ansley RE | Christie's Int'l RE. GAMLS
 - $750,0005 bd3 ba3.4k sqft1907 Daniel Green Ct SE, Smyrna, GA 30080For Sale

 MLS ID #7808595, Christine Croce, Atlanta Fine Homes Sotheby's International. FMLS GA
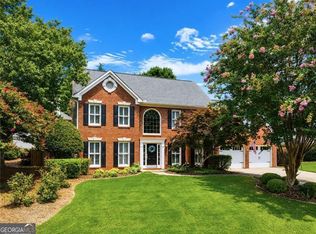
 - $675,0004 bd3 ba2.8k sqft4303 Woodhaven Way SE, Smyrna, GA 30082Active Under Contract
 MLS ID #10807600, Rachel Ross, BHHS Georgia Properties. GAMLS
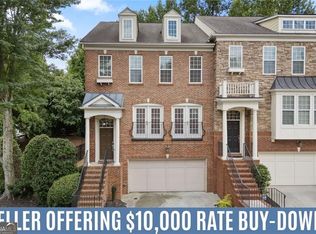
 - $499,0003 bd3 ba2.7k sqft2203 Cumberland Pkwy SE Unit 503, Atlanta, GA 30339Active
 MLS ID #10834165, Hunt Home Team, Keller Williams Realty PeachtreeRoad. GAMLS
 - $700,0004 bd4 ba2.8k sqft3367 Old Concord Rd SE, Smyrna, GA 30082Active Under ContractMLS ID #10797820, Heather Cummings, Ansley RE | Christie's Int'l RE. GAMLS
- $605,0003 bd3 ba2.4k sqft2655 Paul Ave NW, Atlanta, GA 30318For SaleMLS ID #7785330, CLAY HENDERSON, Atlanta Fine Homes Sotheby's International. FMLS GA
- $759,0004 bd3 ba2.6k sqft2335 Oakshire Ct, Decatur, GA 30033ActiveMLS ID #10821211, Kelly B Walsh, Keller Williams Realty. GAMLS
- $715,0004 bd4 ba3.4k sqft1442 Crestwind Rd, Kennesaw, GA 30152For SaleMLS ID #7828267, Keli Sanderson, Johnny Walker Realty. FMLS GA
- $769,0004 bd4 ba2.8k sqft913 King St, Atlanta, GA 30318ActiveMLS ID #10781169, Jon Shapiro, REMAX Around Atlanta. GAMLS
- $750,0003 bd3 ba1.9k sqft1968 McLendon Ave NE, Atlanta, GA 30307Active Under ContractMLS ID #10829917, Cynthia Baer, Keller Williams Realty. GAMLS
- $799,0004 bd3 ba3.4k sqft1920 Regency Cove Ct, Atlanta, GA 30341Active Under ContractMLS ID #10822982, Shawn Perez, Atlanta Fine Homes - Sotheby's Int'l. GAMLS
- $650,0004 bd4 ba2.7k sqft3810 Running Fox Dr, Roswell, GA 30062ActiveMLS ID #10831606, Lara Dolan, Ansley RE|Christie's Int'l RE. GAMLS
- $785,0004 bd4 ba3.1k sqft585 Cambridge Way, Atlanta, GA 30328ActiveMLS ID #10817731, Cathy Treible, Ansley RE|Christie's Int'l RE. GAMLS
- $659,0004 bd3 ba2.2k sqft3252 Lavista Rd, Decatur, GA 30033ActiveMLS ID #10821740, Sara Pace, Atlanta Communities. GAMLS
- $799,0003 bd3 ba2.1k sqft1566 Steele Dr NW, Atlanta, GA 30309For SaleMLS ID #7820200, Olivia Sekerak, Dorsey Alston Realtors. FMLS GA
- $584,5004 bd4 ba3.2k sqft1117 Regal Hills Ln, Mableton, GA 30126ActiveMLS ID #10829992, Eric Baker, Ansley RE|Christie's Int'l RE. GAMLS
- $784,0003 bd2 ba1.6k sqft1631 Fearn Cir NE, Atlanta, GA 30319ActiveMLS ID #10832449, Jen Jagielo, BHHS Georgia Properties. GAMLS
- $795,0004 bd4 ba3.5k sqft6485 Glen Oaks Ln, Sandy Springs, GA 30328Active Under ContractMLS ID #10820227, Lindsey Tilley, Ansley RE | Christie's Int'l RE. GAMLS
- $550,0003 bd2 ba1.4k sqft1781 Warren Ct NW, Atlanta, GA 30318ActiveMLS ID #10811331, David Pruett, Ansley RE|Christie's Int'l RE. GAMLS
- $729,9004 bd3 ba3.2k sqft6375 Glenridge Dr, Atlanta, GA 30328For SaleMLS ID #7800649, Yohance Peterson, Keller Williams Realty Atl Partners. FMLS GA
