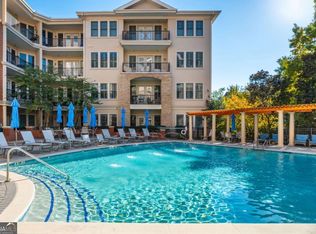
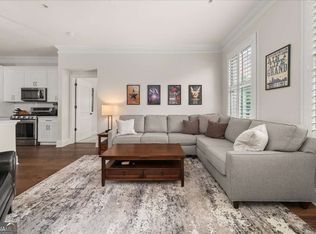
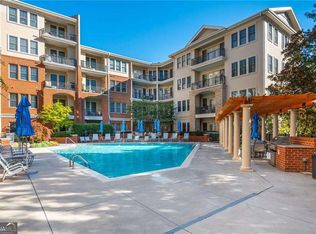
Welcome to this spacious and modern two bedroom, two bath condo with the ease of urban living in Historic Vinings. Enjoy a light-filled floorplan with views of lush greenspace from your private balcony, creating a peaceful retreat. Meticulously maintained condo with NEW HVAC and New Water heater. The open floor plan has an abundance of windows and natural light, overlooking trees and landscaped area. The kitchen offers a large island, granite counters, backsplash and stainless appliances. This floor plan features two primary suites with large bathrooms and walk in closets. Each spacious Primary suite opens to luxurious bathrooms, featuring a walk in shower, an abundance of cabinets for storage, in addition to, granite counters. Enjoy Vinings Main deluxe amenities including concierge, pool, fitness center, club room, guest suite, conference room and courtyard with fireplace. Two deeded parking spaces on SAME LEVEL in covered gated garage. Enjoy the perfect blend of charm and convenience just steps from Vinings Jubilee's shops, restaurants, fitness facilities, coffee shops, weekly farmers market and more. Live inside the perimeter with low Cobb County taxes. Whether you're downsizing or looking for the perfect intown retreat, this condo offers unbeatable walkability, style, and value in one of Atlanta's most desirable neighborhoods.
Active
Price cut: $9K (7/7)
$420,000
3621 Vinings Slope SE Unit 3407, Vinings, GA 30339
2beds
--sqft
Condominium, Mid Rise
Built in 2008
-- sqft lot
$416,000 Zestimate®
$--/sqft
$645/mo HOA
What's special
Private balconyOpen floor planLight-filled floorplanStainless appliancesGranite counters
- 20 days |
- 101 |
- 5 |
Zillow last checked:
Listing updated:
Listed by:
Joy Rideout 404-569-9486,
Atlanta Communities
Source: GAMLS,MLS#: 10817843
Facts & features
Interior
Bedrooms & bathrooms
- Bedrooms: 2
- Bathrooms: 2
- Full bathrooms: 2
- Main level bathrooms: 2
- Main level bedrooms: 2
Rooms
- Room types: Foyer, Other
Kitchen
- Features: Breakfast Bar, Kitchen Island, Pantry, Solid Surface Counters
Heating
- Central, Forced Air
Cooling
- Ceiling Fan(s), Central Air, Electric
Appliances
- Included: Dishwasher, Dryer, Electric Water Heater, Microwave, Refrigerator, Washer
- Laundry: In Hall
Features
- Double Vanity, Master On Main Level, Roommate Plan, Walk-In Closet(s)
- Flooring: Carpet, Hardwood
- Windows: Double Pane Windows
- Basement: None
- Has fireplace: No
- Common walls with other units/homes: 2+ Common Walls
Interior area
- Total structure area: 0
- Finished area above ground: 0
- Finished area below ground: 0
Property
Parking
- Total spaces: 2
- Parking features: Assigned
Accessibility
- Accessibility features: Accessible Doors
Features
- Levels: One
- Stories: 1
- Exterior features: Balcony, Gas Grill
- Has private pool: Yes
- Pool features: In Ground
- Has view: Yes
- View description: City
- Body of water: None
Lot
- Size: 1,306 Square Feet
- Features: Other
Details
- Parcel number: 17088622400
Construction
Type & style
- Home type: Condo
- Architectural style: Traditional
- Property subtype: Condominium, Mid Rise
- Attached to another structure: Yes
Materials
- Brick, Concrete
- Roof: Composition
Condition
- Resale
- New construction: No
- Year built: 2008
Utilities & green energy
- Sewer: Public Sewer
- Water: Public
- Utilities for property: Cable Available, Electricity Available, Natural Gas Available, Sewer Available, Underground Utilities, Water Available
Community & HOA
Community
- Features: Clubhouse, Fitness Center, Gated, Guest Lodging, Pool, Sidewalks, Near Shopping
- Security: Fire Sprinkler System, Gated Community, Key Card Entry, Smoke Detector(s)
- Subdivision: Vinings Main
HOA
- Has HOA: Yes
- Services included: Maintenance Structure, Maintenance Grounds, Pest Control, Reserve Fund, Swimming, Trash
- HOA fee: $7,740 annually
Location
- Region: Vinings
Financial & listing details
- Annual tax amount: $4,338
- Date on market: 8/3/2026
- Cumulative days on market: 20 days
- Listing agreement: Exclusive Right To Sell
- Electric utility on property: Yes
Estimated market value
$416,000
$395,000 - $437,000
$2,680/mo
Price history
| Date | Event | Price |
|---|---|---|
| 7/7/2026 | Price change | $420,000-2.1% |
Source:  GAMLS #10719173 Report a problem GAMLS #10719173 Report a problem | ||
| 6/19/2026 | Price change | $429,000-1.4% |
Source: GAMLS #10719173 Report a problem | ||
| 3/27/2026 | Listed for sale | $435,000 |
Source:  FMLS GA #7742289 Report a problem FMLS GA #7742289 Report a problem | ||
Public tax history
Tax history is unavailable.
Monthly payment
Est. payment
Payment breakdown
Explore the cost of this home by adjusting the details. Changes won't be saved.Climate risks
Neighborhood: 30339
Nearby schools
GreatSchools rating
- 7/10Teasley Elementary SchoolGrades: PK-5Distance: 0.8 mi
- 6/10Campbell Middle SchoolGrades: 6-8Distance: 1.7 mi
- 6/10Campbell High SchoolGrades: 9-12Distance: 3.5 mi
Schools provided by the listing agent
- Elementary: Teasley
- Middle: Campbell
- High: Campbell
Source: GAMLS. This data may not be complete. We recommend contacting the local school district to confirm school assignments for this home.
- $450,0002 bd3 ba-- sqft3621 Vinings Slope SE UNIT 3209, Atlanta, GA 30339Sold
- $400,0002 bd2 ba1.4k sqft3621 Vinings Slope SE, Atlanta, GA 30339For Sale

- $328,0001 bd1 ba1k sqft3621 Vinings Slope SE UNIT 2325, Atlanta, GA 30339Sold

- $445,0002 bd2 ba-- sqft3621 Vinings Slope SE UNIT 1432, Atlanta, GA 30339Sold
- $310,0001 bd1 ba1k sqft3621 Vinings Slope #3311, Atlanta, GA 30339Sold
- $430,0002 bd2 ba1.3k sqft3621 Vinings Slope SE UNIT 2521, Vinings, GA 30339Sold
- $345,0001 bd1 ba1k sqft3621 Vinings Slope UNIT 2525, Atlanta, GA 30339For Sale
- $266,7501 bd1 ba882 sqft3621 Vinings Slope SE UNIT 2115, Atlanta, GA 30339Sold
A local agent can set up tours, give advice and negotiate with sellers.
Similar homes
- $400,0002 bd2 ba1.6k sqft4855 Ivy Ridge Dr SE Unit 204, Atlanta, GA 30339Active

 MLS ID #10775830, Carol C Burns, Atlanta Communities. GAMLS
 - $315,0001 bd1 ba1k sqft3621 Vinings Slope SE Unit 2425, Atlanta, GA 30339Active
 MLS ID #10806616, Jon Brown, Century 21 Results. GAMLS
 - $495,0003 bd3 ba-- sqft107 Paces Run SE #107, Atlanta, GA 30339Active
 MLS ID #10817882, Joy Rideout, Atlanta Communities. GAMLS
 - $465,0003 bd4 ba1.6k sqft2438 Figaro Dr, Atlanta, GA 30339Active
 MLS ID #10800035, Vivian Zhang, Keller Williams Realty North Atlanta. GAMLS
 - $620,0003 bd4 ba2.3k sqft2474 Figaro Dr, Atlanta, GA 30339ActiveMLS ID #10805546, Willie Arnold, Norluxe Realty. GAMLS
- $430,0002 bd3 ba1.7k sqft3275 Lenox Rd NE APT 413, Atlanta, GA 30324ActiveMLS ID #10786577, Igor Arkhipov, Realco Brokers Intl. LLC. GAMLS
- $300,0002 bd2 ba1.1k sqft4805 W Village Way SE APT 1206, Smyrna, GA 30080ActiveMLS ID #10817603, Inas Custovic, Georgia Dreams Realty. GAMLS
- $445,0002 bd2 ba1.3k sqft360 Chambers St Unit 305, Woodstock, GA 30188ActiveMLS ID #10812452, Hollingsworth & Company, The Rezerve. GAMLS
- $399,9002 bd2 ba1.2k sqft1100 Howell Mill Rd NW Unit 613, Atlanta, GA 30318ActiveMLS ID #10770129, Mike Price, eXp Realty. GAMLS
- $380,0001 bd1 ba1.3k sqft3445 Stratford Rd NE APT 2403, Atlanta, GA 30326ActiveMLS ID #10825112, Tammy Bult, Engel & V?lkers Atlanta. GAMLS
- $409,9003 bd2 ba1.8k sqft4307 Westchester Rdg NE, Atlanta, GA 30329ActiveMLS ID #10801321, Phillip Norred, Keller Williams Realty. GAMLS
- $260,0002 bd2 ba1.2k sqft1209 River Green Dr NW, Atlanta, GA 30327For Sale
 MLS ID #7815503, SAMUEL G BAYNE II, Atlanta Fine Homes Sotheby's International. FMLS GA
 - $499,0002 bd3 ba-- sqft200 River Vista Dr Unit 120, Sandy Springs, GA 30350ActiveMLS ID #10775511, Lamar Young, Maximum One Grt. Atl. REALTORS. GAMLS
- $415,0002 bd1 ba1k sqft825 Highland Ln NE APT 1111, Atlanta, GA 30306Active Under ContractMLS ID #10770377, Leslie Zweben, Keller Williams Realty. GAMLS
- $473,0002 bd2 ba1.3k sqft325 E Paces Ferry Rd NE APT 1411, Atlanta, GA 30305For SaleMLS ID #7806516, Kristin Kadolph, The Agency Atlanta Metro. FMLS GA
- $369,9002 bd3 ba1.4k sqft711 Cosmopolitan Dr #321, Atlanta, GA 30324ActiveMLS ID #10793278, Jon Molineaux, Keller Williams Realty. GAMLS
- $465,0002 bd3 ba-- sqft195 14th St NE Unit 2008, Atlanta, GA 30309ActiveMLS ID #10814003, Johanna Sullivan, Engel & V?lkers Atlanta. GAMLS
- $525,0002 bd2 ba1.3k sqft200 River Vista Dr Unit 727, Sandy Springs, GA 30350ActiveMLS ID #10768204, Kristina Blass, Compass. GAMLS
- $439,0002 bd1 ba1.1k sqft850 Piedmont Ave NE Unit 2306, Atlanta, GA 30308For SaleMLS ID #7773198, Chance Gaither, Atlanta Fine Homes Sotheby's International. FMLS GA
- $429,9002 bd2 ba1.6k sqft655 Mead St SE Unit 11, Atlanta, GA 30312ActiveMLS ID #10780246, Alan Weng, Good Shepherd Realty, LLC. GAMLS
