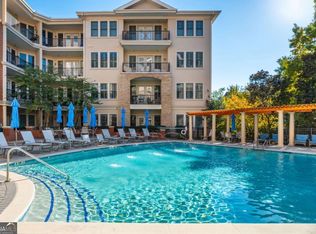
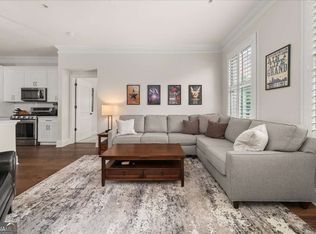
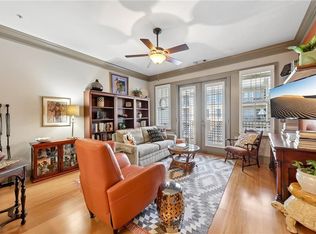
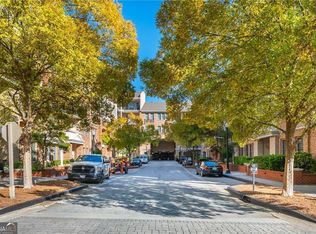
Experience refined luxury living in the heart of Vinings at the prestigious Vinings Main Condominium community. This immaculate end unit exudes sophistication at every turn-featuring soaring 10-ft ceilings, elegant crown molding, expansive windows that flood the home with natural light, and rich hardwood and tile flooring throughout. Designed for the discerning homeowner, the gourmet kitchen impresses with stainless-steel appliances, a gas range, upgraded white cabinetry, granite counter-tops, and a generous breakfast bar-perfect for entertaining. The open-concept dining and living areas create a seamless flow, leading to an over-sized private patio that enhances indoor-outdoor living. The owner's retreat is a serene sanctuary boasting a custom walk-in closet highlighted by a stylish barn door. The spa-inspired bath offers dual vanities, a sleek glass shower, and a deep soaking tub-ideal for unwinding in luxury. This home beautifully blends modern elegance with everyday comfort, complemented by thoughtful upgrades including a Nest thermostat, upgraded lighting, and a new HVAC system installed in 2017. The community's roofs were replaced in 2024 for added peace of mind. Vinings Main delivers premier, resort-style amenities: a newly renovated pool with grilling stations and all-new pool furniture, a state-of-the-art fitness center, club room with catering kitchen, guest suite, conference room, beautifully landscaped courtyard with wood-burning fireplace, concierge service, on-site management, and gated, covered deeded parking spaces. This residence includes a deeded 5x5 Storage space also. Perfectly situated just moments from the boutiques and dining of Vinings Jubilee, the world-class entertainment of The Battery Atlanta & Truist Park, and the cultural offerings of the Cobb Energy Centre. This condo offers an unmatched lifestyle. This is luxury Vinings living at its finest.
Active
Price cut: $6.5K (8/25)
$338,500
3621 Vinings Slope Unit 2525, Atlanta, GA 30339
1beds
1,021sqft
Condominium, Mid Rise
Built in 2008
-- sqft lot
$336,200 Zestimate®
$332/sqft
$483/mo HOA
What's special
Sleek glass showerUpgraded lightingStainless-steel appliancesGranite counter-topsUpgraded white cabinetryGourmet kitchenGas range
- 70 days
- 85
- 3
Zillow last checked:
Listing updated:
Listed by:
Angela Lewis 404-519-6689,
Keller Williams West Atlanta
Source: GAMLS,MLS#: 10797981
Facts & features
Interior
Bedrooms & bathrooms
- Bedrooms: 1
- Bathrooms: 1
- Full bathrooms: 1
- Main level bathrooms: 1
- Main level bedrooms: 1
Rooms
- Room types: Family Room
Kitchen
- Features: Breakfast Bar, Pantry
Heating
- Electric, Heat Pump
Cooling
- Central Air, Electric
Appliances
- Included: Dishwasher, Disposal, Dryer, Electric Water Heater, Microwave, Washer
- Laundry: Laundry Closet
Features
- Double Vanity, Tray Ceiling(s), Vaulted Ceiling(s), Walk-In Closet(s)
- Flooring: Carpet, Hardwood, Tile
- Basement: None
- Has fireplace: No
- Common walls with other units/homes: 2+ Common Walls
Interior area
- Total structure area: 1,021
- Total interior livable area: 1,021 sqft
- Finished area above ground: 1,021
- Finished area below ground: 0
Property
Parking
- Total spaces: 1
- Parking features: Garage
- Has garage: Yes
Features
- Levels: One
- Stories: 1
- Patio & porch: Patio
- Exterior features: Balcony, Garden
- Body of water: None
Lot
- Size: 871 Square Feet
- Features: Private
- Residential vegetation: Cleared
Details
- Parcel number: 17088601880
- Special conditions: Agent Owned
Construction
Type & style
- Home type: Condo
- Architectural style: European
- Property subtype: Condominium, Mid Rise
- Attached to another structure: Yes
Materials
- Brick, Stucco
- Foundation: Slab
- Roof: Composition
Condition
- Resale
- New construction: No
- Year built: 2008
Details
- Warranty included: Yes
Utilities & green energy
- Sewer: Public Sewer
- Water: Public
- Utilities for property: Cable Available, Electricity Available, High Speed Internet, Natural Gas Available, Phone Available, Sewer Available, Underground Utilities, Water Available
Community & HOA
Community
- Features: Clubhouse, Fitness Center, Pool
- Security: Key Card Entry
- Subdivision: Vinings Main
HOA
- Has HOA: Yes
- Services included: Maintenance Structure, Maintenance Grounds, None
- HOA fee: $5,794 annually
Location
- Region: Atlanta
Financial & listing details
- Price per square foot: $332/sqft
- Annual tax amount: $1,210
- Date on market: 7/2/2026
- Cumulative days on market: 70 days
- Listing agreement: Exclusive Right To Sell
- Listing terms: Cash,Conventional,FHA,VA Loan
- Electric utility on property: Yes
Estimated market value
$336,200
$319,000 - $353,000
$1,723/mo
Price history
| Date | Event | Price |
|---|---|---|
| 8/25/2026 | Price change | $338,500-1.9%$332/sqft |
Source:  GAMLS #10797981 Report a problem GAMLS #10797981 Report a problem | ||
| 8/7/2026 | Price change | $345,000-1.3%$338/sqft |
Source: GAMLS #10797981 Report a problem | ||
| 7/16/2026 | Price change | $349,500-2.7%$342/sqft |
Source: GAMLS #10797981 Report a problem | ||
| 7/2/2026 | Listed for sale | $359,300-0.2%$352/sqft |
Source: GAMLS #10797981 Report a problem | ||
| 5/29/2026 | Listing removed | $359,999$353/sqft |
Source:  FMLS GA #7690473 Report a problem FMLS GA #7690473 Report a problem | ||
| 2/19/2026 | Price change | $359,999-1.4%$353/sqft |
Source: FMLS GA #7690473 Report a problem | ||
| 12/22/2025 | Listed for sale | $365,000+14.7%$357/sqft |
Source: GAMLS #10654611 Report a problem | ||
| 9/23/2022 | Sold | $318,100-0.2%$312/sqft |
Source: FMLS GA #7106995 Report a problem | ||
| 9/6/2022 | Pending sale | $318,600$312/sqft |
Source: FMLS GA #7106995 Report a problem | ||
Public tax history
Tax history is unavailable.
Monthly payment
Est. payment
Payment breakdown
Explore the cost of this home by adjusting the details. Changes won't be saved.Climate risks
Neighborhood: 30339
Nearby schools
Schools provided by the listing agent
- Elementary: Teasley
- Middle: Campbell
- High: Campbell
Source: GAMLS. This data may not be complete. We recommend contacting the local school district to confirm school assignments for this home.
- $450,0002 bd3 ba-- sqft3621 Vinings Slope SE UNIT 3209, Atlanta, GA 30339Sold
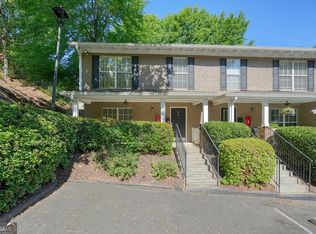
- $400,0002 bd2 ba1.4k sqft3621 Vinings Slope SE, Atlanta, GA 30339For Sale

- $328,0001 bd1 ba1k sqft3621 Vinings Slope SE UNIT 2325, Atlanta, GA 30339Sold

- $445,0002 bd2 ba-- sqft3621 Vinings Slope SE UNIT 1432, Atlanta, GA 30339Sold
Similar homes
- $345,0001 bd1 ba1k sqft3621 Vinings Slope Unit 2516, Atlanta, GA 30339For Sale
 MLS ID #7825555, SKEET THOMAS, DT Properties of Georgia. FMLS GA
 - $315,0003 bd3 ba1.3k sqft3180 Seven Pines Ct Unit 101, Atlanta, GA 30339Active
 MLS ID #10841731, Gregory Goad, Real Broker, LLC. GAMLS
 - $339,0002 bd2 ba1.4k sqft2400 Cumberland Pkwy SE Unit 213, Atlanta, GA 30339Active
 MLS ID #10815530, Justin Landis, Bolst. GAMLS
 - $315,0001 bd1 ba1k sqft3621 Vinings Slope SE Unit 2425, Atlanta, GA 30339Active
 MLS ID #10806616, Jon Brown, Century 21 Results. GAMLS
 - $400,0002 bd2 ba1.4k sqft3621 Vinings Slope SE, Atlanta, GA 30339ActiveMLS ID #10822680, Rebecca Mohandiss, Keller Williams Realty Cityside. GAMLS
- $295,0001 bd1 ba834 sqft3300 Windy Ridge Pkwy SE Unit 1005, Atlanta, GA 30339ActiveMLS ID #10830472, Alison Belknap, Compass. GAMLS
- $399,0002 bd2 ba1.2k sqft200 River Vista Dr Unit 541, Atlanta, GA 30339ActiveMLS ID #10815761, Serenity Ruiz, Harry Norman Realtors. GAMLS
- $325,0002 bd2 ba1k sqft11 Perimeter Ctr E APT 1112, Dunwoody, GA 30346ActiveMLS ID #10836959, Paul Washington, Keller Williams Realty Partners. GAMLS
- $314,9002 bd2 ba1.1k sqft2255 Peachtree Rd NE Unit 521, Atlanta, GA 30309ActiveMLS ID #10761070, Brooks Payne, Dwelli. GAMLS
- $335,0002 bd2 ba1.2k sqft131 Ashford Cir #131, Atlanta, GA 30338ActiveMLS ID #10831604, Gina Bodell, Harry Norman Realtors. GAMLS
- $349,9902 bd3 ba1.3k sqft9 Scotland Pl NW, Atlanta, GA 30318ActiveMLS ID #10731204, Kelly Finley, BHHS Georgia Properties. GAMLS
- $349,9002 bd3 ba1.4k sqft711 Cosmopolitan Dr NE Unit 321, Atlanta, GA 30324ActiveMLS ID #10793278, Jon Molineaux, Keller Williams Realty. GAMLS
- $349,9002 bd3 ba1.4k sqft3275 Lenox Rd NE APT 108, Atlanta, GA 30324ActiveMLS ID #10786072, David Wrenn, ERA Foster & Bond. GAMLS
- $349,9003 bd2 ba1.4k sqft3777 Peachtree Rd NE APT 513, Brookhaven, GA 30319ActiveMLS ID #10815357, Steve Boyce, Boyce Real Estate Group, LLC. GAMLS
- $359,0001 bd2 ba960 sqft560 Dutch Valley Rd NE APT 2309, Atlanta, GA 30324ActiveMLS ID #10820699, John Giffer, Engel & V?lkers Atlanta. GAMLS
- $295,0001 bd1 ba880 sqft3445 Stratford Rd NE APT 1105, Atlanta, GA 30326ActiveMLS ID #10813391, Tammy Bult, Engel & V?lkers Atlanta. GAMLS
- $330,0003 bd3 ba1.4k sqft2762 Terrell Trace Dr SE, Marietta, GA 30067ActiveMLS ID #10778551, Triston Tackett, Gailey Enterprises LLC. GAMLS
- $349,5002 bd3 ba1.4k sqft3275 Lenox Rd NE APT 208, Atlanta, GA 30324ActiveMLS ID #10713350, Aziz Izmour, Compass. GAMLS
- $339,9993 bd4 ba1.3k sqft1297 Liberty Pkwy NW, Atlanta, GA 30318ActiveMLS ID #10770681, Aquilla McIntosh, HomeSmart. GAMLS
- $315,0002 bd2 ba1.4k sqft1850 Cotillion Dr Unit 1414, Dunwoody, GA 30338ActiveMLS ID #10809158, EmpowerHome Team Atlanta, Keller Williams Realty First Atlanta. GAMLS
