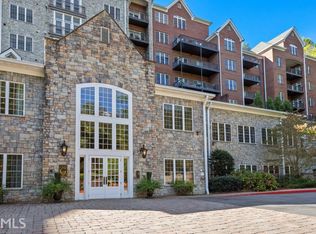
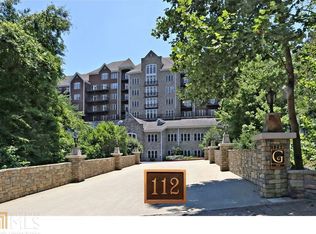
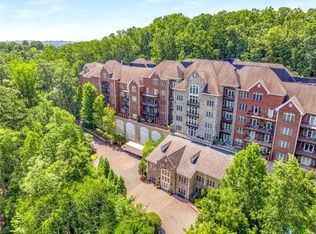
Set within the gated Greystone community in Vinings, Residence 401 offers a rare combination of space, privacy, and convenience. Spanning two levels, the home provides the comfort and flexibility often associated with a single-family residence while offering the ease of condominium living. The main level is designed for both everyday living and entertaining, with light-filled gathering spaces that flow seamlessly between the kitchen, dining area, and living spaces. Large windows frame peaceful treetop views throughout much of the home, creating a sense of privacy that is increasingly difficult to find in such a central location. Multiple fireplaces and several outdoor terraces add warmth and character while extending the living space outdoors. The primary suite is located on the main level, offering a private retreat complete with generous closet space, a spacious bath, and direct access to one of the terraces. Upstairs, two additional bedrooms provide comfortable accommodations, along with a shared bath and a versatile loft area that can serve as a home office, reading nook, media space, or additional living area. Thoughtful storage, two deeded parking spaces, and multiple outdoor living areas add to the home's functionality. Residents of Greystone enjoy gated access, concierge services, a fitness center, pool, clubroom, and beautifully maintained grounds. Ideally situated near Vinings, The Battery, Truist Park, shopping, dining, and major commuter routes, Residence 401 offers an opportunity to enjoy spacious, low-maintenance living in one of the area's most established communities.
Active
Price cut: $10K (7/10)
$750,000
3280 Stillhouse Ln SE Unit 401, Atlanta, GA 30339
3beds
2,669sqft
:
Get pre-qualified$4,886/mo
Condominium
Built in 2005
-- sqft lot
$741,100 Zestimate®
$281/sqft
$-- HOA
What's special
Versatile loft areaGenerous closet spaceSpacious bathSeveral outdoor terracesBeautifully maintained groundsPrivate retreatSpanning two levels
- 39 days |
- 455 |
- 17 |
Zillow last checked:
Listing updated:
Listed by:
Jack Blackmon 404-834-3802,
Ansley RE | Christie's Int'l RE,
Anna Newton 404-790-3243,
Ansley RE | Christie's Int'l RE
Source: GAMLS,MLS#: 10788547
Facts & features
Interior
Bedrooms & bathrooms
- Bedrooms: 3
- Bathrooms: 3
- Full bathrooms: 2
- 1/2 bathrooms: 1
- Main level bathrooms: 1
- Main level bedrooms: 1
Rooms
- Room types: Family Room, Foyer, Keeping Room
Dining room
- Features: Seats 12+
Kitchen
- Features: Breakfast Bar, Kitchen Island, Walk-in Pantry
Heating
- Central, Forced Air
Cooling
- Central Air
Appliances
- Included: Dishwasher, Disposal, Double Oven, Microwave, Refrigerator
- Laundry: Common Area
Features
- Master On Main Level, Separate Shower, Soaking Tub, Entrance Foyer, Walk-In Closet(s)
- Flooring: Carpet, Hardwood
- Windows: Double Pane Windows
- Basement: None
- Number of fireplaces: 2
- Fireplace features: Gas Log, Gas Starter, Living Room
- Common walls with other units/homes: 2+ Common Walls,No One Above
Interior area
- Total structure area: 2,669
- Total interior livable area: 2,669 sqft
- Finished area above ground: 2,669
- Finished area below ground: 0
Property
Parking
- Total spaces: 2
- Parking features: Assigned, Garage
- Has garage: Yes
Features
- Levels: Two
- Stories: 2
- Patio & porch: Deck
- Exterior features: Balcony
- Has private pool: Yes
- Pool features: In Ground
- Has view: Yes
- View description: City
- Body of water: None
Lot
- Size: 5,227 Square Feet
- Features: Other
- Residential vegetation: Wooded
Details
- Parcel number: 17095001140
Construction
Type & style
- Home type: Condo
- Architectural style: Traditional
- Property subtype: Condominium
- Attached to another structure: Yes
Materials
- Block, Stone
- Roof: Composition
Condition
- Resale
- New construction: No
- Year built: 2005
Utilities & green energy
- Electric: 220 Volts
- Sewer: Public Sewer
- Water: Public
- Utilities for property: Cable Available, Electricity Available, Natural Gas Available, Phone Available, Sewer Available, Water Available
Green energy
- Energy efficient items: Thermostat, Windows
Community & HOA
Community
- Features: Clubhouse, Fitness Center, Gated, Pool, Walk To Schools, Near Shopping
- Security: Fire Sprinkler System, Gated Community, Smoke Detector(s)
- Subdivision: Greystone at Vinings
HOA
- Has HOA: Yes
- Services included: Insurance, Maintenance Structure, Maintenance Grounds, Reserve Fund, Security, Sewer, Swimming, Trash, Water
Location
- Region: Atlanta
Financial & listing details
- Price per square foot: $281/sqft
- Tax assessed value: $1,047,130
- Annual tax amount: $4,703
- Date on market: 6/18/2026
- Cumulative days on market: 39 days
- Listing agreement: Exclusive Right To Sell
- Electric utility on property: Yes
Estimated market value
$741,100
$704,000 - $778,000
$4,660/mo
Price history
| Date | Event | Price |
|---|---|---|
| 7/10/2026 | Price change | $750,000-1.3%$281/sqft |
Source:  GAMLS #10788547 Report a problem GAMLS #10788547 Report a problem | ||
| 6/18/2026 | Price change | $760,000-6.7%$285/sqft |
Source:  FMLS GA #7788501 Report a problem FMLS GA #7788501 Report a problem | ||
| 5/22/2026 | Listed for sale | $815,000-1.2%$305/sqft |
Source: Owner Report a problem | ||
| 5/9/2026 | Listing removed | $825,000$309/sqft |
Source: FMLS GA #7756266 Report a problem | ||
| 4/20/2026 | Listed for sale | $825,000$309/sqft |
Source: FMLS GA #7756266 Report a problem | ||
| 4/15/2026 | Listing removed | -- |
Source: Owner Report a problem | ||
| 4/4/2026 | Price change | $825,000+1.2%$309/sqft |
Source: Owner Report a problem | ||
| 4/2/2026 | Listed for sale | $815,000-5.8%$305/sqft |
Source: Owner Report a problem | ||
| 2/13/2026 | Listing removed | $865,000$324/sqft |
Source: FMLS GA #7580354 Report a problem | ||
| 11/11/2025 | Price change | $865,000-3.8%$324/sqft |
Source: FMLS GA #7580354 Report a problem | ||
| 8/29/2025 | Price change | $899,000-4.9%$337/sqft |
Source: FMLS GA #7580354 Report a problem | ||
| 5/15/2025 | Listed for sale | $945,000+12%$354/sqft |
Source: FMLS GA #7580354 Report a problem | ||
| 2/1/2025 | Listing removed | $844,000$316/sqft |
Source: FMLS GA #7379636 Report a problem | ||
| 5/2/2024 | Listed for sale | $844,000$316/sqft |
Source: FMLS GA #7379636 Report a problem | ||
| 5/2/2024 | Listing removed | $844,000$316/sqft |
Source:  HomeSmart #10227429 Report a problem HomeSmart #10227429 Report a problem | ||
| 4/6/2024 | Listed for sale | $844,000-1.7%$316/sqft |
Source: FMLS GA #7303847 Report a problem | ||
| 3/21/2024 | Contingent | $859,000$322/sqft |
Source: HomeSmart #7303847 Report a problem | ||
| 3/21/2024 | Pending sale | $859,000$322/sqft |
Source: GAMLS #10227429 Report a problem | ||
| 2/8/2024 | Price change | $859,000-0.6%$322/sqft |
Source: FMLS GA #7303847 Report a problem | ||
| 1/10/2024 | Price change | $864,000-6.5%$324/sqft |
Source: FMLS GA #7303847 Report a problem | ||
| 11/17/2023 | Listed for sale | $924,000+13.8%$346/sqft |
Source: FMLS GA #7303847 Report a problem | ||
| 9/30/2022 | Sold | $812,000-14.5%$304/sqft |
Source: FMLS GA #7072726 Report a problem | ||
| 8/23/2022 | Pending sale | $950,000$356/sqft |
Source: GAMLS #20055953 Report a problem | ||
| 8/23/2022 | Contingent | $950,000$356/sqft |
Source: FMLS GA #7072726 Report a problem | ||
| 8/5/2022 | Price change | $950,000-4%$356/sqft |
Source: FMLS GA #7072726 Report a problem | ||
| 7/7/2022 | Listed for sale | $990,000+230%$371/sqft |
Source: GAMLS #20055953 Report a problem | ||
| 3/7/2014 | Sold | $300,000$112/sqft |
Source:  FMLS GA #5178876 Report a problem FMLS GA #5178876 Report a problem | ||
Public tax history
| Year | Property taxes | Tax assessment |
|---|---|---|
| 2024 | $4,711 +44.6% | $418,852 +35.1% |
| 2023 | $3,259 -75.5% | $310,000 -29.4% |
| 2022 | $13,323 | $438,980 |
| 2021 | $13,323 | $438,980 |
| 2020 | $13,323 +3.9% | $438,980 +3.9% |
| 2019 | $12,821 | $422,436 |
| 2018 | $12,821 | $422,436 -0.4% |
| 2017 | $12,821 +159.6% | $424,196 +146.9% |
| 2016 | $4,939 +28.9% | $171,776 +32.1% |
| 2015 | $3,831 +15.9% | $130,056 +16.9% |
| 2014 | $3,307 -21.9% | $111,300 -21.2% |
| 2013 | $4,231 +28.5% | $141,236 +29.6% |
| 2012 | $3,292 +14.9% | $108,960 +15.1% |
| 2011 | $2,865 -32.1% | $94,692 -35.5% |
| 2010 | $4,219 -49.5% | $146,764 -49.5% |
| 2009 | $8,357 +57.6% | $290,676 +63.1% |
| 2006 | $5,303 | $178,260 |
Find assessor info on the county website
Monthly payment
Est. payment
Payment breakdown
Explore the cost of this home by adjusting the details. Changes won't be saved.Climate risks
Neighborhood: 30339
Nearby schools
GreatSchools rating
- 7/10Teasley Elementary SchoolGrades: PK-5Distance: 1.5 mi
- 6/10Campbell Middle SchoolGrades: 6-8Distance: 2 mi
- 6/10Campbell High SchoolGrades: 9-12Distance: 3.7 mi
Schools provided by the listing agent
- Elementary: Teasley
- Middle: Campbell
- High: Campbell
Source: GAMLS. This data may not be complete. We recommend contacting the local school district to confirm school assignments for this home.
- $900,0004 bd4 ba4.7k sqft3280 Stillhouse Ln SE UNIT 411, Atlanta, GA 30339Sold

- $479,4002 bd3 ba2.2k sqft3280 Stillhouse Ln SE, Atlanta, GA 30339Off Market
- $793,9002 bd5 ba3.1k sqft3280 Stillhouse Ln SE UNIT 403, Atlanta, GA 30339Off Market
- $640,5003 bd4 ba2.3k sqft3280 Stillhouse Ln SE UNIT 112, Atlanta, GA 30339Off Market
- $519,8002 bd3 ba1.9k sqft3280 Stillhouse Ln SE UNIT 307, Atlanta, GA 30339Off Market
- $429,8002 bd3 ba1.9k sqft3280 Stillhouse Ln SE UNIT 106, Atlanta, GA 30339Off Market
- $604,1003 bd3 ba2.6k sqft3280 Stillhouse Ln SE UNIT 415, Atlanta, GA 30339Off Market
- $464,9002 bd2 ba1.9k sqft3280 Stillhouse Ln SE UNIT 310, Atlanta, GA 30339Off Market
A local agent can set up tours, give advice and negotiate with sellers.
Similar homes
- $745,0003 bd4 ba2.5k sqft3280 Stillhouse Ln SE Unit 410, Atlanta, GA 30339For Sale
 MLS ID #7712476, Kirby Vieira, HomeSmart. FMLS GA
 - $525,0002 bd3 ba1.9k sqft3280 Stillhouse Ln SE Unit 206, Atlanta, GA 30339For Sale
 MLS ID #7781571, KIMBERLY FOLEY, Atlanta Fine Homes Sotheby's International. FMLS GA
 - $495,0003 bd3 ba2.1k sqft107 Paces Run SE #107, Atlanta, GA 30339For Sale
 MLS ID #7731551, JOY Kirkland Rideout, Atlanta Communities. FMLS GA
 - $650,0003 bd3 ba2.7k sqft4783 Rosebrook Ct SE, Atlanta, GA 30339For Sale
 MLS ID #7791993, Chris Wegener, Ansley Real Estate | Christie's International Real Estate. FMLS GA
 - $750,0005 bd4 ba3.3k sqft1915 Tristan Dr SE, Smyrna, GA 30080For SaleMLS ID #7797828, Cheri OConnor, Keller Williams Realty Signature Partners. FMLS GA
- $735,0003 bd4 ba2.4k sqft6097 Boylston Dr, Sandy Springs, GA 30328Active
 MLS ID #10811082, Alison LeCraw, Atlanta Communities. GAMLS
 - $410,0003 bd2 ba1.6k sqft4855 Ivy Ridge Dr SE Unit 305, Atlanta, GA 30339For SaleMLS ID #7766414, Martha OSullivan, Atlanta Communities. FMLS GA
- $420,0002 bd2 ba1.3k sqft3621 Vinings Slope SE Unit 3407, Vinings, GA 30339For SaleMLS ID #7742289, JOY Kirkland Rideout, Atlanta Communities. FMLS GA
- $700,0004 bd4 ba2.8k sqft3367 Old Concord Rd SE, Smyrna, GA 30082ActiveMLS ID #10797820, Heather Cummings, Ansley RE | Christie's Int'l RE. GAMLS
- $612,0003 bd4 ba2.7k sqft351 Washington Ave #309, Marietta, GA 30060ActiveMLS ID #10800291, Mavis E Anderson, Mavis Lane Realty, LLC. GAMLS
- $425,0002 bd2 ba1.6k sqft4855 Ivy Ridge Dr SE Unit 204, Atlanta, GA 30339For SaleMLS ID #7778320, Carol Burns, Atlanta Communities Real Estate Brokerage. FMLS GA
- $825,0005 bd4 ba3.1k sqft3730 Creekstone Way, Marietta, GA 30068For SaleMLS ID #7785978, Wendy Mattison, Atlanta Communities. FMLS GA
- $850,0003 bd3 ba2.9k sqft1186 Warrenhall Ln, Atlanta, GA 30319ActiveMLS ID #10804568, Shanna Bradley, Ansley RE | Christie's Int'l RE. GAMLS
- $965,0003 bd4 ba3.3k sqft601 Abbington River Ln, Atlanta, GA 30339ActiveMLS ID #10686045, Betsy D Feder, Coldwell Banker Realty. GAMLS
- $774,9005 bd3 ba3.3k sqft4259 Huntington Cir, Atlanta, GA 30338ActiveMLS ID #10797630, Georgia R Hart, Ansley RE | Christie's Int'l RE. GAMLS
- $850,0003 bd4 ba2.5k sqft120 Green Oak Dr #3, Roswell, GA 30075ActiveMLS ID #10801454, Katie Belew, Harry Norman Realtors. GAMLS
- $485,0004 bd4 ba2.3k sqft5004 Ridgemont Walk SE #19, Smyrna, GA 30339For SaleMLS ID #7789609, JERI GODHIGH, Godhigh & Associates Realty Company. FMLS GA
- $600,0004 bd4 ba2.4k sqft8 Rhodes Dr, Marietta, GA 30068ActiveMLS ID #10801813, Jean Brosius, Atlanta Communities. GAMLS
- $665,0004 bd3 ba2.8k sqft2060 Fairport Way, Marietta, GA 30062ActiveMLS ID #10786607, Matthew Baker, BHHS Georgia Properties. GAMLS
- $760,0003 bd3 ba1.9k sqft1968 McLendon Ave NE, Atlanta, GA 30307ActiveMLS ID #10774239, Jose A Alencar, Ansley RE|Christie's Int'l RE. GAMLS
