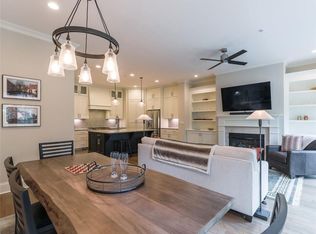
This hidden gem is located in the coveted Wildwood gated community. Surround yourself with luxury in a 3 bedroom, 3.5 bathroom, end-unit townhome. Formerly the Model Home for this JW Collection community. An easy access to both 285 and 75 corridors, yet nestled away within the Chattahoochee nature trails. As you enter the 2 story front foyer, you will see quality and upgrades at every turn including: upgraded moldings throughout, high-end custom flooring, drop zone, and top of the line kitchen appliances including Thermador Professional range. The main level boasts of a wrap around porch with a covered area and a cozy fireplace. Upstairs, the over-sized primary suite has serene views of the lush backyard, fireside sitting area and a spa-like primary bath with separate vanities, oversized step in shower and a free standing soaking tub. Additional bedroom upstairs is also large with walk-in closet and private bath. Large laundry room is well appointed. On the terrace level you will find the 3rd bedroom with private bath, plus a wet bar and additional living space. Don't miss the terrace level covered patio and private yard. Home is elevator ready. The one on kitchen level has electricity for extra beverage refrigerator. All other closets have custom upgrades including pantry by California Closets. Community features include: secure gated access, dog run, gathering area and private access to Chattahoochee Nature trails. The location is outstanding with a short drive to Truist Park and the Battery.
Active
Price cut: $35K (7/21)
$965,000
601 Abbington River Ln, Atlanta, GA 30339
3beds
3,306sqft
:
Get pre-qualified$6,605/mo
Townhouse
Built in 2017
1,481 Square Feet Lot
$948,000 Zestimate®
$292/sqft
$450/mo HOA
What's special
Additional living spaceCozy fireplaceFireside sitting areaElevator readyUpgraded moldings throughoutPrivate yardTerrace level covered patio
- 176 days |
- 293 |
- 5 |
Zillow last checked:
Listing updated:
Listed by:
Betsy D Feder 404-735-3155,
Coldwell Banker Realty
Source: GAMLS,MLS#: 10686045
Facts & features
Interior
Bedrooms & bathrooms
- Bedrooms: 3
- Bathrooms: 4
- Full bathrooms: 3
- 1/2 bathrooms: 1
Rooms
- Room types: Foyer, Media Room
Dining room
- Features: L Shaped
Kitchen
- Features: Kitchen Island, Pantry, Solid Surface Counters, Walk-in Pantry
Heating
- Central, Natural Gas
Cooling
- Ceiling Fan(s), Central Air
Appliances
- Included: Dishwasher, Disposal, Microwave, Refrigerator
- Laundry: Laundry Closet, Upper Level
Features
- Double Vanity, Walk-In Closet(s)
- Flooring: Carpet, Hardwood, Tile
- Windows: Double Pane Windows
- Basement: Bath Finished,Daylight,Exterior Entry,Finished,Full,Interior Entry
- Number of fireplaces: 2
- Fireplace features: Factory Built, Gas Log, Gas Starter, Outside
- Common walls with other units/homes: End Unit
Interior area
- Total structure area: 3,306
- Total interior livable area: 3,306 sqft
- Finished area above ground: 3,306
- Finished area below ground: 0
Property
Parking
- Total spaces: 2
- Parking features: Attached, Garage, Garage Door Opener, Kitchen Level
- Has attached garage: Yes
Features
- Levels: Three Or More
- Stories: 3
- Patio & porch: Deck, Patio
- Fencing: Back Yard
- Body of water: None
Lot
- Size: 1,481 Square Feet
- Features: Corner Lot, Cul-De-Sac, Level, Private
- Residential vegetation: Wooded
Details
- Parcel number: 17100500700
Construction
Type & style
- Home type: Townhouse
- Architectural style: Brick 4 Side
- Property subtype: Townhouse
- Attached to another structure: Yes
Materials
- Brick
- Roof: Composition
Condition
- Resale
- New construction: No
- Year built: 2017
Utilities & green energy
- Sewer: Public Sewer
- Water: Public
- Utilities for property: Cable Available, Electricity Available, High Speed Internet, Natural Gas Available, Sewer Available, Water Available
Community & HOA
Community
- Features: Gated, Street Lights, Near Public Transport, Near Shopping
- Security: Gated Community
- Subdivision: Abbington at Wildwood
HOA
- Has HOA: Yes
- Services included: Other
- HOA fee: $5,400 annually
Location
- Region: Atlanta
Financial & listing details
- Price per square foot: $292/sqft
- Tax assessed value: $923,010
- Annual tax amount: $10,923
- Date on market: 2/5/2026
- Cumulative days on market: 177 days
- Listing agreement: Exclusive Right To Sell
- Listing terms: Cash,Conventional,VA Loan
- Electric utility on property: Yes
Estimated market value
$948,000
$901,000 - $995,000
$4,163/mo
Price history
| Date | Event | Price |
|---|---|---|
| 7/21/2026 | Price change | $965,000-3.5%$292/sqft |
Source:  GAMLS #10686045 Report a problem GAMLS #10686045 Report a problem | ||
| 6/13/2026 | Price change | $1,000,000-2.4%$302/sqft |
Source: GAMLS #10686045 Report a problem | ||
| 2/5/2026 | Listed for sale | $1,025,000+8%$310/sqft |
Source:  FMLS GA #7715022 Report a problem FMLS GA #7715022 Report a problem | ||
| 6/6/2022 | Sold | $949,000$287/sqft |
Source: FMLS GA #7046150 Report a problem | ||
| 5/20/2022 | Pending sale | $949,000$287/sqft |
Source: FMLS GA #7046150 Report a problem | ||
| 5/16/2022 | Contingent | $949,000$287/sqft |
Source: FMLS GA #7046150 Report a problem | ||
| 5/13/2022 | Listed for sale | $949,000+27.6%$287/sqft |
Source: FMLS GA #7046150 Report a problem | ||
| 5/10/2018 | Sold | $743,767$225/sqft |
Source:  FMLS GA #5835354 Report a problem FMLS GA #5835354 Report a problem | ||
Public tax history
| Year | Property taxes | Tax assessment |
|---|---|---|
| 2024 | $10,407 +8.2% | $369,204 +3.2% |
| 2023 | $9,618 +6.4% | $357,876 +13.4% |
| 2022 | $9,042 +8.2% | $315,644 +11% |
| 2021 | $8,357 | $284,380 |
| 2020 | $8,357 | $284,380 |
| 2019 | $8,357 +13.9% | $284,380 +17.6% |
| 2018 | $7,337 | $241,752 +202.2% |
| 2017 | $7,337 | $80,000 |
Find assessor info on the county website
Monthly payment
Est. payment
Payment breakdown
Explore the cost of this home by adjusting the details. Changes won't be saved.Climate risks
Neighborhood: 30339
Nearby schools
GreatSchools rating
- 3/10Brumby Elementary SchoolGrades: PK-5Distance: 1.2 mi
- 6/10East Cobb Middle SchoolGrades: 6-8Distance: 1.1 mi
- 7/10Wheeler High SchoolGrades: 9-12Distance: 3.4 mi
Schools provided by the listing agent
- Elementary: Brumby
- Middle: East Cobb
- High: Wheeler
Source: GAMLS. This data may not be complete. We recommend contacting the local school district to confirm school assignments for this home.
- $861,6003 bd4 ba3.2k sqft605 Abbington River Ln, Atlanta, GA 30339Off Market
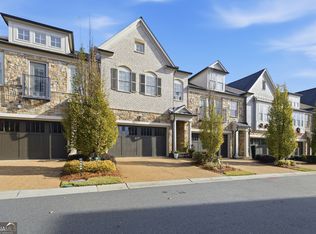
- $823,8002 bd3 ba2.3k sqft609 Abbington River Ln, Atlanta, GA 30339Off Market
- $800,2503 bd4 ba-- sqft613 Abbington River Ln, Atlanta, GA 30339Sold
- $811,5003 bd4 ba3.2k sqft613 Abbington River Ln #36, Atlanta, GA 30339Off Market
- $851,0002 bd3 ba2.3k sqft617 Abbington River Ln, Atlanta, GA 30339Off Market
- $200,000-- bd-- ba-- sqft717 Abbington River Ln, Atlanta, GA 30339Off Market
- $857,5002 bd3 ba2.3k sqft621 Abbington River Ln, Atlanta, GA 30339Off Market
- $200,0004 bd5 ba4k sqft713 Abbington River Ln, Atlanta, GA 30339Off Market
A local agent can set up tours, give advice and negotiate with sellers.
Similar homes
- $639,9005 bd5 ba4.1k sqft1622 Rivergreen Bnd SE #26, Atlanta, GA 30339Active

 MLS ID #10785061, Matt Hester, Hester Group, REALTORS. GAMLS
 - $750,0004 bd5 ba2.4k sqft302 Riversgate Dr #55, Sandy Springs, GA 30339Active
 MLS ID #10805735, Kim Sidey, Coldwell Banker Realty. GAMLS
 - $824,0004 bd4 ba3.5k sqft3162 Havencroft Dr NE, Roswell, GA 30075Active
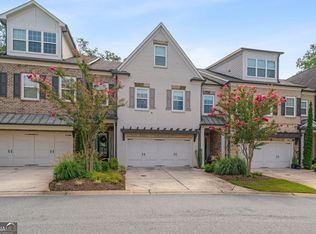 MLS ID #10809281, Michelle Meyers, BHHS Georgia Properties. GAMLS
 - $549,9994 bd4 ba3.2k sqft4712 Ivy Ridge Dr SE, Atlanta, GA 30339Active
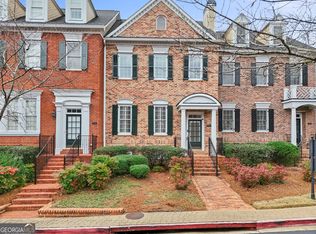 MLS ID #10810124, Dipti Kalra, Dwelli. GAMLS
 - $929,0003 bd4 ba3.1k sqft611 Timm Valley Rd NE #2, Atlanta, GA 30305For Sale
 MLS ID #7741136, Ralph Harvey, LISTWITHFREEDOM.COM. FMLS GA
 - $1,375,0005 bd5 ba3.9k sqft317 Riversedge Dr NW, Atlanta, GA 30339ActiveMLS ID #10803455, Robin Blass, Harry Norman Realtors. GAMLS
- $835,0003 bd4 ba2.4k sqft3560 Roswell Rd NW #57, Atlanta, GA 30305ActiveMLS ID #10803914, Lisa Klausman, Maximum One Executive Realtors. GAMLS
- $499,9993 bd4 ba2.4k sqft2128 Old Georgian Ter NW, Atlanta, GA 30318ActiveMLS ID #10814966, Rachel Brochstein, Ansley RE | Christie's Int'l RE. GAMLS
- $485,0004 bd4 ba2.6k sqft3900 Old Atlanta Station Dr SE, Atlanta, GA 30339ActiveMLS ID #10728948, Susan J Powell, Compass. GAMLS
- $849,9005 bd4 ba2.9k sqft3846 Wesley Chapel Rd, Marietta, GA 30062ActiveMLS ID #10793600, Guy Kirkland, Real Broker, LLC. GAMLS
- $799,0003 bd5 ba4.3k sqft4397 Bridgehaven Dr SE Unit 7, Smyrna, GA 30080ActiveMLS ID #10716191, Melonie Erickson, Keller Williams Realty Atl. Partners. GAMLS
- $630,0003 bd4 ba3k sqft1820 Stephanie Trl, Atlanta, GA 30329ActiveMLS ID #10814921, Chip Hurst, Dwelli. GAMLS
- $975,0005 bd6 ba3.1k sqft1264 Fowler St NW, Atlanta, GA 30318ActiveMLS ID #10811941, Paula Taylor, BHHS Georgia Properties. GAMLS
- $899,0004 bd4 ba3k sqft648 Landler Ter, Alpharetta, GA 30009ActiveMLS ID #10740197, Kate Wright, Engel & V?lkers Atlanta. GAMLS
- $969,0004 bd6 ba4.6k sqft2601 Canterbury Trl NE, Atlanta, GA 30324For SaleMLS ID #7805523, CHRIS MCCARLEY, Atlanta Fine Homes Sotheby's International. FMLS GA
- $995,0004 bd4 ba3.2k sqft1228 State St NW, Atlanta, GA 30318ActiveMLS ID #10770644, Ben Eckles, HomeSmart. GAMLS
- $1,050,0006 bd5 ba4.7k sqft2150 Whitestone Ct SE, Smyrna, GA 30080ActiveMLS ID #10794445, Monarch Realty Partners, Real Broker, LLC. GAMLS
- $775,0005 bd4 ba3.2k sqft2979 Gateland Sq, Marietta, GA 30062For Sale By Owner
- $874,1005 bd3 ba3.2k sqft2 Orleans Pl, Atlanta, GA 30341ActiveMLS ID #10775160, Scott Davenport, 1% Lists Greater Atlanta. GAMLS
- $750,0003 bd4 ba2.8k sqft1002 Milhaven Dr #61, Roswell, GA 30076ActiveMLS ID #10805700, Donna Augello, Harry Norman Realtors. GAMLS
