Luxurious Home in Gated Buckhead Community Minutes from I-85, GA 400, MARTA, and award-winning Smith Elementary, this 4-sided brick home exudes elegance. Highlights include soaring ceilings, stunning hardwood flooring and large chef's kitchen with custom cabinetry, high-end appliances, and an island flowing into the fireside family room. The spacious primary suite offers a fireplace, tray ceiling, and spa-like bath with dual sinks, soaking tub, and shower. The finished terrace level boasts flexible living space, an en-suite, and a walkout to a patio and a private, large fenced backyard. Guest parking available. Smart Home technology, EV charging, and prime access to Midtown and Buckhead make this home a rare find.
Active
$969,000
2601 Canterbury Trl NE, Atlanta, GA 30324
4beds
4,695sqft
:
Get pre-qualified$7,005/mo
Single Family Residence, Residential
Built in 2006
3,484 Square Feet Lot
$946,800 Zestimate®
$206/sqft
$153/mo HOA
What's special
Soaring ceilingsPrivate large fenced backyardSpacious primary suiteStunning hardwood flooringWalkout to a patioHigh-end appliancesCustom cabinetry
- 8 days |
- 336 |
- 19 |
Likely to sell faster than
Zillow last checked:
Listing updated:
Listed by:
CHRIS MCCARLEY,
Atlanta Fine Homes Sotheby's International 678-294-5185
Source: FMLS GA,MLS#: 7805523
Facts & features
Interior
Bedrooms & bathrooms
- Bedrooms: 4
- Bathrooms: 6
- Full bathrooms: 4
- 1/2 bathrooms: 2
Rooms
- Room types: Computer Room, Exercise Room, Family Room, Game Room, Library, Living Room, Media Room, Office
Primary bedroom
- Features: Oversized Master
- Level: Oversized Master
Bedroom
- Features: Oversized Master
Primary bathroom
- Features: Separate Tub/Shower
Dining room
- Features: Seats 12+, Separate Dining Room
Kitchen
- Features: Breakfast Bar, Breakfast Room, Eat-in Kitchen, Kitchen Island, Pantry, Stone Counters, View to Family Room
Heating
- Central, Forced Air, Natural Gas, Zoned
Cooling
- Ceiling Fan(s), Central Air, Electric, Zoned
Appliances
- Included: Dishwasher, Double Oven, Gas Cooktop, Gas Water Heater, Microwave, Range Hood, Refrigerator
- Laundry: Laundry Room, Upper Level
Features
- Bookcases, Double Vanity, Entrance Foyer 2 Story, High Ceilings 9 ft Lower, High Ceilings 9 ft Main, High Ceilings 9 ft Upper, High Speed Internet, Smart Home, Tray Ceiling(s), Walk-In Closet(s), Wet Bar
- Flooring: Carpet, Ceramic Tile, Hardwood
- Windows: Insulated Windows
- Basement: Daylight,Exterior Entry,Finished
- Attic: Pull Down Stairs
- Number of fireplaces: 2
- Fireplace features: Factory Built, Family Room, Gas Starter, Master Bedroom
- Common walls with other units/homes: End Unit
Interior area
- Total structure area: 4,695
- Total interior livable area: 4,695 sqft
- Finished area above ground: 4,695
Video & virtual tour
Property
Parking
- Total spaces: 2
- Parking features: Garage, Garage Door Opener, Garage Faces Front, Kitchen Level, Electric Vehicle Charging Station(s)
- Garage spaces: 2
Accessibility
- Accessibility features: None
Features
- Levels: Two
- Stories: 2
- Patio & porch: Covered, Patio, Rear Porch, Screened
- Exterior features: Private Yard, No Dock
- Pool features: None
- Spa features: None
- Fencing: Fenced,Privacy
- Has view: Yes
- View description: Trees/Woods, Other
- Waterfront features: None
- Body of water: None
Lot
- Size: 3,484 Square Feet
- Dimensions: 41 X 77
- Features: Back Yard, Cul-De-Sac, Landscaped, Level, Private, Wooded
Details
- Additional structures: None
- Parcel number: 17 0006 LL3979
- Other equipment: None
- Horse amenities: None
Construction
Type & style
- Home type: SingleFamily
- Architectural style: European,Traditional
- Property subtype: Single Family Residence, Residential
Materials
- Brick 4 Sides
- Foundation: Concrete Perimeter
- Roof: Composition,Ridge Vents
Condition
- Resale
- New construction: No
- Year built: 2006
Utilities & green energy
- Electric: 110 Volts, 220 Volts in Laundry
- Sewer: Public Sewer
- Water: Public
- Utilities for property: Cable Available, Electricity Available, Natural Gas Available, Phone Available, Sewer Available, Underground Utilities, Water Available
Green energy
- Energy efficient items: None
- Energy generation: None
Community & HOA
Community
- Features: Gated, Homeowners Assoc, Near Beltline, Near Public Transport, Near Schools, Near Shopping, Near Trails/Greenway, Park, Street Lights
- Security: Closed Circuit Camera(s), Security Gate, Security System Owned, Smoke Detector(s)
- Subdivision: Highlands At Canterbury
HOA
- Has HOA: Yes
- Services included: Maintenance Grounds
- HOA fee: $1,840 annually
Location
- Region: Atlanta
Financial & listing details
- Price per square foot: $206/sqft
- Tax assessed value: $795,200
- Annual tax amount: $13,022
- Date on market: 7/15/2026
- Cumulative days on market: 9 days
- Listing terms: Cash,Conventional,FHA,VA Loan
- Electric utility on property: Yes
- Road surface type: Paved
Estimated market value
$946,800
$899,000 - $994,000
$5,807/mo
Price history
| Date | Event | Price |
|---|---|---|
| 7/15/2026 | Listed for sale | $969,000+2.1%$206/sqft |
Source:  FMLS GA #7805523 Report a problem FMLS GA #7805523 Report a problem | ||
| 5/12/2026 | Listing removed | $949,000$202/sqft |
Source: FMLS GA #7711699 Report a problem | ||
| 2/4/2026 | Listed for sale | $949,000$202/sqft |
Source: FMLS GA #7711699 Report a problem | ||
| 7/28/2025 | Listing removed | $949,000$202/sqft |
Source: FMLS GA #7594904 Report a problem | ||
| 7/23/2025 | Listed for sale | $949,000$202/sqft |
Source: FMLS GA #7594904 Report a problem | ||
| 6/24/2025 | Listing removed | $949,000$202/sqft |
Source: FMLS GA #7594904 Report a problem | ||
| 6/23/2025 | Listed for sale | $949,000+9.2%$202/sqft |
Source: FMLS GA #7594904 Report a problem | ||
| 2/8/2023 | Listing removed | $869,000$185/sqft |
Source: FMLS GA #7171404 Report a problem | ||
| 2/3/2023 | Listed for sale | $869,000+13.2%$185/sqft |
Source: FMLS GA #7171404 Report a problem | ||
| 8/23/2021 | Sold | $767,500+7.3%$163/sqft |
Source: FMLS GA #6903849 Report a problem | ||
| 12/12/2018 | Sold | $715,000-1.4%$152/sqft |
Source:  FMLS GA #6074447 Report a problem FMLS GA #6074447 Report a problem | ||
| 11/7/2018 | Pending sale | $725,000$154/sqft |
Source: Berkshire Hathaway HomeServices Georgia Properties - East Cobb #6074447 Report a problem | ||
| 9/19/2018 | Price change | $725,000-1.9%$154/sqft |
Source: Berkshire Hathaway HomeServices Georgia Properties - East Cobb #6074447 Report a problem | ||
| 8/16/2018 | Price change | $739,000-1.3%$157/sqft |
Source: Berkshire Hathaway HomeServices Georgia Properties - East Cobb #6074447 Report a problem | ||
| 6/14/2018 | Price change | $749,000-5.7%$160/sqft |
Source: Berkshire Hathaway HomeServices Georgia Properties - East Cobb #6074447 Report a problem | ||
| 5/16/2018 | Listed for sale | $794,000+28.1%$169/sqft |
Source: Berkshire Hathaway HomeServices Georgia Properties - East Cobb #8380912 Report a problem | ||
| 2/15/2013 | Sold | $620,000-0.8%$132/sqft |
Source: FMLS GA #4278855 Report a problem | ||
| 8/24/2010 | Listing removed | $625,000$133/sqft |
Source: CloseRealty #4008397 Report a problem | ||
| 6/18/2010 | Listed for sale | $625,000$133/sqft |
Source: CloseRealty #4008397 Report a problem | ||
Public tax history
| Year | Property taxes | Tax assessment |
|---|---|---|
| 2024 | $13,022 +34% | $318,080 +4.4% |
| 2023 | $9,721 -21.2% | $304,720 |
| 2022 | $12,332 +14.9% | $304,720 -6% |
| 2021 | $10,731 -12% | $324,080 +10.1% |
| 2020 | $12,191 -12.5% | $294,480 -47.9% |
| 2019 | $13,937 | $564,800 +73.6% |
| 2018 | $13,937 | $325,360 +12.5% |
| 2017 | $13,937 +7.6% | $289,200 |
| 2016 | $12,957 +24.4% | $289,200 -6.1% |
| 2015 | $10,414 +0.2% | $308,000 +34.3% |
| 2014 | $10,398 +2.8% | $229,320 |
| 2013 | $10,118 +3.5% | $229,320 +4.2% |
| 2012 | $9,775 | $220,000 |
| 2011 | -- | $220,000 |
| 2010 | $9,716 -32.2% | $220,000 -41.9% |
| 2009 | $14,325 +324.4% | $378,720 |
| 2008 | $3,375 +8.1% | $378,720 +8.6% |
| 2007 | $3,122 | $348,760 |
Find assessor info on the county website
Monthly payment
Est. payment
Payment breakdown
Explore the cost of this home by adjusting the details. Changes won't be saved.Climate risks
Neighborhood: Pine Hills
Nearby schools
GreatSchools rating
- 7/10Smith Elementary SchoolGrades: PK-5Distance: 2.3 mi
- 8/10Sutton Middle SchoolGrades: 6-8Distance: 2.9 mi
- 7/10North Atlanta High SchoolGrades: 9-12Distance: 5.8 mi
Schools provided by the listing agent
- Elementary: Sara Rawson Smith
- Middle: Willis A. Sutton
- High: North Atlanta
Source: FMLS GA. This data may not be complete. We recommend contacting the local school district to confirm school assignments for this home.
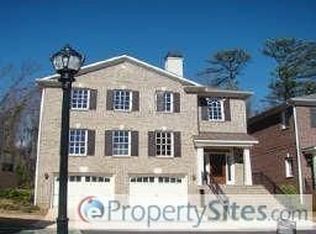
- $1,032,0004 bd4 ba3.1k sqft2605 Canterbury Trl NE, Atlanta, GA 30324Off Market
- $255,7002 bd2 ba1.2k sqft4202 Pine Heights Dr NE, Atlanta, GA 30324Off Market
- $231,8002 bd2 ba1.2k sqft1310 Pine Heights Dr NE, Atlanta, GA 30324Off Market
- $249,1002 bd2 ba1.2k sqft4302 Pine Heights Dr NE, Atlanta, GA 30324Off Market
- $1,001,2004 bd4 ba3.3k sqft2600 Canterbury Trl NE, Atlanta, GA 30324Off Market
- $264,7002 bd2 ba1.5k sqft1304 Pine Heights Dr NE, Atlanta, GA 30324Off Market
- $254,9002 bd2 ba1.2k sqft1110 Pine Heights Dr NE, Atlanta, GA 30324Off Market
- $--2 bd2 ba1.2k sqft1110 Pine Heights Dr NE #1110, Atlanta, GA 30324Off Market
A local agent can set up tours, give advice and negotiate with sellers.
Similar homes
- $1,000,0005 bd6 ba4.9k sqft37 Plantation Dr NE, Atlanta, GA 30324For Sale

 MLS ID #7697951, Brandon Murray, Sanders RE, LLC. FMLS GA
 - $1,095,0004 bd3 ba3.3k sqft1975 Lenox Rd NE, Atlanta, GA 30306For Sale
 MLS ID #7768452, JARED SAPP, Atlanta Fine Homes Sotheby's International. FMLS GA
 - $1,074,0004 bd4 ba4k sqft2059 Howell Mill Rd NW, Atlanta, GA 30318Active
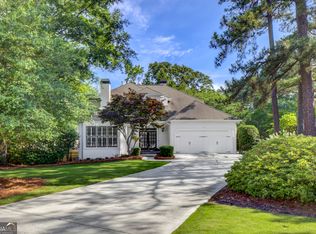
 MLS ID #10687717, Matthew Proveaux, Beacham & Company. GAMLS
 - $950,0005 bd5 ba4.2k sqft8950 Huntcliff Trce, Sandy Springs, GA 30350Active
 MLS ID #10793113, Ashley J Webb, Ansley RE | Christie's Int'l RE. GAMLS
 - $929,0003 bd4 ba3.1k sqft611 Timm Valley Rd NE #2, Atlanta, GA 30305For SaleMLS ID #7741136, Ralph Harvey, LISTWITHFREEDOM.COM. FMLS GA
- $798,0004 bd4 ba4k sqft4696 Devonshire Rd, Dunwoody, GA 30338Active Under ContractMLS ID #10810179, Melida Potts, Potts Realty Inc.. GAMLS
- $949,0005 bd4 ba2.6k sqft2062 Swazey Dr, Atlanta, GA 30317For SaleMLS ID #7758766, Max Dupree, Keller Knapp. FMLS GA
- $875,0003 bd3 ba2.5k sqft2588 Defoors Ferry Rd NW, Atlanta, GA 30318For SaleMLS ID #7733895, Alex Robertson, Atlanta Fine Homes Sotheby's International. FMLS GA
- $975,0005 bd5 ba4.8k sqft5321 Edgerton Dr, Peachtree Corners, GA 30092ActiveMLS ID #10784354, Janice Overbeck, Keller Williams Realty Atlanta North. GAMLS
- $899,0006 bd6 ba5.1k sqft658 Vinings Estates Dr SE, Mableton, GA 30126ActiveMLS ID #10796700, Marty Bosworth, Atlanta Communities. GAMLS
- $874,9005 bd5 ba4.1k sqft645 Leather Hinge Trl, Roswell, GA 30075For SaleMLS ID #7802237, Mary Ann J Matthias, HomeSmart. FMLS GA
- $840,0004 bd5 ba3.9k sqft3089 Frazier Walk, Decatur, GA 30033For SaleMLS ID #7752933, Mara Santos, Coldwell Banker Realty. FMLS GA
- $995,0007 bd6 ba5k sqft963 Garner Creek Dr SW, Lilburn, GA 30047For SaleMLS ID #7794562, The Justin Landis Group, Bolst, Inc.. FMLS GA
- $999,5006 bd5 ba5.9k sqft5110 Parkwood Oaks Ln, Smyrna, GA 30080For SaleMLS ID #7724644, JAMES COYLE, Keller Williams Realty Cityside. FMLS GA
- $999,0005 bd5 ba4.8k sqft778 Old Paper Mill Dr SE, Marietta, GA 30067For SaleMLS ID #7745285, STEPHEN RUDOLPH, Ansley Real Estate | Christie's International Real Estate. FMLS GA
- $850,0004 bd5 ba4.5k sqft1318 Village Terrace Ct, Dunwoody, GA 30338For SaleMLS ID #7779120, KCR Team, Karen Cannon Realtors Inc. FMLS GA
- $1,050,0005 bd5 ba4.4k sqft710 Waterview Trl, Alpharetta, GA 30022ActiveMLS ID #10806730, Debbie Gorst, Ansley RE|Christie's Int'l RE. GAMLS
- $850,0004 bd3 ba3k sqft1722 Kellogg Springs Dr, Atlanta, GA 30338ActiveMLS ID #10799964, Lonny E Weakland, Georgia's Finest Real Estate. GAMLS
- $874,1005 bd3 ba3.2k sqft2 Orleans Pl, Atlanta, GA 30341ActiveMLS ID #10775160, Scott Davenport, 1% Lists Greater Atlanta. GAMLS
- $1,099,0005 bd6 ba4.7k sqft9100 Huntcliff Trce, Atlanta, GA 30350ActiveMLS ID #10762098, Ashley J Webb, Ansley RE | Christie's Int'l RE. GAMLS
