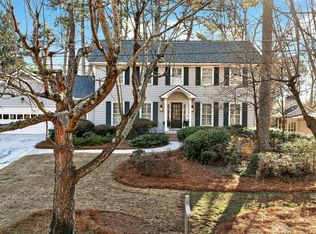
Fantastic opportunity on this 4-sided brick traditional in sought after North Springs. This home has real hardwood floors on both main and upper levels.Open floor plan with huge living room and separate dining room. Updated kitchen has breakfast area, newer cabinets, stainless steel appliances and island with gas cooktop. Open to family room with cozy fireplace.Impressive owners suite with large walk in closet with custom closet system, newly renovated bath with custom tiled shower, craftsman cabinetry and dual sinks. 3 large bedrooms and another newly renovated full bath upstairs. Finished daylight basement with large storage area. 2-car side entry garage. Exterior features include copper gutters,copper metal bay window roof and custom wood screens. Park-like fenced private yard with spacious stone patio.
Active
Price cut: $25K (7/20)
$850,000
1722 Kellogg Springs Dr, Atlanta, GA 30338
4beds
3,069sqft
:
Get pre-qualified$5,850/mo
Single Family Residence
Built in 1967
0.44 Acres Lot
$831,600 Zestimate®
$277/sqft
$-- HOA
What's special
Cozy fireplaceImpressive owners suitePark-like fenced private yardUpdated kitchenCraftsman cabinetryOpen floor planCustom wood screens
- 20 days |
- 2,010 |
- 129 |
Zillow last checked:
Listing updated:
Listed by:
Lonny E Weakland 770-757-3318,
Georgia's Finest Real Estate,
Jennifer A Weakland 770-757-3317,
Georgia's Finest Real Estate
Source: GAMLS,MLS#: 10799964
Facts & features
Interior
Bedrooms & bathrooms
- Bedrooms: 4
- Bathrooms: 3
- Full bathrooms: 2
- 1/2 bathrooms: 1
Rooms
- Room types: Bonus Room, Foyer
Dining room
- Features: Separate Room
Kitchen
- Features: Breakfast Bar, Breakfast Room, Kitchen Island, Pantry, Solid Surface Counters
Heating
- Forced Air
Cooling
- Ceiling Fan(s), Central Air
Appliances
- Included: Dishwasher, Gas Water Heater, Microwave, Refrigerator
- Laundry: In Kitchen
Features
- Flooring: Hardwood
- Windows: Window Treatments
- Basement: Daylight,Finished,Interior Entry
- Attic: Pull Down Stairs
- Has fireplace: Yes
- Fireplace features: Family Room, Gas Starter
- Common walls with other units/homes: No Common Walls
Interior area
- Total structure area: 3,069
- Total interior livable area: 3,069 sqft
- Finished area above ground: 2,469
- Finished area below ground: 600
Property
Parking
- Parking features: Garage, Garage Door Opener
- Has garage: Yes
Features
- Levels: Two
- Stories: 2
- Patio & porch: Patio
- Fencing: Back Yard
- Body of water: None
Lot
- Size: 0.44 Acres
- Features: Level, Private
- Residential vegetation: Cleared
Details
- Parcel number: 18 352 05 022
Construction
Type & style
- Home type: SingleFamily
- Architectural style: Brick 4 Side,Traditional
- Property subtype: Single Family Residence
Materials
- Brick
- Foundation: Block
- Roof: Composition
Condition
- Resale
- New construction: No
- Year built: 1967
Utilities & green energy
- Electric: 220 Volts
- Sewer: Public Sewer
- Water: Public
- Utilities for property: Cable Available, Electricity Available, Natural Gas Available, Phone Available, Sewer Available, Underground Utilities, Water Available
Community & HOA
Community
- Features: None
- Subdivision: North Springs
HOA
- Has HOA: Yes
- Services included: None, Swimming
Location
- Region: Atlanta
Financial & listing details
- Price per square foot: $277/sqft
- Tax assessed value: $639,800
- Annual tax amount: $6,733
- Date on market: 7/6/2026
- Cumulative days on market: 20 days
- Listing agreement: Exclusive Right To Sell
- Listing terms: Cash,Conventional,FHA,VA Loan
- Electric utility on property: Yes
Estimated market value
$831,600
$790,000 - $873,000
$3,966/mo
Price history
| Date | Event | Price |
|---|---|---|
| 7/20/2026 | Price change | $850,000-2.9%$277/sqft |
Source:  GAMLS #10799964 Report a problem GAMLS #10799964 Report a problem | ||
| 7/6/2026 | Listed for sale | $875,000+101.1%$285/sqft |
Source:  FMLS GA #7800245 Report a problem FMLS GA #7800245 Report a problem | ||
| 4/24/2014 | Sold | $435,000+29.9%$142/sqft |
Source: Public Record Report a problem | ||
| 6/14/2005 | Sold | $335,000$109/sqft |
Source: Public Record Report a problem | ||
Public tax history
| Year | Property taxes | Tax assessment |
|---|---|---|
| 2025 | $6,733 +6.7% | $255,920 +10.1% |
| 2024 | $6,309 +9.4% | $232,480 -0.3% |
| 2023 | $5,768 -5.3% | $233,200 +5.1% |
| 2022 | $6,089 +22.9% | $221,880 +26% |
| 2021 | $4,956 +8.7% | $176,120 +13.4% |
| 2020 | $4,560 -3.7% | $155,360 -6% |
| 2019 | $4,736 -3.7% | $165,280 -1% |
| 2018 | $4,920 -6% | $167,000 +4.8% |
| 2017 | $5,233 +1.7% | $159,280 -0.6% |
| 2016 | $5,145 | $160,320 +6.5% |
| 2014 | $5,145 | $150,560 |
| 2013 | -- | $150,560 +19.4% |
| 2012 | -- | $126,080 -5.9% |
| 2011 | -- | $133,960 |
| 2010 | $4,253 | $133,960 |
| 2009 | $4,253 +8.1% | $133,960 0% |
| 2008 | $3,933 -0.9% | $134,000 |
| 2007 | $3,967 +4.8% | $134,000 |
| 2006 | $3,785 -6.3% | $134,000 -4.1% |
| 2005 | $4,038 +18.4% | $139,680 +14.9% |
| 2004 | $3,411 +0.5% | $121,560 |
| 2003 | $3,393 +23.5% | $121,560 +5.4% |
| 2002 | $2,746 +24.8% | $115,280 +8.1% |
| 2001 | $2,200 | $106,640 |
Find assessor info on the county website
Monthly payment
Est. payment
Payment breakdown
Explore the cost of this home by adjusting the details. Changes won't be saved.Climate risks
Neighborhood: 30338
Nearby schools
GreatSchools rating
- 7/10Dunwoody Elementary SchoolGrades: PK-5Distance: 1 mi
- 5/10Peachtree Middle SchoolGrades: 6-8Distance: 1.3 mi
- 7/10Dunwoody High SchoolGrades: 9-12Distance: 1.2 mi
Schools provided by the listing agent
- Elementary: Dunwoody
- Middle: Peachtree
- High: Dunwoody
Source: GAMLS. This data may not be complete. We recommend contacting the local school district to confirm school assignments for this home.
- $692,2004 bd2 ba2.2k sqft1712 Kellogg Springs Dr, Atlanta, GA 30338Off Market
- $843,5005 bd4 ba2.5k sqft1732 Kellogg Springs Dr, Atlanta, GA 30338Off Market
- $677,5004 bd3 ba2.8k sqft1715 N Springs Dr, Dunwoody, GA 30338Off Market
- $692,0004 bd3 ba2.9k sqft1725 Kellogg Springs Dr, Atlanta, GA 30338Off Market
- $680,3004 bd2 ba2.5k sqft1707 N Springs Dr, Atlanta, GA 30338Off Market
- $722,2004 bd2 ba3.1k sqft1715 Kellogg Springs Dr, Atlanta, GA 30338Off Market
- $647,6004 bd2 ba2.3k sqft1723 N Springs Dr, Dunwoody, GA 30338Off Market
- $755,0004 bd4 ba3k sqft1740 Kellogg Springs Dr, Dunwoody, GA 30338Sold
A local agent can set up tours, give advice and negotiate with sellers.
Similar homes
- $775,0004 bd3 ba3.5k sqft1127 Aurora Ct, Dunwoody, GA 30338For Sale
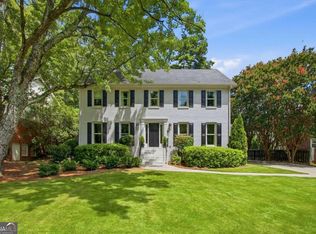
 MLS ID #7703044, Lynda Harris, Atlanta Fine Homes Sotheby's International. FMLS GA
 - $1,125,0006 bd5 ba4.2k sqft1329 Mile Post Dr, Atlanta, GA 30338Active
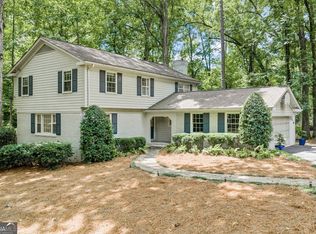
 MLS ID #10806683, Karen C Cannon, Karen Cannon REALTORS Inc.. GAMLS
 - $825,0005 bd6 ba3.4k sqft130 Seville Chase, Sandy Springs, GA 30328Active
 MLS ID #10802189, R. Todd Roseberry, Keller Williams Realty First Atlanta. GAMLS
 - $739,9214 bd3 ba3.6k sqft345 W Spalding Dr, Atlanta, GA 30328Active Under Contract
 MLS ID #10804267, Winter Paskins, Atlanta Communities. GAMLS
 - $895,0005 bd3 ba2.2k sqft2630 Cove Cir, Atlanta, GA 30319ActiveMLS ID #10805742, Byron C Williamson, Bolst, Inc.. GAMLS
- $799,0004 bd3 ba4.4k sqft8025 River Cir, Sandy Springs, GA 30350ActiveMLS ID #10723331, Toth Family Real Estate, Compass. GAMLS
- $660,0004 bd2 ba2.5k sqft2730 Fontainebleau Dr, Dunwoody, GA 30360ActiveMLS ID #10792812, Paige Holliman, Harry Norman Realtors. GAMLS
- $899,0003 bd2 ba1.9k sqft2070 Clay Dr, Sandy Springs, GA 30350ActiveMLS ID #10796507, Carol Johnson, BHHS Georgia Properties. GAMLS
- $675,0004 bd4 ba2.7k sqft514 Dogwood Cir, Norcross, GA 30071ActiveMLS ID #10804996, Avery Harrison, Bolst, Inc.. GAMLS
- $799,9004 bd3 ba3k sqft3265 Henderson Creek Rd, Atlanta, GA 30341ActiveMLS ID #10766678, Roman Teyf, Compass. GAMLS
- $749,0004 bd4 ba3.2k sqft445 Cove Dr NE, Marietta, GA 30067ActiveMLS ID #10798438, Ashley Hill, Bolst, Inc.. GAMLS
- $599,0004 bd2 ba2.5k sqft2970 Medinah Ct, Atlanta, GA 30341ActiveMLS ID #10810480, Mark Spain, Mark Spain Real Estate. GAMLS
- $950,0004 bd4 ba4.5k sqft590 Valley Hall Dr, Sandy Springs, GA 30350ActiveMLS ID #10760610, Mark Spain, Mark Spain Real Estate. GAMLS
- $785,0004 bd3 ba3k sqft2955 Ascot Ln, Roswell, GA 30076For SaleMLS ID #7765593, Marielena Angulo, Marie Angulo & Co. Property Advisors. FMLS GA
- $849,5004 bd4 ba3.7k sqft3060 Burlingame Dr, Roswell, GA 30075ActiveMLS ID #10790157, Cathy Burkle, BHHS Georgia Properties. GAMLS
- $745,0005 bd4 ba3k sqft4002 Edgewood Ct, Marietta, GA 30068For SaleMLS ID #7793182, BRENDA BROWN, Dorsey Alston Realtors. FMLS GA
- $950,0005 bd5 ba4.2k sqft8950 Huntcliff Trce, Sandy Springs, GA 30350ActiveMLS ID #10793113, Ashley J Webb, Ansley RE | Christie's Int'l RE. GAMLS
- $625,0004 bd2 ba2.3k sqft3053 E Ramble Ln, Decatur, GA 30033ActiveMLS ID #10810776, Bradley Poole, Compass. GAMLS
- $800,0004 bd3 ba3.3k sqft12110 Lonsdale Ln, Roswell, GA 30075ActiveMLS ID #10793933, Lindsay Lanier, Ansley RE|Christie's Int'l RE. GAMLS
- $719,8505 bd4 ba3.5k sqft3840 Fenway Xing, Marietta, GA 30062ActiveMLS ID #10812412, Zac Pasmanick, RE/MAX Metro Atlanta Cityside. GAMLS
